
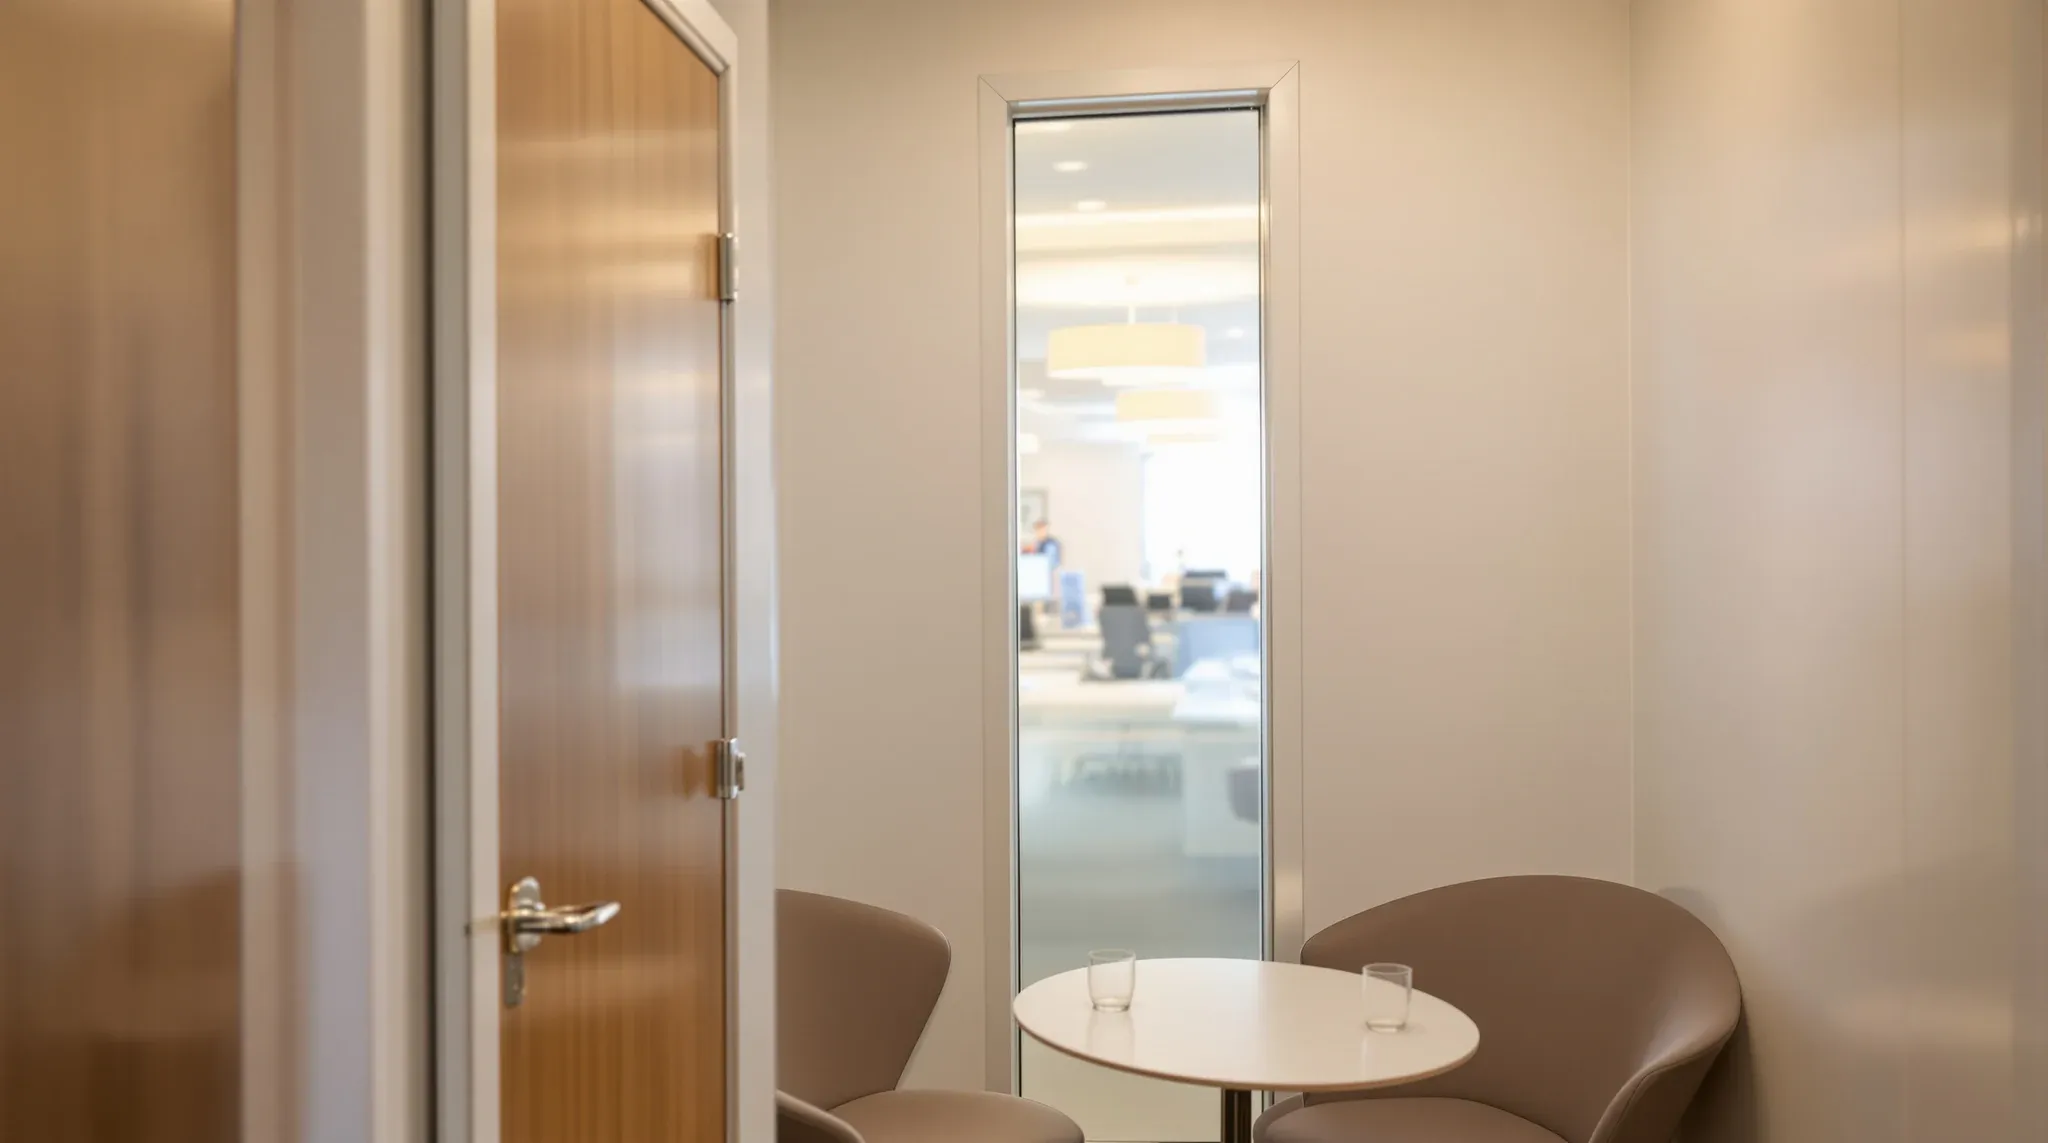
The partition system that works in one room often fails in the next one. Not because the product is wrong, but because the room’s function, the building’s conditions, and the tenant’s commercial situation all point somewhere different. When partition recommendations are based on what the client asks for rather than what each room actually needs, the result is offices where some rooms work well and others quietly underperform for the life of the lease.
This is how we approach partition recommendations, and why the assessment that precedes the recommendation matters more than the product selection itself.
Room Function Drives the Recommendation, Not Room Labels
Floor plans label rooms generically. “Meeting room” covers everything from a quick daily stand-up to a two-hour HR discussion about someone’s employment. “Office” covers everything from a sales manager who is on calls all day with the door open to a partner who needs absolute silence for contract review. The label tells you the shape and the furniture. It tells you almost nothing about which partition system will make the room work.
Before recommending any system, we map each enclosed space to its real function. What happens in the room? How often? With how many people? For how long? Is the conversation sensitive? Are there video calls where background noise becomes audible to people on the other end? These questions produce a functional profile for each room, and the functional profile drives the partition recommendation.
A room that hosts short, informal check-ins tolerates glass comfortably. A room that hosts weekly performance conversations needs plasterboard with proper acoustic detailing. Recommending the same system for both, because the brief calls them both “meeting rooms,” is the most common way partition performance goes wrong.
Privacy Expectations Shape Which System Works
There is a reliable gap between privacy that is technically adequate and privacy that people actually trust. Glass partitions can achieve acoustic ratings that look competitive on paper, but the feeling of exposure through glass changes how people behave inside the room. They lower their voices, shorten conversations, and avoid booking the room for anything genuinely sensitive.
We assess privacy expectations by talking to the people who will use the rooms, not just the person who signed the brief. The CEO may want glass everywhere because it looks open and modern. The HR team may need at least two rooms where they can have difficult conversations without worrying about who is walking past. The legal team may need a space where client calls are inaudible outside the room. These are not competing preferences. They are different functional requirements that need different partition systems.
Where glass cannot deliver the privacy the room needs, we say so. Recommending glass for a room that needs plasterboard-level privacy, because the client prefers glass, produces a room that looks right and performs wrong. That room then gets frosted, panelled, and supplemented, all at additional cost, and still does not match what plasterboard would have delivered from the start.
Where Noise Comes From Matters as Much as Where It Arrives
Partition performance is relative to its environment. A glass meeting room in a quiet zone performs very differently from the same glass meeting room adjacent to a kitchen, a printer station, or a high-traffic corridor. The noise source determines how much sound the partition needs to block, and that determines whether glass is viable or whether solid walls are the only reliable answer.
We map noise sources across the office before recommending partition types. Kitchens, collaboration areas, reception zones, circulation paths, and open-plan clusters all generate different levels and types of noise. Rooms that sit close to these sources need partitions that can handle the load. Rooms in quieter zones can work well with lighter systems.
This assessment also informs room placement. Sometimes the best partition recommendation is not a heavier wall but a different location for the room. Moving a confidential meeting room away from a noise source by two or three metres can make the difference between glass working comfortably and glass failing entirely. That kind of recommendation only comes from assessing the whole floor, not just the individual room.
How the Building Constrains What You Can Install
Buildings impose constraints that override product preferences. Ceiling void depth limits how much acoustic treatment can be installed above partitions. Shallow voids make it difficult to achieve meaningful sound reduction above the ceiling line, which undermines the performance of even well-specified glass systems. Mechanical capacity determines whether enclosed rooms can be properly ventilated. Slab conditions affect how glass systems are installed and how clean the junctions will be.
In Sydney, these constraints vary significantly between buildings. A 1990s tower with generous void depths and spare mechanical capacity supports a wider range of partition options than a 1970s building with shallow voids and an ageing air-conditioning system running at near capacity. The partition recommendation needs to account for these differences, because a system that performs well in one building may underperform in another for reasons that have nothing to do with the product itself.
We assess building conditions before recommending, because installing a system the building cannot support properly wastes the client’s money and creates problems that are expensive to fix after occupation. This assessment does not add significant time to the project. A site inspection and ceiling check typically take half a day. The information gathered in that time prevents weeks of remediation later.
Lease Length and Change Likelihood Affect the Right Answer
Partition systems carry different cost profiles over a lease. Make-good exposure varies significantly depending on what is built: slab-to-slab plasterboard with services penetrations costs more to remove than glass that stops at the ceiling. Flexibility to reconfigure has value on short leases where the layout may need to change, and very little value on long leases where the function is stable.
We ask about lease length, growth expectations, and the likelihood of restructuring before recommending. A business on a three-year lease that expects to grow by 40 percent has different partition needs than a professional services firm on a ten-year lease with stable headcount. The first may benefit from lighter, more reconfigurable systems. The second should invest in permanent systems that deliver superior comfort for the duration.
The flexibility question is one of the most commonly misjudged in partition selection. Many tenants pay for reconfigurability and never reconfigure. The premium was real. The benefit was theoretical. We try to ground this assessment in what the business actually does, not what it aspires to do. A useful test is to ask whether any rooms in the current office have been reconfigured in the past three years. If the answer is none, the next office probably does not need a flexibility premium either.
Why a Mix Is Almost Always Better Than a Single System
The strongest partition recommendations are almost never “glass everywhere” or “plasterboard everywhere.” They are a deliberate mix that puts each system where it delivers the most value. Glass where transparency supports the room’s function. Plasterboard where privacy and acoustic certainty are non-negotiable. The mix follows the functional map, not a visual preference applied uniformly.
A mixed strategy also tends to cost less over the full lease than a single-system approach, because it avoids the remediation costs that standardised offices inevitably generate. All-glass offices spend money on acoustic panels, frosting, and supplementary ventilation for rooms that should have been plasterboard. All-plasterboard offices spend on additional lighting and workarounds to compensate for the enclosed, disconnected feeling that solid walls create on dense floorplates.
Designing the mix well also means resolving the transitions between systems. Where glass meets plasterboard, the junction must be clean visually, effective acoustically, and structurally sound. Poor junction details are obvious and undermine both systems. This is where whole-office coordination adds the most value, because the mix only works if the transitions are resolved in design, not improvised on site.
The assessment work that produces a good mix is modest. The payoff, an office where every room works for its intended function, is significant.
What Changes When This Assessment Is Done Properly
When partition recommendations are grounded in real use, real building conditions, and real commercial circumstances, the result is an office where rooms perform as intended from the first day of occupation. Confidential rooms feel private. Collaborative rooms feel open. Focus rooms are quiet. Temperature is consistent. People trust the spaces and use them fully.
The absence of post-handover remediation is the clearest signal that the assessment was done properly. No frosting added after complaints. No acoustic panels bolted to walls. No rooms sitting empty because people learned to avoid them. No ventilation workarounds for rooms that overheat during meetings. Every dollar spent on partitions delivers value because it was spent on the right system in the right room for the right reasons.
Whether it is a standalone partition scope or part of a complete fitout, we apply this assessment before recommending any system. If you want partition decisions that hold up under real use, we can help.
📞 Call us on 1300 60 93 93