
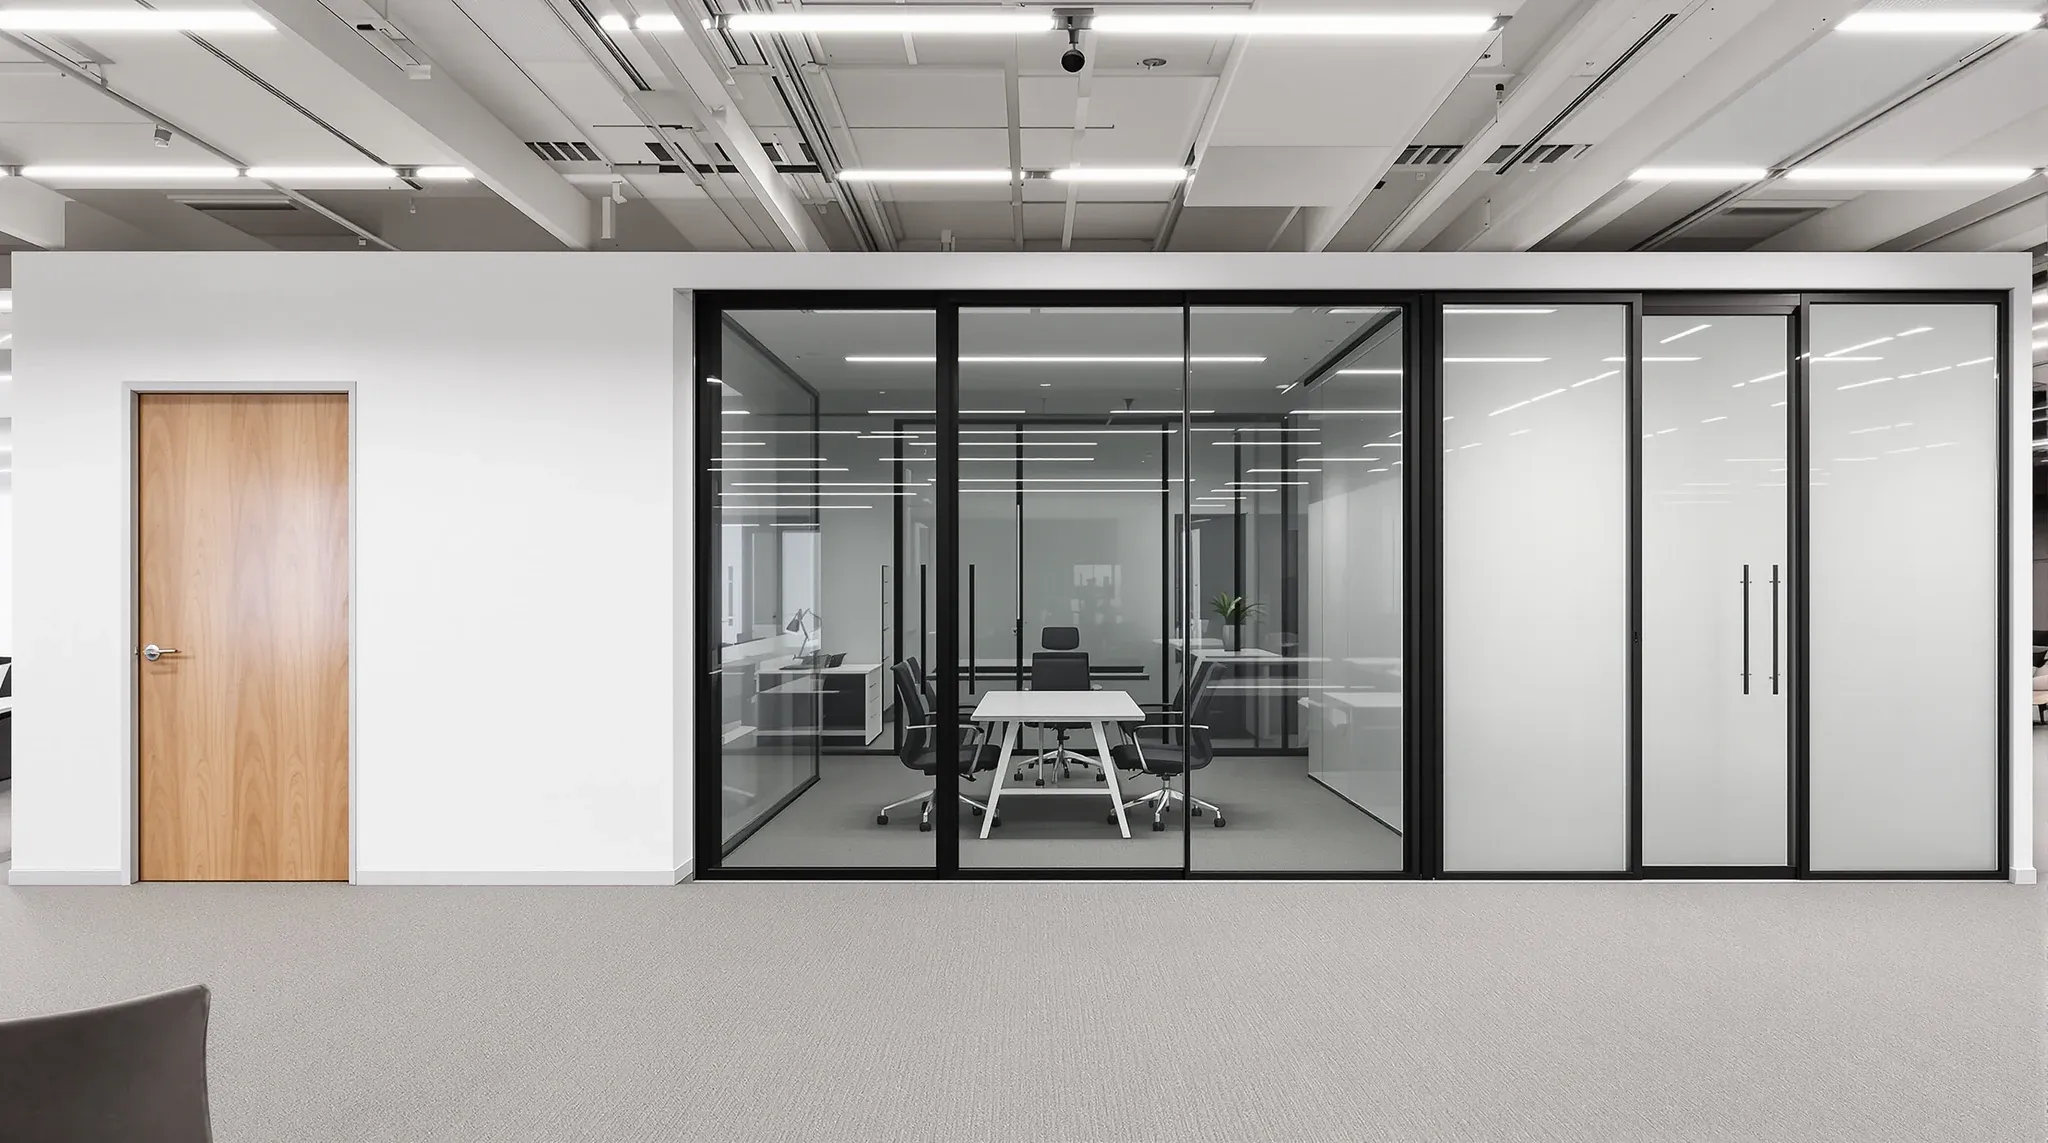
The partition system you choose determines how your office sounds, how private rooms feel, how flexible the space is over your lease, and how much it costs to undo when you leave. Most tenants do not realise how much is riding on this decision until the office is occupied and the wrong rooms are already built.
This is a practical framework for choosing office partition systems based on what the space actually needs to do, not what looks best in a render or what a supplier happens to stock.
Start With What Happens in Each Room
The single most useful question before choosing any partition is: what will people actually do in this space? A room used for weekly team stand-ups has completely different requirements from one used for HR conversations or client calls. Both might be labelled “meeting room” on a floor plan, but one tolerates glass comfortably while the other needs solid walls and a properly sealed door.
Map each enclosed space to its real function. Confidential discussions, focused individual work, and hybrid video calls all demand acoustic certainty. General collaboration, informal catch-ups, and short team check-ins are more forgiving. Getting this mapping right early prevents the expensive problem of rooms that technically exist but nobody trusts enough to use properly.
This mapping should account for peak conditions, not average ones. A meeting room used once a week for sensitive discussions needs to be designed for that use, even if it hosts casual check-ins the rest of the time. The room’s worst-case privacy requirement, not its most common one, should drive the partition decision.
Decide How Much Privacy You Actually Need
Privacy is the biggest driver of partition performance, and it is where expectations go wrong most often. There are two types that matter: acoustic privacy (can people outside hear the conversation?) and visual privacy (can people outside see what is happening?).
Glass can deliver acoustic reduction, but it rarely delivers the feeling of total privacy that solid walls provide. If people in a room need to speak freely without any concern about being overheard, plasterboard partitions with appropriate acoustic insulation are the safer choice. If the room is used for open, non-sensitive discussions where visibility is actually a benefit, glass works well.
The mistake is choosing glass for rooms that need plasterboard-level privacy, then adding frosting and acoustic panels after the fact when occupants complain. That costs more and performs worse than choosing the right system from the start.
Understand the Flexibility Trade-Off
Glass partitions and some modular systems can be reconfigured more easily than plasterboard. This matters if your business is growing, restructuring, or on a short lease where the layout may need to change. But flexibility only has value if you will actually use it.
Many offices specify glass or demountable systems for flexibility, then never reconfigure anything over the entire lease. The flexibility premium was paid but never realised. Meanwhile, plasterboard would have delivered better acoustic performance at a lower cost for the same outcome.
Be honest about whether your office will genuinely change. If headcount is stable, team structure is settled, and the lease is long, permanence is not a compromise. It is the rational choice. If growth is likely, roles are evolving, or the lease is short, investing in reconfigurability makes commercial sense, but only for the rooms that are actually likely to change.
A useful test is to ask which rooms in your current office have been reconfigured in the past three years. If the answer is none, that tells you something about how much flexibility you will actually use in the next three years. Build for how the business genuinely operates, not for an aspirational version of it.
Factor in What the Building Will Support
Partition choice is not made in a vacuum. The building you are in constrains what works. Ceiling type affects acoustic performance above partitions. Mechanical capacity determines whether enclosed rooms can be properly ventilated. Slab conditions affect how glass systems are installed and detailed. Landlord standards may restrict what can be built and what must be removed at lease end.
A partition system that performs well in one building may underperform in another because the ceiling void is shallower, the air-conditioning has less spare capacity, or the landlord requires full reinstatement. These constraints need to be assessed before the partition decision is made, not discovered during installation.
This is where working with a team that understands the full building environment, not just the partition product, makes a measurable difference. A full-service fitout provider assesses ceilings, services, fire, and landlord requirements alongside partition selection, which prevents the common problem of choosing a system that works in theory but fails in that specific building.
Landlord requirements deserve particular attention. Some Sydney landlords restrict slab-to-slab partitions, require specific fire-rated systems, or impose reinstatement conditions that effectively rule out certain partition types. Finding this out after you have committed to a system is expensive. Finding it out during assessment is free.
Think About Cost Over the Whole Lease, Not Just Installation
Installation cost is only part of the picture. The total cost of a partition system includes acoustic remediation if rooms do not perform, ventilation adjustments if enclosed spaces overheat, make-good costs at lease end, and the productivity cost of rooms that people avoid because they are uncomfortable.
Plasterboard is generally cheaper to install than glass but more expensive to remove. Glass costs more upfront but may be easier to reconfigure or relocate. Make-good exposure varies significantly depending on what is built: slab-to-slab plasterboard walls with services penetrations create higher exit costs than glass systems that stop at the ceiling.
The right comparison is not which system is cheapest to buy. It is which system delivers the best outcome for the total cost across installation, operation, and exit. In some rooms that answer is glass. In others it is plasterboard. In most offices, the answer is a deliberate mix of both.
A common false economy is specifying glass throughout to maintain visual consistency, then spending more on acoustic remediation, frosting, and supplementary ventilation than the plasterboard alternative would have cost in the rooms that needed it. The cheapest office is not the one with the lowest install quote. It is the one that works properly from handover without needing corrections.
Do Not Default to One System Across the Whole Office
The simplest-looking decision, using one partition type everywhere, is usually the most expensive mistake. All-glass offices look cohesive but struggle with privacy, acoustics, and thermal comfort in rooms that need certainty. All-plasterboard offices feel enclosed and lose the light and openness that make dense floorplates liveable. In Sydney buildings, where floorplates are often deep and natural light is limited to the perimeter, the wrong uniform choice in either direction compounds quickly across the whole tenancy.
The offices that perform best use each system where it genuinely fits. Glass for rooms where transparency, light, and visual connection matter. Plasterboard for rooms where acoustic certainty, visual privacy, and occupant confidence matter. The partition strategy should follow the room function map you built at the start, not a visual preference applied uniformly.
Get the Decision Sequence Right
Partition decisions are often made too late, after the layout is locked and the ceiling design is already resolved. By that point, the options are constrained and the partition choice is squeezed into whatever the remaining budget and building conditions allow.
The better sequence is to resolve partition strategy alongside layout planning. Knowing which rooms need solid walls and which can be glass directly affects room adjacencies, door positions, ceiling detailing, and services zoning. When partition decisions are made early, they shape the design. When they are made late, they are shaped by whatever is left.
Late partition decisions also create programme risk. Glass and plasterboard have different lead times, different installation sequences, and different interface requirements with other trades. Deciding late compresses the supply chain, limits product options, and forces compromises that would not have been necessary if the decision had been resolved a few weeks earlier.
A team that coordinates partitions, ceilings, and services together from the start produces a better outcome than one that treats partitions as a product to be specified after the real design work is finished.
When to Get Professional Help With the Decision
If your office has more than a handful of enclosed rooms, if the building has constrained services or strict landlord requirements, or if you need a mix of glass and plasterboard, the partition decision benefits from professional assessment. The variables, acoustics, ventilation, fire, ceiling integration, make-good, lease length, and building condition, interact in ways that are difficult to evaluate from a product catalogue alone.
We help tenants work through this decision as part of both full office fitouts and standalone partition projects, bringing the same building-wide assessment to both. If you are choosing partition systems and want to make sure the decision is based on how your office actually works, not just how it looks, we can help.
📞 Call us on 1300 60 93 93