
Every office fitout follows a sequence, and the decisions made in the first few weeks determine the cost, the timeline, and the quality of everything that follows. Most tenants assume the process starts with design, or with selecting a fitout company, or with choosing materials. In practice, none of these things should happen first. The decisions that should come first are more fundamental, less glamorous, and almost always skipped or rushed by businesses eager to see progress on site.
The consequence of starting in the wrong place is not immediately visible. The project feels like it is moving forward. Designs are being drawn, quotes are being compared, timelines are being discussed. But beneath the activity, the project is building on assumptions rather than facts, and those assumptions will surface as cost increases, design changes, and programme delays once the reality of the site, the lease, and the building’s constraints become apparent.
This article sets out what should actually happen first in an office fitout, why those steps matter, and what goes wrong when they are skipped.
Why Lease Review Must Come Before Design
The lease is the document that defines what a tenant can and cannot do to the space. It specifies the permitted use, the landlord’s consent requirements, the make-good obligations at lease end, and any restrictions on structural modifications, services alterations, or changes to the base building. It may also specify preferred contractors, required insurance levels, and conditions around working hours and access.
When design begins before the lease has been reviewed, the fitout team works to assumptions about what is permitted rather than facts. A design that includes new plasterboard partitions extending through the ceiling to the slab may require landlord approval that takes weeks. A plan to modify the air-conditioning system may be prohibited by the lease without the landlord’s mechanical consultant signing off. A layout that blocks a fire egress path may violate the building’s fire engineering report in ways that only become apparent when the submission is lodged.
Reviewing the lease first does not slow the project down. It accelerates it by ensuring that the design work that follows is based on real constraints rather than assumptions that will need to be corrected later. Ten hours of lease review at the start of the project can prevent ten weeks of redesign and renegotiation once the landlord rejects a non-compliant submission.
Why Site Conditions Must Be Verified Before Anything Is Drawn
Design drawings are only as accurate as the information they are based on. If the design is produced from a property brochure, a marketing floor plan, or an assumed ceiling height, the resulting fitout will be designed for a space that does not exist. The actual space will have different slab levels, different column positions, different services routes, and different ceiling void depths. Every discrepancy between the drawings and the real site creates a cost, a delay, or a compromise during construction.
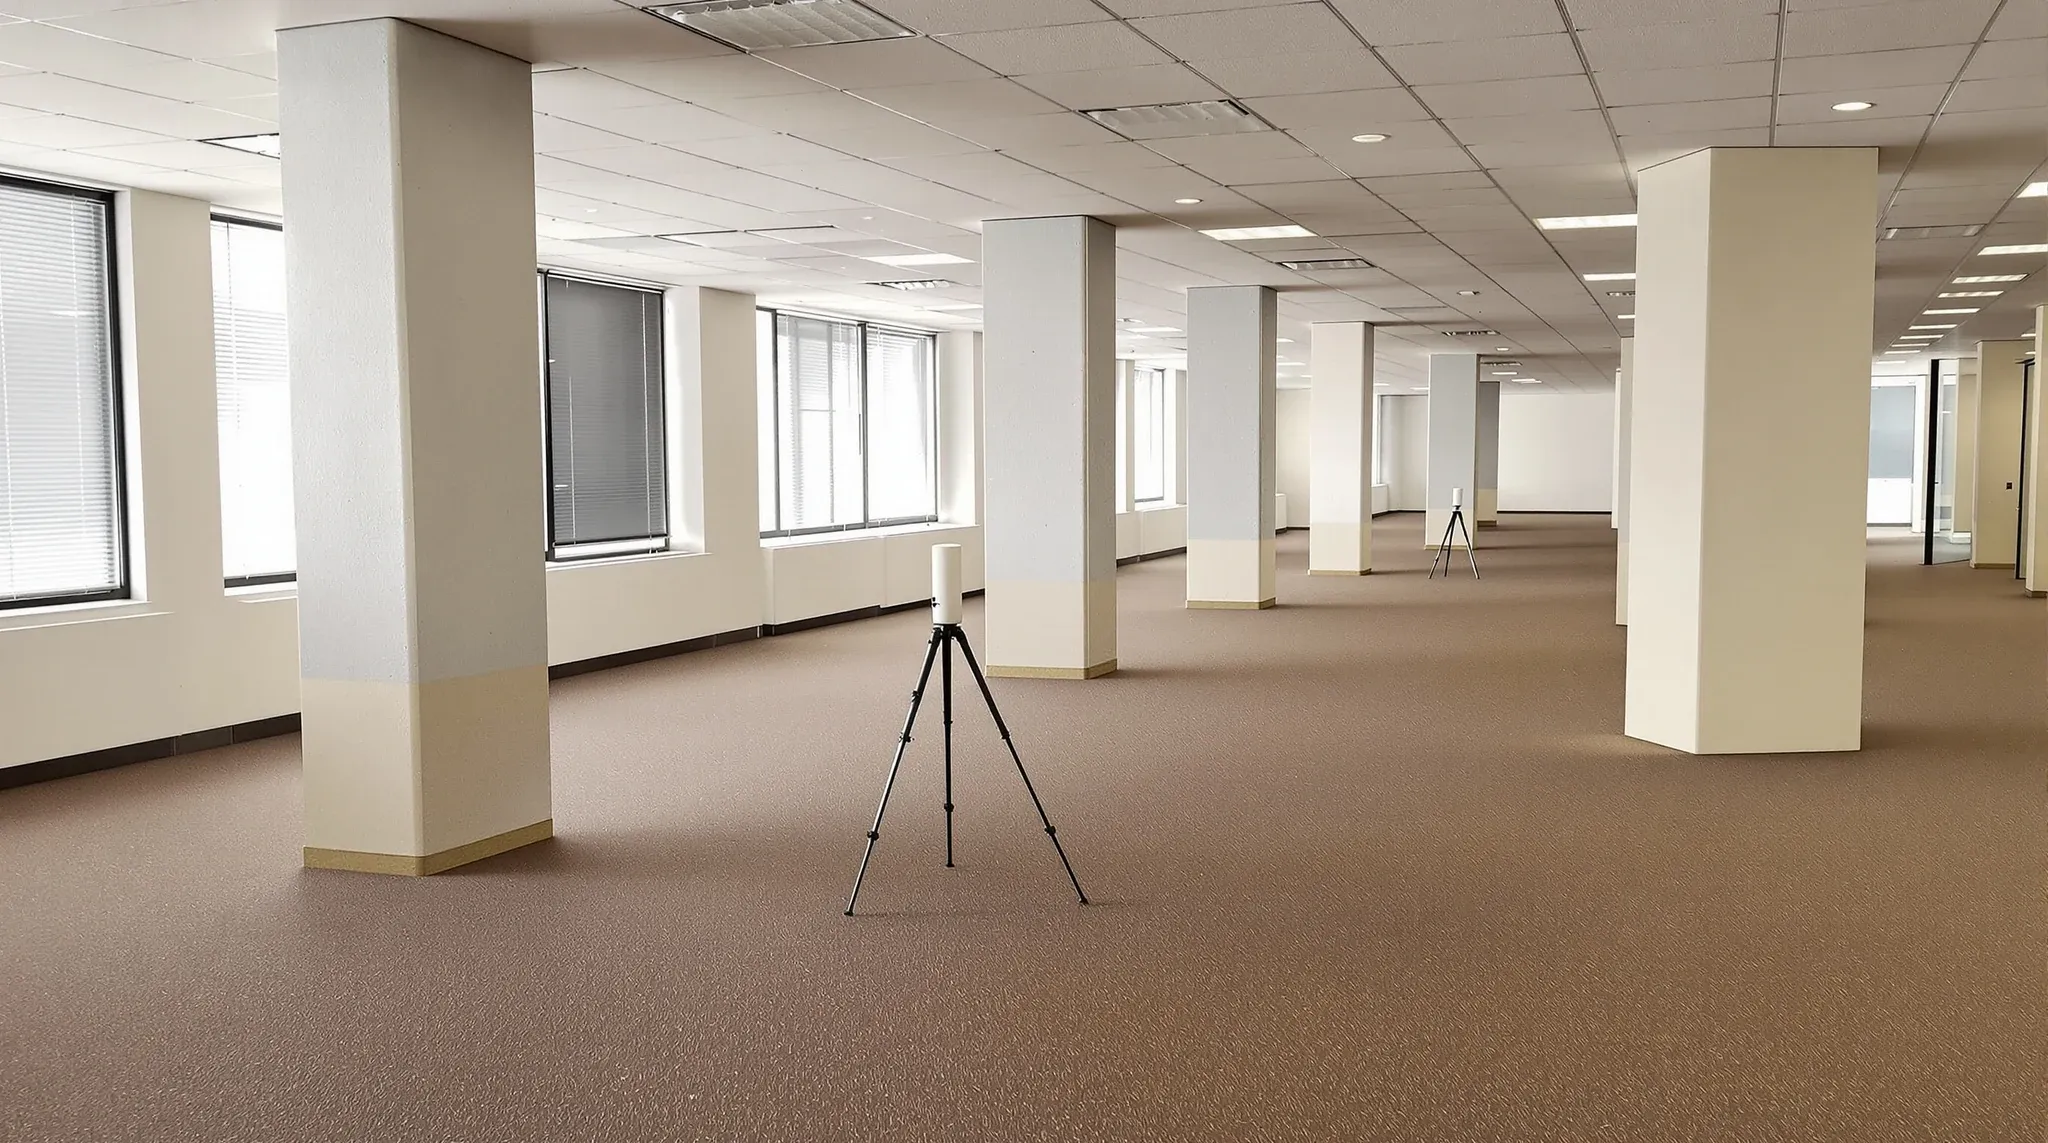
A proper site survey before design begins confirms the real dimensions, levels, and conditions of the space. It identifies existing services that must be worked around or relocated. It reveals base building constraints, such as structural beams in unexpected positions, fire services that cannot be moved, or mechanical ductwork that limits ceiling heights in certain zones. Each of these constraints shapes the design, and knowing them upfront means the design accounts for them from the start rather than discovering them on site during construction.
The survey should also document the condition of the base building elements that the tenant is responsible for at lease end. Photographing the existing ceiling grid, slab surface, perimeter walls, and services provides a clear benchmark for make-good at the end of the tenancy. Without this documentation, disputes about what was there originally and what the tenant is responsible for reinstating become difficult to resolve.
Why the Brief Must Be Specific Before Design Begins
Most fitout briefs are too vague to produce an accurate design or a reliable quote. A brief that says “we need four meeting rooms, an open-plan area, and a kitchen” gives the designer almost nothing to work with. How large are the meeting rooms? How many people do they seat? What is the acoustic requirement? Does the kitchen need gas? How many people use the open plan, and how is it divided between focused work and collaborative activity?
When the brief is vague, the designer fills in the gaps with assumptions. Those assumptions may or may not match what the tenant actually needs, and the misalignment typically surfaces during construction or, worse, after occupation when the space does not perform as expected. Rooms that are too small. A kitchen that does not have enough bench space. Meeting rooms that are acoustically inadequate for the conversations they host.
The brief should be developed through a structured process that asks specific questions about how the business operates, not just how many rooms it wants. This includes headcount by team, growth expectations over the lease term, meeting frequency and size distribution, confidentiality requirements, technology needs, and any regulatory or compliance constraints that apply to the business. The time spent on a thorough brief pays for itself many times over in reduced design iterations, fewer variations during construction, and a fitout that actually works when people move in.
Why Budget Must Be Honest Before Scoping Begins
Tenants frequently start the fitout process without a realistic understanding of what the project will cost. This creates a dynamic where the design scope exceeds the available budget, and the project enters a cycle of scope reduction, redesign, and re-pricing that wastes time, erodes trust, and often results in a compromised outcome that satisfies nobody.
The honest conversation about budget should happen before scoping begins, not after the first quote comes back. Understanding what a fitout costs per square metre in the current Sydney market, and how that cost varies by finish level, partition type, and services complexity, allows the tenant to set a realistic scope that can be designed, priced, and delivered without the painful reduction cycle.
Budget honesty also means being transparent about contingency. Every fitout encounters unexpected conditions, particularly in older buildings where base building surprises are common. A budget that allocates every dollar to planned scope and leaves nothing for contingency is a budget that will be exceeded. Experienced fitout teams plan for contingency as a standard part of the budget structure, not as an admission that the estimate is wrong.
Why the Approval Pathway Must Be Mapped Early
Every commercial office fitout in Sydney requires some form of approval before construction can begin. At a minimum, the landlord or building manager must consent to the proposed works. In many cases, a construction certificate, a fire engineering assessment, a BCA compliance report, and a mechanical services review are also required. The approval process can take anywhere from two weeks to three months, depending on the complexity of the fitout, the responsiveness of the landlord, and the workload of the certifier.
Approval delays are one of the most common reasons fitout programmes slip, and they are almost entirely preventable if the approval pathway is mapped at the beginning of the project. This means identifying which approvals are required, who issues them, what documentation they need, and how long they typically take. It also means building the approval timeline into the project programme so that the design, documentation, and submission process runs in parallel with other pre-construction activities rather than sitting on the critical path after design is complete.
Tenants who do not map the approval pathway early often discover, weeks into the process, that they need an approval they did not know about, from a party they have not yet engaged, with documentation they have not yet prepared. That discovery resets the programme and introduces a delay that could have been avoided with a conversation at the start of the project.
Why the Right Team Must Be Selected Before Scope Is Finalised
Many tenants finalise their fitout scope and then look for a company to build it. This seems logical but creates a structural problem. The scope may include elements that are impractical, over-specified, or poorly coordinated, but by the time the fitout team sees it, the tenant is emotionally and contractually committed to the design. The fitout company either prices the scope as-is, knowing it contains problems, or proposes changes that the tenant resists because the design has already been “approved.”
Engaging an experienced fitout team early, before the scope is finalised, allows the practical construction knowledge to inform the design. A team that builds offices for a living can identify which partition types will perform in the specific building, which ceiling systems are compatible with the base building structure, and which design elements will create compliance issues before they are committed to drawings. This does not mean the builder designs the fitout. It means the design benefits from real-world input before it is locked in, which reduces cost, risk, and the probability of variations during construction.
What Happens When These Steps Are Skipped
The projects that have the most problems are not the ones with the most complex designs or the tightest budgets. They are the ones that started with the wrong step. Design before lease review. Quoting before site survey. Construction before approvals. Each of these shortcuts feels like progress at the time, but each one creates a compounding problem that grows more expensive to resolve the further the project advances.
A design produced without a site survey generates variations when the construction team discovers conditions that differ from the drawings. A quote produced without a specific brief generates a scope gap that surfaces during construction as additional cost. An approval submission lodged without landlord pre-consultation generates a rejection that resets the programme by weeks. In every case, the cost of the shortcut exceeds the cost of doing it properly the first time.
The sequence matters. Lease review, site survey, brief development, budget setting, approval mapping, and team selection should all happen before the first line is drawn on a design. When they do, the design stage is faster, the construction stage is smoother, and the fitout is less likely to encounter the avoidable problems that make office projects feel harder than they need to be.
If you are at the beginning of a fitout and want to make sure you start in the right place, we can help. We work through these early-stage decisions as part of every complete fitout project and every standalone scope we deliver.