
Fitout quotes that miss real constraints produce budgets that do not survive contact with the building. The most common version of this problem is a quote based on drawings and finishes that ignores the mechanical capacity of the building, the approval requirements of the landlord, the sequencing demands of the programme, and the way the business actually uses its space. The price looks firm until services coordination adds tens of thousands, a fire strategy review delays the programme by three weeks, and the ventilation system cannot support the enclosed rooms that were quoted as straightforward.
The difference between a fitout quote that holds through delivery and one that drifts is almost never about the rates. It is about what was assessed before the rates were applied.
Why Most Fitout Quotes Are Based on Incomplete Information
Most fitout briefs describe what the office should look like. They rarely describe what the building can support, what the landlord will require, or how the business operates in ways that affect construction. A brief that says “six meeting rooms, glass partitions, new ceiling, open-plan for 40 staff” gives a pricing team enough to produce a number, but not enough to produce an accurate number.
The gap between what briefs contain and what pricing requires is where quote inaccuracy lives. Briefs that are too vague force the pricing team to interpret, and interpretation produces either a quote padded with contingency to cover unknowns or a quote stripped to win the work, with the unknowns repriced later as variations.
Neither outcome serves the tenant well. An inflated quote wastes budget on risks that may not materialise. A stripped quote creates cost pressure during construction when the tenant has the least leverage. The brief itself is not usually the problem. The problem is quoting from the brief alone, without assessing the building, the services, the compliance pathway, and the programme constraints that the brief does not cover.
Building Conditions That Change the Price
Before quoting, we assess the building itself, not the floor plan, but the physical conditions that determine how work is delivered and what it costs.
Ceiling void depth affects whether partitions can extend to the slab, how acoustic treatment is installed above glass rooms, and how much rework the existing ceiling grid requires. Slab conditions affect glass installation tolerances and junction quality. Riser access, lift availability, and after-hours rules affect how materials and trades move through the building and how long each phase takes.
In older Sydney buildings, services congestion in the ceiling void is often the single biggest driver of cost variance. What looks like a straightforward ceiling replacement becomes substantially more complex when the void contains original ductwork, fire services, and cable trays that constrain where new elements can go. A pricing team that has not opened a ceiling tile in the actual space is guessing at what is up there, and guessing is what turns firm quotes into moving targets.
None of these conditions are visible in a brief. They are visible during a site assessment, which is why quotes produced without one are reliably less accurate than quotes produced with one.
Mechanical and Electrical Capacity
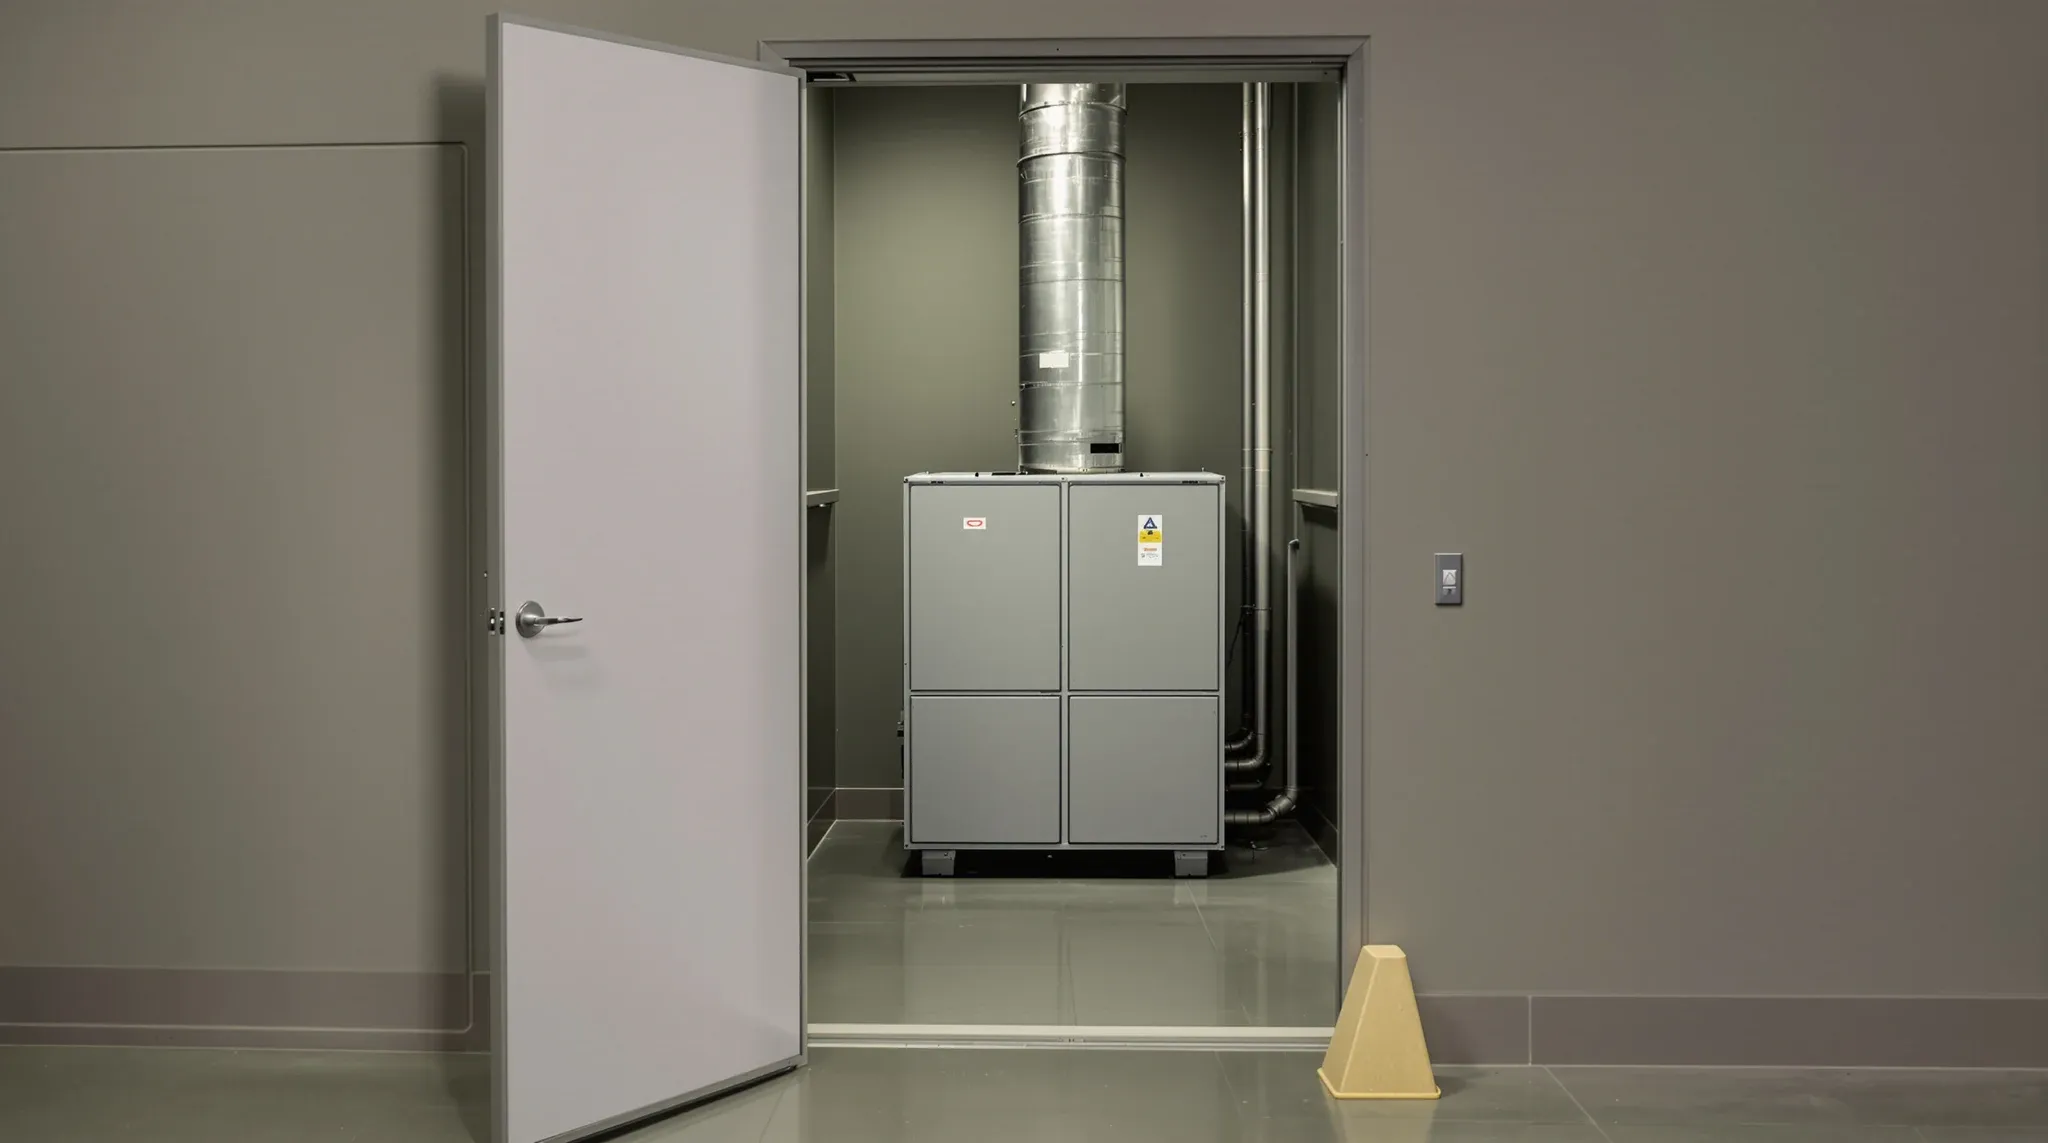
Enclosing space changes how air moves and how heat is managed. Every glass meeting room, plasterboard office, and focus pod the quote includes is a contained volume that the air-conditioning system needs to serve. If the base building system does not have spare capacity, additional mechanical work is required, and that work is expensive, disruptive, and easy to underestimate.
We assess how many enclosed rooms the layout creates, what the thermal load will be under realistic occupancy, and whether the existing system can handle it. Where capacity is tight, we flag it before pricing so the client understands the trade-off: fewer enclosed rooms and lower cost, or more enclosed rooms with the mechanical investment needed to make them comfortable.
Electrical capacity follows a similar logic. Power and data demands, particularly in offices with high screen density or specialist equipment, need to be assessed against what the building provides. Quoting electrical work from a furniture plan alone misses the distribution board capacity, circuit loading, and pathway constraints that determine the real scope. These are not edge cases. In Sydney commercial buildings, base building constraints routinely reshape fitout scope in ways that only become visible during assessment.
Compliance and Approval Costs That Quotes Miss
Fitout quotes that exclude compliance costs are not cheaper. They are incomplete.
Building certification, fire strategy reviews, landlord approval processes, and accessibility requirements all carry cost. Some are straightforward. Others, particularly where partitions change fire compartments or where new enclosed rooms affect detection and sprinkler coverage, require specialist input that takes time and money.
We confirm where approvals sit before quoting. Is the work exempt development, or does it require a building certificate? Does the landlord have specific standards that override the tenant’s design preferences? Are there fire strategy implications that need engineering input before the layout can be finalised? Answering these questions before pricing means the quote includes the actual compliance pathway, not a generic allowance that may not cover the real requirements.
The compliance cost is often modest as a proportion of the total fitout. But when it is missed entirely and discovered mid-build, the disruption to programme and the cost of retrospective approvals can be substantial. This is one of the most avoidable sources of variation in commercial fitouts.
Programme Constraints and Their Cost Implications
Every fitout has a move-in date, and that date usually connects to a lease event that cannot move. The time available between design approval and occupation directly affects how the project is resourced, sequenced, and priced.
Compressed programmes cost more. They require overlapping trades, after-hours work, expedited material procurement, and tighter coordination. These are real costs that need to appear in the quote, not assumptions that surface later as programme variations. Conversely, a programme with adequate lead time allows trades to be sequenced efficiently, materials to be procured at standard rates, and approvals to proceed without premium charges for urgent reviews.
We assess programme constraints early: when the lease starts, when the previous tenant vacates, when the landlord requires access for building works, and how long the mechanical, electrical, and fire trades genuinely need to commission and certify the space. Sequencing is where programme risk concentrates, and sequencing cannot be assessed from a brief that only specifies a move-in date.
How the Business Uses Its Space
The layout says where rooms go. It does not say how they are used, how often, by how many people, or for what purpose. These details affect partition specification, acoustic treatment, ventilation requirements, and the sequencing of the work.
A boardroom booked for sensitive client meetings six hours a day has different partition, acoustic, and ventilation requirements than a collaboration room used for ad hoc team discussions. If both are quoted identically because the brief labels them both “meeting room,” the boardroom will underperform and the tenant will spend money fixing it after handover.
We ask about the operational reality of the space before pricing it. How many people occupy each room at peak? Which rooms host confidential conversations? Where do video calls happen? How does the team move between spaces during the day? This does not add weeks to the quoting process. It adds one or two conversations that significantly improve how the scope is defined and what the price means.
What Level of Pricing Certainty the Client Needs
Not every project needs a fixed price at the first conversation. Some clients need a cost indication to decide whether to proceed. Others need a firm number to commit to a lease. The level of certainty required should match the level of information available.
We assess where the project sits and recommend the appropriate pricing approach. Where enough information exists, we provide a firm price with clear inclusions and exclusions. Where information gaps remain, we flag them honestly and either recommend further investigation or price with transparent allowances rather than hidden assumptions.
This approach avoids the common problem of locking in a “fixed” price based on incomplete information, then managing the fallout when reality diverges from assumptions. A transparent allowance that the client understands is a better commercial outcome than a low number that the client trusts until it changes.
Why This Assessment Produces Quotes That Hold
Quotes built on real building conditions, real programme constraints, and real operational needs tend to remain stable during delivery. The variations that plague fitout projects, services coordination, compliance surprises, mechanical capacity issues, programme acceleration, are predictable and preventable when they are assessed before pricing rather than discovered during construction.
This does not mean every quote is immune to change. It means the changes that do occur are genuinely unforeseen rather than foreseeable but unassessed. The difference between these two categories is the difference between a project that stays on track and one where the final cost bears little resemblance to the quoted cost.
Whether you need a full fitout priced accurately or a standalone scope for partitions, ceilings, or make good, we assess the real constraints before we quote. If you want pricing that reflects what the project actually requires, we can help.
📞 Call us on 1300 60 93 93