
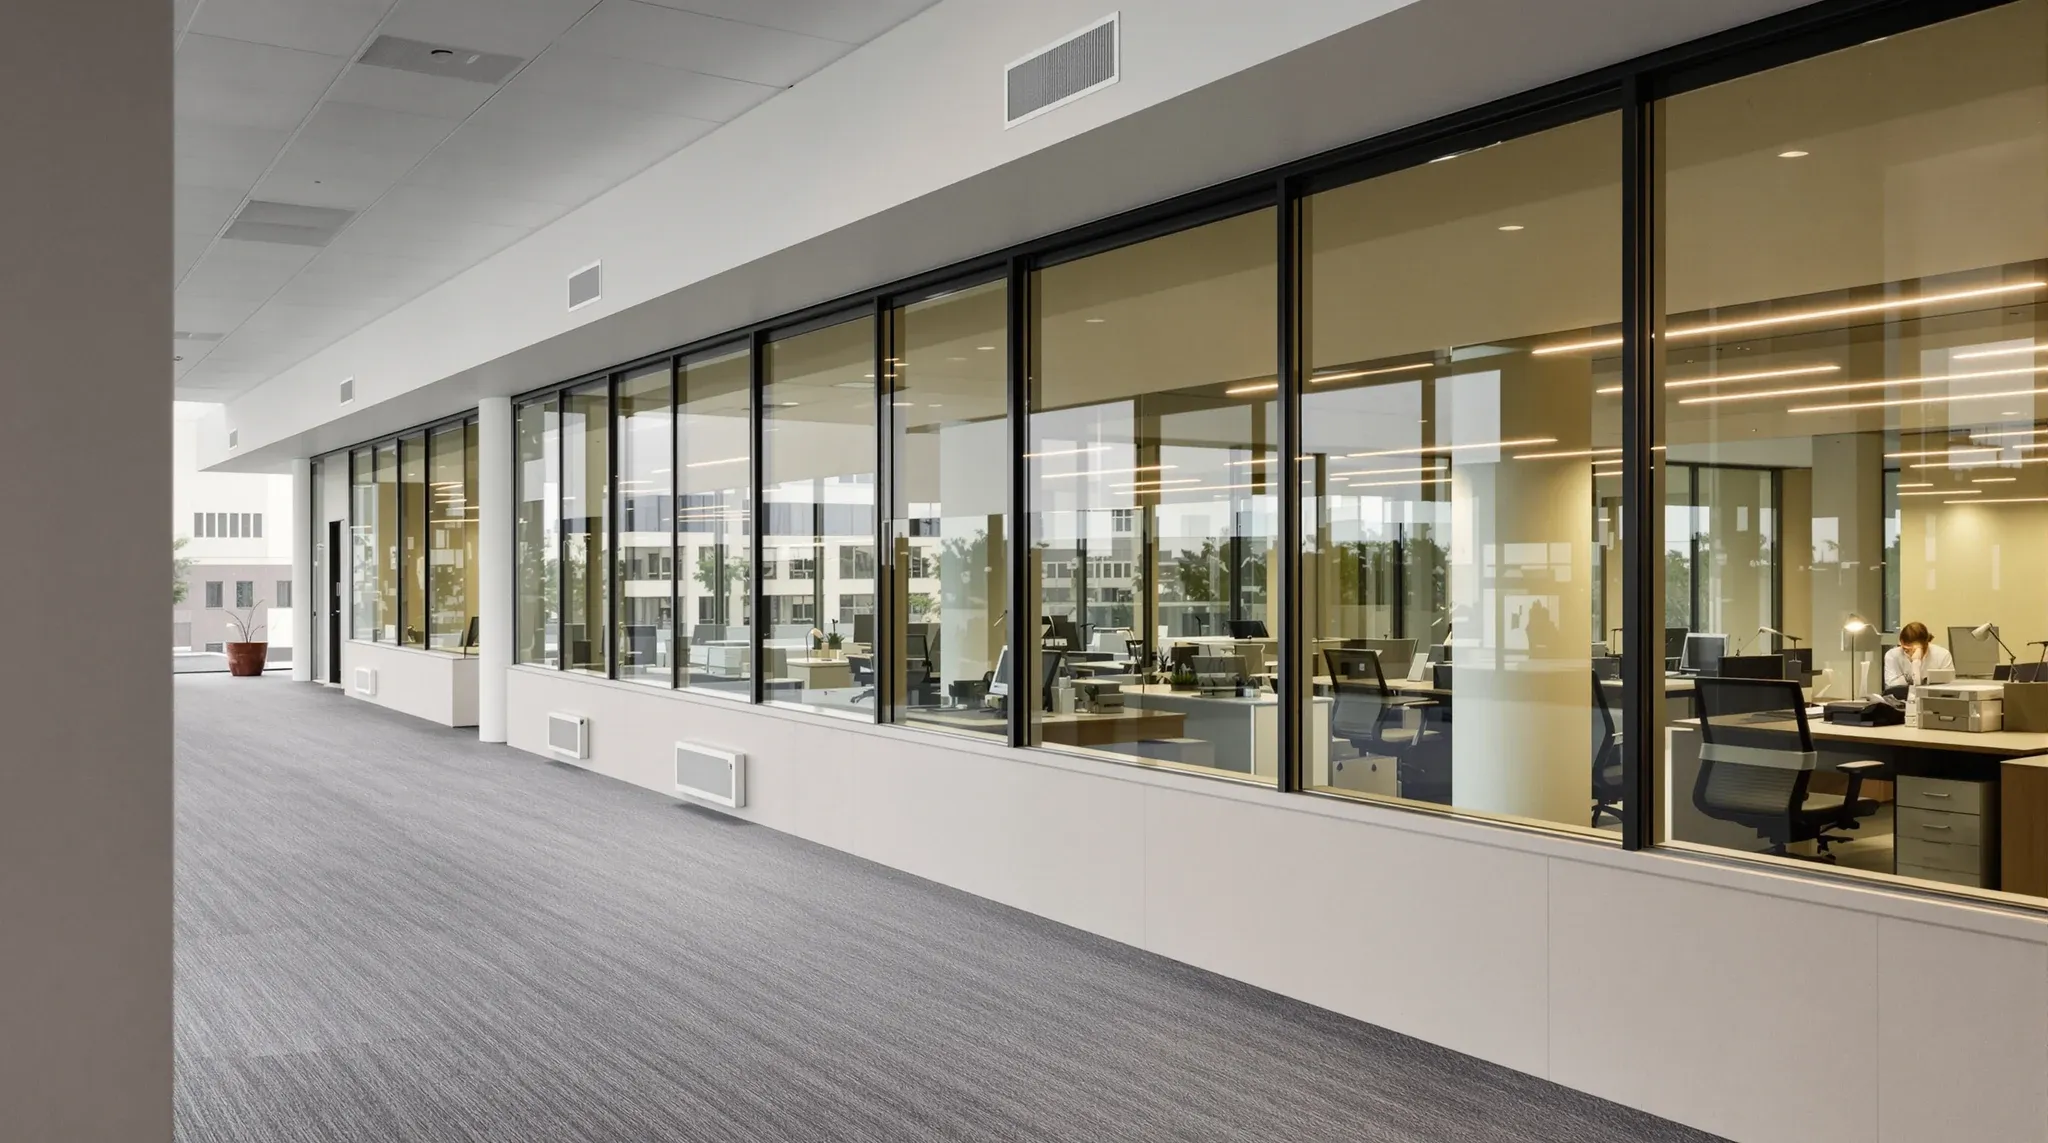
Glass partitions are specified based on what the business wants the office to look and feel like. They succeed or fail based on what the building allows. A glass meeting room that performs beautifully in a new premium-grade tower with 2,900mm ceilings, generous services capacity, and level slabs may perform poorly in a 1990s B-grade building where the ceiling void is congested, the floor is uneven, and the air conditioning was designed for open-plan layouts that were never intended to be enclosed. The glass is the same product in both buildings. The outcomes are different because the base building conditions are different, and those conditions determine the ceiling for what any partition system can achieve regardless of how much is spent on it.
In Sydney, where the commercial building stock spans more than fifty years of construction standards and the quality varies dramatically between suburbs, grades, and vintages, the base building is not background context for a glass office project. It is the primary constraint that shapes what can be built, how it will perform, and what it will cost.
Why the Building Matters as Much as the Glass
A glass partition is a fit-out element installed within a base building envelope. The base building provides the structural slab the partition sits on, the ceiling system the partition terminates at, the mechanical system that services the enclosed room, the fire detection system that must maintain coverage within the new enclosure, and the building management framework that governs what work can be done, when, and under what conditions. Each of these base building elements constrains the glass partition in ways that the glass specification cannot override.
A building with a level slab allows frameless glass systems with tight tolerances and minimal visible hardware. A building with slab deflection or uneven surfaces forces the use of adjustable base channels, visible packing, or framed systems that accommodate the irregularity, which changes the aesthetic of the glass office and may change its acoustic performance if the seal at the base is compromised by the levelling adjustments. Understanding what counts as base building versus fit-out helps clarify where the building’s responsibilities end and the tenant’s responsibilities begin, and this distinction matters because base building defects that affect partition performance are not the tenant’s problem to solve, but they are the tenant’s problem to work around if the building owner is unwilling to remediate.
Mechanical Capacity and the Limits It Sets for Glass Rooms
The base building’s mechanical system, the air conditioning that supplies the tenancy, has a fixed capacity. It was designed for a particular floor layout, a particular occupancy density, and a particular ratio of open-plan to enclosed space. When glass partitions are installed to create meeting rooms and offices, the enclosed rooms increase the demand on the mechanical system in two ways: they concentrate heat load into smaller volumes, and they interrupt the return air paths that the open-plan design relied on.
In newer buildings with modern mechanical plant and generous capacity margins, the system can usually accommodate the additional enclosed rooms with relatively minor modifications: supplementary supply diffusers, additional return air grilles, and control zone adjustments. In older buildings where the mechanical plant is operating near its capacity or where the ductwork routing is fixed and inflexible, the system may not be able to serve the new glass rooms without upgrades that are expensive, disruptive, and sometimes physically impossible within the existing building structure.
This means that the number and size of glass rooms a floor can support is not a design preference. It is a building capacity question that must be answered before the glass layout is finalised. A floor that can support three enclosed glass rooms comfortably may be uncomfortable with six, not because of the glass but because the mechanical system cannot maintain adequate air quality and temperature in that many enclosed spaces simultaneously.
Ceiling Height as a Constraint on Glass Design
Ceiling height affects glass partitions in two ways. The finished ceiling height determines the proportions of the glass room: how tall the panels are, how the room feels to occupants, and whether the glass reads as an elegant full-height element or a compressed panel that feels low and heavy. The ceiling void depth, the space between the finished ceiling and the structural slab above, determines how much room is available for services coordination, acoustic treatment, and the partition head detail that connects the glass to the building structure.
Sydney’s commercial building stock includes buildings with finished ceiling heights ranging from 2,500mm in older or lower-grade stock to 2,900mm or more in premium towers. A 400mm difference in ceiling height changes the glass panel size, the framing requirements, and the visual impact of the glass room significantly. Lower ceilings compress the room and reduce the sense of openness that glass is valued for. They also reduce the available void depth, which makes services coordination above the glass partition more difficult and may require trade-offs between acoustic treatment, ductwork, and fire services that a more generous void would accommodate without conflict.
Fire Strategy and Where Glass Cannot Go
The base building’s fire strategy determines which walls must achieve fire ratings, where fire compartments exist, and how smoke management and egress interact with the tenancy layout. Glass partitions can achieve fire ratings, but rated glass systems are significantly more expensive than standard glass partitions, require specific framing and glazing details, and must be tested and certified to the relevant Australian Standard. Where the base building’s fire strategy requires a rated wall between a tenancy and a common area, or between a tenancy and a fire-isolated stairwell, the glass system must be specified to meet that rating, and the cost and design implications can be substantial.
In some Sydney buildings, particularly older ones where the fire strategy was designed before glass partitions were common in tenancies, the fire engineer’s report may place constraints on glass location that limit where the tenant can use glass within their tenancy. A requirement for a rated wall between the tenancy and the lift lobby, for example, may mean that the reception wall the tenant wanted in glass must be built in rated plasterboard with glass restricted to non-rated locations within the tenancy. End-of-lease obligations add another dimension, because glass installed in rated locations may have different make-good requirements than glass in non-rated areas, and the cost of removing rated glass at lease end can be higher than removing standard glass.
Structural Tolerances and What They Mean for Frameless Systems
Frameless glass systems create the cleanest aesthetic because they eliminate visible frame profiles and rely on minimal hardware to hold the glass in position. This minimalism demands precision in the building elements the glass attaches to. The floor must be level. The ceiling must be straight. The columns and adjacent walls must be plumb. Any deviation from these ideals shows up as a visible gap, misalignment, or seal failure in the frameless glass installation.
Newer buildings generally provide tighter structural tolerances because modern construction methods and quality control produce flatter slabs, straighter columns, and more consistent floor levels. Older buildings, particularly those built in the 1980s and early 1990s when construction tolerances were less stringent, may present conditions where frameless glass cannot be installed without significant preparation: grinding the slab, shimming the base, or accepting visible adjustments that compromise the minimal aesthetic the frameless system was chosen to deliver.
Framed glass systems are more tolerant of building imperfections because the frame absorbs the irregularities and presents a consistent finished face regardless of what is happening behind it. In buildings where structural tolerances are wider, framed systems often produce a better finished result than frameless systems because the frame hides the adjustments that the building’s imperfections require, while frameless systems expose them. Warehouse and industrial spaces represent the extreme end of this challenge, where structural tolerances are widest and the building conditions are least compatible with precision glass systems.
How Building Age Affects Glass Partition Viability in Sydney
Sydney’s commercial building stock can be broadly grouped into three eras that correlate with different base building conditions for glass partitions. Buildings constructed before 1990 typically have lower ceilings, older mechanical systems with limited spare capacity, less flexible fire strategies, and wider structural tolerances. Glass partitions can work in these buildings, but the specification needs to respond to the constraints, and the realistic expectation should be that the glass will require more adaptation, more supplementary work, and potentially more compromise than the same glass installed in a newer building.
Buildings constructed between 1990 and 2010 generally offer better conditions: higher ceilings, more modern mechanical systems, and tighter tolerances. Glass partitions perform well in most of these buildings with appropriate specification and standard services coordination. Buildings constructed after 2010 typically provide the most favourable conditions: generous ceiling heights, flexible mechanical systems, modern fire strategies that accommodate glass, and construction tolerances compatible with frameless systems.
This correlation between building age and glass viability is not absolute. Well-maintained older buildings can provide excellent conditions for glass, and poorly built newer buildings can present unexpected challenges. But as a general guide for tenants assessing glass options, the building’s age and grade provide a useful initial indicator of how easily glass will work and how much adaptation will be required.
Delivery Constraints That Shape What Gets Built
Base building constraints extend beyond the physical characteristics of the building into the operational rules that govern how fitout work is done. Lift sizes restrict the panel dimensions that can reach the floor. After-hours access restrictions limit when installation can happen and how long the crew has to complete each phase. Building management rules may require specific protection measures, noise restrictions, or sequencing constraints that affect the installation programme and cost.
In Sydney’s tighter commercial buildings, particularly those in the CBD where lift access is shared with other tenants and after-hours work is controlled by building management, these delivery constraints can add significant time and cost to a glass partition project. Panels that cannot fit in the lift need to be brought up via stairs or a goods hoist on a different schedule. Installation work that cannot happen during business hours requires after-hours labour rates. Protection of common areas during glass delivery adds cost that does not appear in the glass system’s per-square-metre rate but is a real cost the tenant bears.
These delivery realities should inform the glass specification from the start. A system with smaller panel modules that fit standard lifts may be more practical than one with large, dramatic panels that require special delivery arrangements. The final result may look the same to the occupant, but the cost and programme to get there can differ substantially based on how well the glass system matches the building’s delivery constraints.
We deliver glass partition projects across Sydney’s diverse building stock, from premium towers to older B-grade buildings. If your glass needs to work with the building you are in, not against it, we can help.
📞 Call us on 1300 60 93 93