
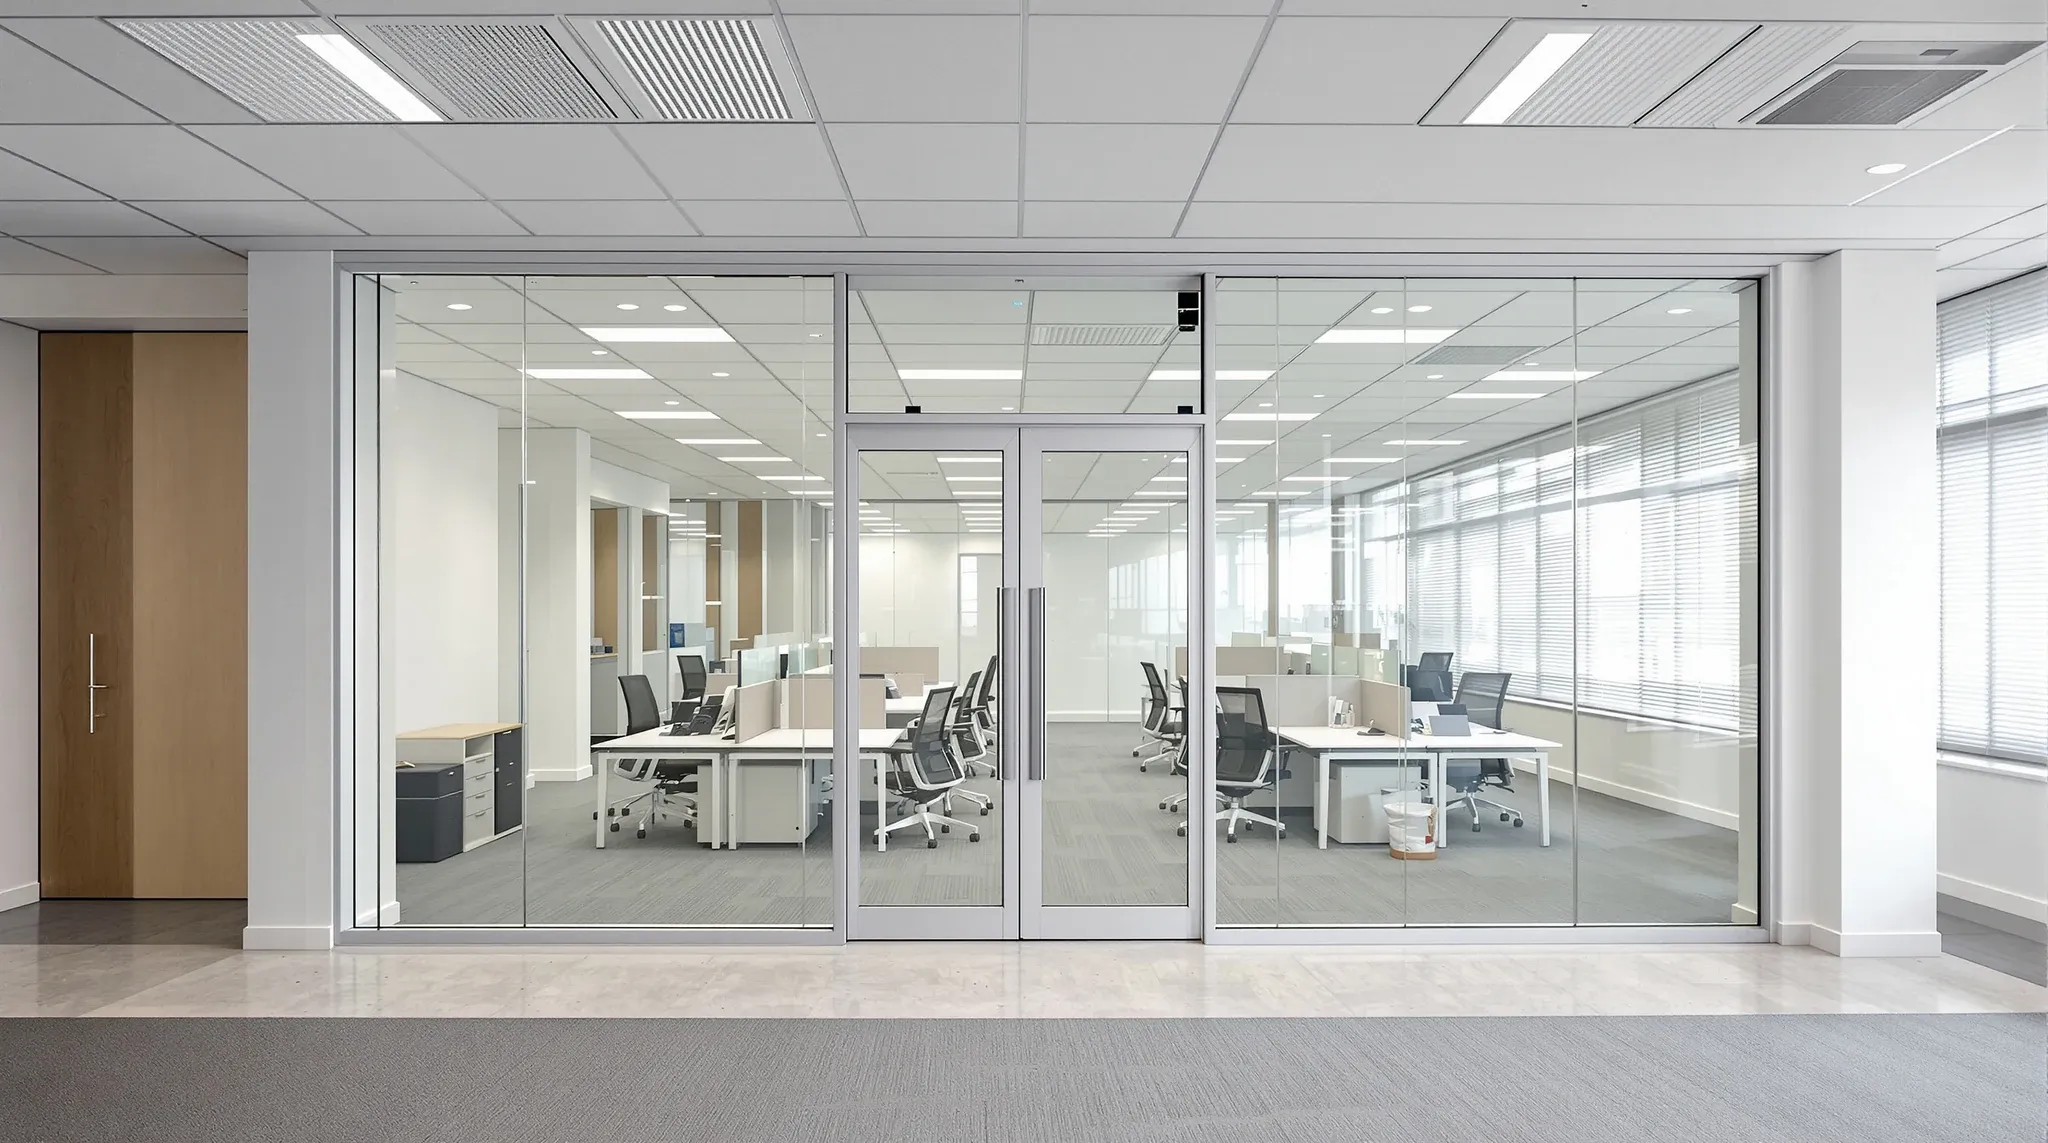
Glass offices are unforgiving. Solid walls hide imperfections behind paint and plaster. Glass exposes every misalignment, every coordination gap, and every compromise that was made under pressure during construction. When a glass office does not work, the problems are visible and audible to everyone who uses the space, and fixing them after occupation is expensive, disruptive, and sometimes physically impossible without stripping the installation back and starting sections over. The businesses that get glass offices right the first time are not luckier or more generous with their budgets. They make their decisions in the right order, resolving the questions that constrain everything else before committing to the details that depend on those answers.
The sequence of decisions matters more than the quality of any individual decision, because a good decision made at the wrong stage often creates problems that a mediocre decision made at the right stage would have avoided entirely.
Why Getting It Wrong First and Fixing Later Costs More
The instinct to move quickly, specify glass early, and resolve complications as they arise works adequately for many fitout elements but fails consistently for glass. Glass panels are made to order based on exact dimensions. Once ordered, they cannot be trimmed, adjusted, or repurposed for a different opening. A layout change after glass is ordered means re-ordering panels, which adds weeks to the programme and thousands to the budget. A services conflict discovered after glass is installed means removing panels to modify ductwork, sprinklers, or cabling above the partition line, then reinstalling the panels and repairing any damage to the seals and finishes.
The cost of these corrections typically exceeds what early resolution would have cost by a factor of three to five, because the correction involves removing completed work, modifying the underlying condition, and reinstating the glass. Planning the fitout in the right sequence avoids this cycle by resolving the questions that affect glass before the glass is committed, not after.
Starting With How the Rooms Will Be Used
The first decision in a glass office project is not the glass. It is the room schedule: what rooms the office needs, what each room will be used for, how many people will use each room, and what level of privacy each room requires. This information determines where glass can work and where it cannot, which rooms need acoustic specifications that glass can achieve and which rooms need performance that only solid construction provides reliably.
A room used for weekly client meetings where confidential matters are discussed needs a different partition strategy from a room used for informal team catch-ups. A room used for sixty-minute workshops with eight people needs a different ventilation strategy from a room used for quick fifteen-minute check-ins with two people. These usage characteristics shape every downstream decision: the layout, the glass specification, the door hardware, the ceiling treatment, and the services design. Starting the glass conversation before the room schedule is clear produces layouts that look attractive on the floor plan but perform poorly once real activities occupy them.
Resolving the Ceiling Before Resolving the Glass
The ceiling system determines the acoustic environment above the glass partition, the available height for the glass panels, the services routing that the glass must work around, and the head detail that connects the glass to the building. Each of these constraints is set by the ceiling, and each affects the glass design in ways that cannot be resolved if the ceiling strategy is still open when the glass is specified.
A suspended tile ceiling allows the glass to terminate at the underside of the grid and requires an above-ceiling acoustic barrier to prevent sound flanking over the partition. An exposed ceiling requires the glass to extend to the structural slab with a different head detail and a different acoustic strategy. A bulkhead ceiling creates varying heights that the glass must respond to, and the location of the bulkheads determines where glass rooms can sit without awkward transitions. Ceiling details attract inspection scrutiny because they reveal the quality of coordination between trades, and glass-to-ceiling junctions that are resolved late are the details most likely to draw certifier attention and require correction.
Coordinating Services Before Locking in Layout
Every glass room needs air supply, air return, lighting, fire detection, and typically power and data. The existing services layout on the floor, inherited from the base building or the previous tenancy, determines where these services are already available and where they need to be extended or modified. A glass room positioned where a supply diffuser already exists is straightforward to service. A glass room positioned where no supply exists requires new ductwork, which may or may not be feasible depending on the ceiling void depth and the routing available.
Locking in the glass layout before the services coordination is complete produces one of two outcomes: either the services team forces late layout changes to accommodate physical constraints in the void, which delays the programme and potentially changes the glass order, or the services are compromised to fit the committed layout, which produces rooms that look correct but feel uncomfortable because the air supply is inadequate, the return path is blocked, or the lighting creates glare on the glass surfaces. Neither outcome is acceptable, and both are avoidable by running the services coordination in parallel with the layout development rather than after it.
Choosing the Glass Specification Last, Not First
The glass specification, the type of glass, the framing system, and the acoustic rating, should be the last major decision in the design sequence, not the first. This is counterintuitive because the glass feels like the defining element of a glass office, but in practice the specification can only be determined correctly after the layout, the ceiling, the services, and the room schedule are resolved. The specification responds to the conditions these earlier decisions create: the acoustic environment the layout produces, the panel heights the ceiling allows, the services interfaces the room requires, and the privacy level the room schedule demands.
Specifying glass first, before these conditions are known, forces assumptions that may prove wrong. Assuming a particular ceiling height that later changes means the glass panels are the wrong size. Assuming the layout can be adjusted to suit the glass system means the layout serves the glass rather than the business. Common fitout mistakes include specifying premium glass early in the design based on showroom presentation and then discovering that the building conditions, the ceiling strategy, or the budget cannot support the specification across all the rooms it was applied to.
Aligning With Landlord and Compliance Requirements Early
Landlord approval and building compliance are not administrative tasks to be completed after the design is finished. They are constraints that shape the design and should be understood before the glass layout is committed. Many landlords in Sydney commercial buildings have specific requirements for partition systems: approved framing types, maximum glass areas in certain locations, fire rating requirements at tenancy boundaries, and make-good standards that affect what can be installed and how it must be removed at lease end.
Building compliance requirements, particularly fire detection coverage, sprinkler layouts, and egress width, interact with glass partition layouts in ways that can require design changes if not identified early. A glass room that reduces the clear width of an egress corridor below the minimum triggers a layout revision. A glass partition at a fire boundary that was specified in standard glass triggers a re-specification to rated glass. Each of these discoveries, when they happen late, creates cost and delay. When they happen early, they are simply design parameters that the layout responds to as part of the normal design process.
Testing the Design Against Real Use Before Construction
The final step before committing the glass design to construction is testing the layout and specification against how the office will actually be used. This is not a formal simulation. It is a deliberate review that walks through a typical day in the proposed office and asks whether each glass room will perform under the conditions that day will produce. Does the main meeting room have adequate ventilation for a full sixty-minute meeting? Does the private office provide adequate privacy for phone calls when the open plan is active? Does the glass at reception create the impression the business wants without creating a fishbowl that makes the receptionist uncomfortable?
This review takes less than an hour during the design phase and costs nothing. It prevents the vastly more expensive discovery that occurs when the office is occupied and the rooms do not perform as expected. The businesses that get glass right the first time are the ones that ask these questions before construction starts, not the ones that hope for the best and budget for corrections.
We deliver glass partition projects where the decision sequence is structured to prevent problems, not react to them. If you want to get your glass office right first time without the rework cycle, we can help.
📞 Call us on 1300 60 93 93