
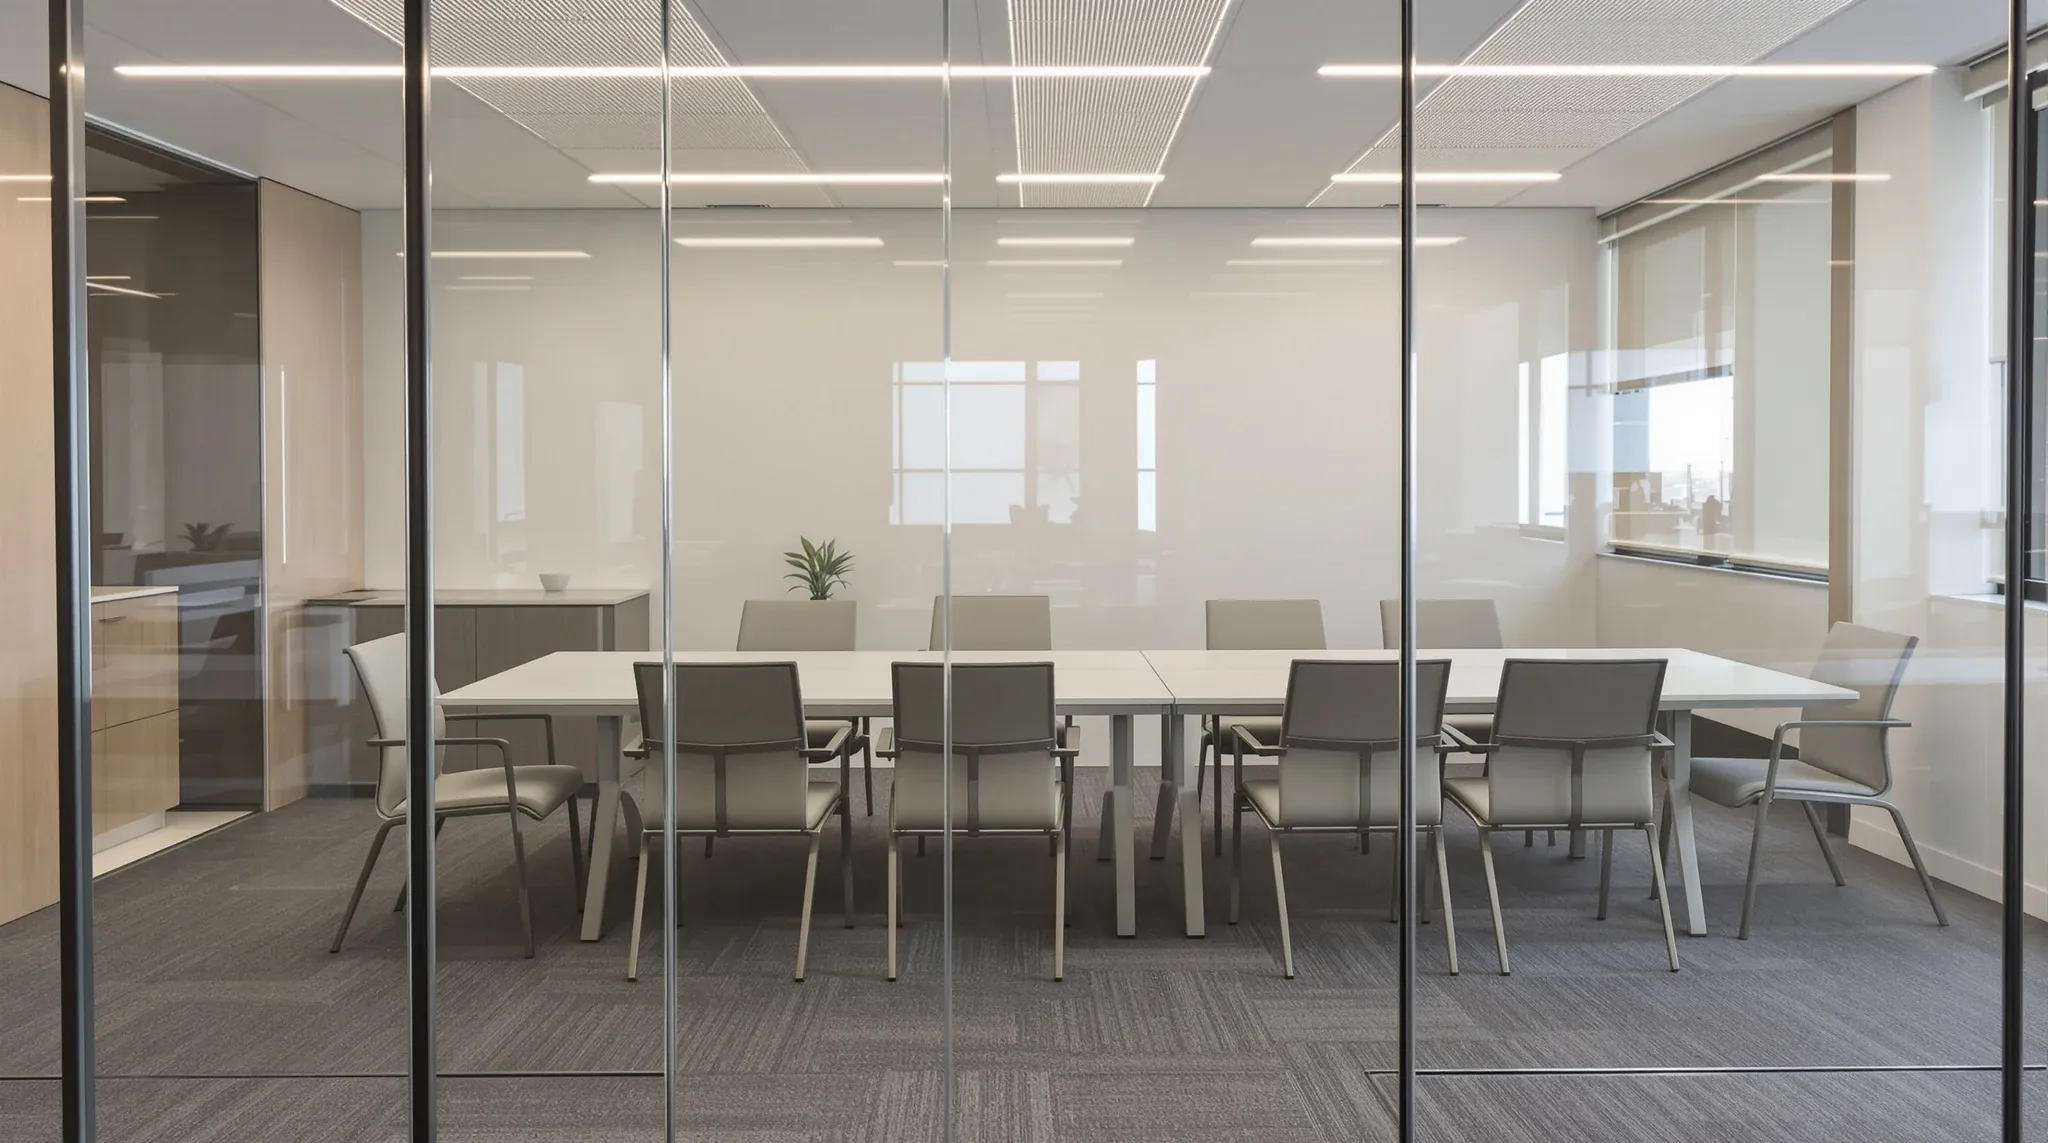
Most office fitout mistakes are not dramatic failures. They are quiet compromises that accumulate over the course of the project and show up as ongoing frustrations during the lease. Meeting rooms that are too small for the meetings that actually happen in them. Open-plan areas that are too noisy for concentrated work. A kitchen that seemed adequate during design but cannot handle the lunchtime peak. Technology that does not work properly because the infrastructure was not planned alongside the fitout. These are the common mistakes, and they are almost all preventable with better planning and decision-making at the right stages.
This article identifies the most frequent mistakes tenants make during office fitouts and provides practical guidance on how to avoid each one.
Starting Without a Proper Brief
The most consequential mistake happens before anyone picks up a pencil. Tenants who start the design process without a thorough, written brief are effectively asking the design team to guess what the business needs. The resulting design may be competent and professional, but it will be based on assumptions rather than actual requirements, and the mismatch between assumptions and reality typically emerges during occupation when it is too late and too expensive to fix.
A proper brief specifies the headcount and workstation requirements, the number and sizes of enclosed rooms, the technology and infrastructure needs, the operational priorities, and the budget. It does not need to specify materials or finishes at this stage, but it does need to describe what the space needs to do and how the business operates. Investing a week in the brief saves weeks of redesign later.
The brief also serves as the benchmark against which the finished design is evaluated. Without it, there is no objective way to determine whether the proposed layout actually meets the business’s needs, and disagreements about the design become matters of personal preference rather than measurable alignment with documented requirements. This makes the design phase longer, more contentious, and more likely to produce a result that satisfies no one fully.
Underestimating the Budget
Budget underestimation is the second most common mistake and one of the most painful. Tenants who set their budget based on generic benchmarks, incomplete quotes, or assumptions about what things cost often discover mid-project that the money is not sufficient for the scope they committed to. The result is either value engineering that removes elements the business actually needs, or a budget overrun that creates financial stress and erodes the tenant’s confidence in the process.
The fix is straightforward: get a realistic cost estimate from a fitout professional before committing to a design direction or a budget. The estimate should cover the full project cost including design, compliance, furniture, IT, and contingency, not just the construction component. A clear understanding of hidden costs is particularly important for first-time tenants who may not be aware of the compliance, services, and make good costs that sit alongside the visible fitout elements.
Ignoring Acoustic Performance
Acoustic problems are the most common post-occupation complaint in office fitouts, and they are almost always a result of decisions made during the design phase. Open-plan areas without adequate ceiling treatment become echo chambers. Meeting rooms with glass partitions and no acoustic engineering transmit conversations into the open workspace. Phone rooms with gaps above the partition or inadequate sealing allow sound to escape.
The mistake is not choosing open plan or glass partitions. The mistake is choosing them without considering the acoustic consequences and designing accordingly. A well-designed open-plan office with good ceiling tiles, appropriate layout planning, and adequate quiet spaces can be acoustically comfortable. A poorly designed one, regardless of how it looks, will be a source of ongoing frustration for the occupants.
The cost of addressing acoustics during the design phase is modest compared to the cost of retrofitting acoustic solutions after occupation. Adding acoustic insulation to partition cavities, specifying ceiling tiles with an appropriate noise reduction coefficient, and including two or three phone pods in the layout are all decisions that cost relatively little at the design stage but make a significant difference to the daily experience of working in the space.
Choosing Based on Price Alone
Selecting a fitout company solely on the basis of the cheapest quote is a mistake that tenants continue to make despite widespread warnings. The cheapest quote is not the best value if it excludes significant scope items, is based on inferior materials, or is submitted by a company that does not have the capability to deliver the project to the expected standard.
A more reliable approach is to evaluate quotes on a like-for-like basis, considering what is included and excluded, the quality of the proposed materials and systems, the company’s track record on similar projects, and the clarity of the commercial terms. A quote that is ten per cent more expensive but includes everything, uses appropriate materials, and comes from a company with a proven track record is almost always better value than the cheapest option.
Neglecting Technology Planning
Technology is increasingly central to how offices function, and fitouts that do not integrate technology planning into the design process create problems that are expensive to fix after occupation. The most common technology mistakes include insufficient data points at workstations, wireless access points positioned without regard to wall materials and floor plate geometry, meeting rooms without adequate AV infrastructure, and power distribution that does not match the actual equipment load.
The solution is to involve the IT team or provider in the fitout planning from the briefing stage. Data and electrical planning should happen alongside the spatial planning, not after it. This ensures that the infrastructure is designed into the fitout from the start, rather than being retrofitted into a completed space at greater cost and with a compromised result.
Not Allowing Enough Time
Time pressure is behind many fitout mistakes. Tenants who compress the programme to meet an aggressive move-in date often end up rushing the brief, shortcutting the design review, accelerating approvals with incomplete documentation, and compressing the construction phase to the point where quality suffers. The irony is that the time saved by rushing the early phases is typically lost to rework, variations, and delays during construction.
A realistic programme for a standard commercial fitout in Sydney is twelve to twenty weeks from first engagement to occupation. Attempting to deliver in significantly less time is possible for very simple projects but risky for anything with moderate complexity. Tenants who allow adequate time for each phase get better outcomes, spend less on variations and acceleration costs, and experience less stress throughout the process.
The design phase is where compressed programmes cause the most lasting damage. A design that is signed off under pressure, with stakeholders who have not had time to review it properly, almost always results in changes during construction. Those changes are far more expensive than the extra week of design review that would have caught them, and they disrupt the construction sequence in ways that affect every trade on site.
Forgetting About Make Good
Make good obligations exist in virtually every commercial lease, yet many tenants do not consider them when making fitout decisions. Every partition, every ceiling modification, and every services alteration creates a future cost at lease end. Tenants who build complex, heavily modified fitouts without understanding the make good implications sometimes face six-figure removal and reinstatement costs that they did not budget for.
The practical advice is to obtain a make good estimate alongside the fitout budget and to consider the make good implications of major design decisions. In some cases, choosing a demountable partition system over fixed plasterboard, or minimising modifications to base building services, can substantially reduce the end-of-lease cost without compromising the fitout’s functionality during the tenancy.
Tenants on shorter leases of three to five years should pay particular attention to this calculation, because the annual amortised cost of the make good can represent a meaningful percentage of the fitout investment itself. A fitout that costs significantly more to remove than it cost to install, which happens more often than tenants expect, is a commercial decision that should be made consciously rather than discovered at lease end.
Treating the Fitout as a One-Time Event
The final common mistake is treating the fitout as something that is finished at handover and requires no further attention. In reality, the first few weeks of occupation reveal issues that were not apparent during construction, the space needs minor adjustments as the team settles in, and the building’s systems need time to calibrate to the actual occupancy load.
A complete fitout approach that includes a post-occupation review ensures that these issues are identified and addressed within the defect liability period. Tenants who disengage from the fitout company at handover miss the opportunity to fine-tune the space while rectification is still covered by the contract.
Beyond the immediate post-occupation period, the fitout continues to need attention throughout the lease. Carpet tiles wear in high-traffic areas and need replacement. Mechanical systems need their filters changed and their controls recalibrated as the seasons change. Paint and joinery accumulate wear that benefits from periodic attention. Tenants who build a basic maintenance schedule into their occupancy planning preserve the fitout’s appearance and functionality for longer and avoid the gradual decline that makes the space feel dated well before the lease expires.
If you want to avoid the common pitfalls that derail office fitouts and get the project right from the start, we can guide you through the process with the experience of having delivered hundreds of projects across Sydney.
Call us on 1300 60 93 93