
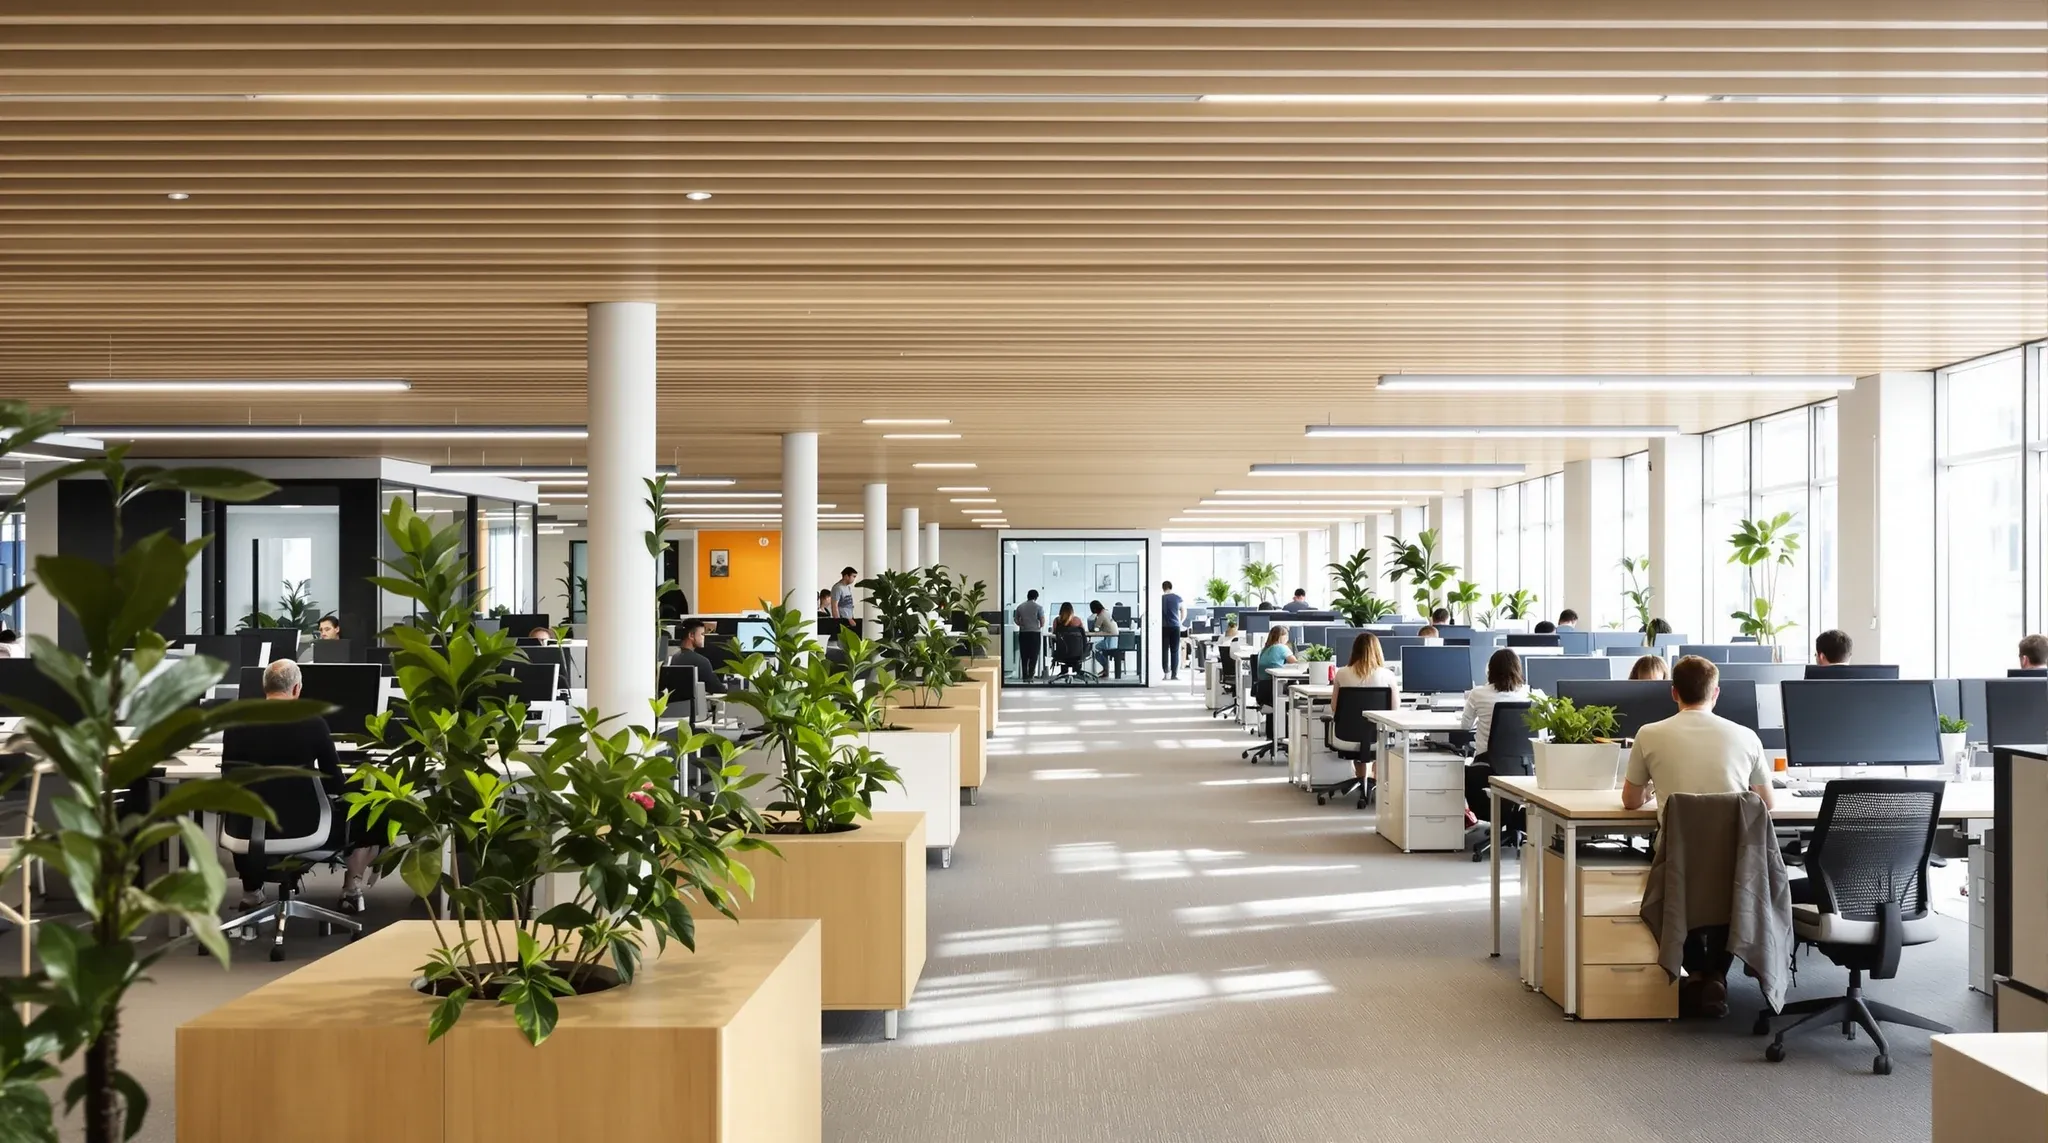
The relationship between fitout quality and tenant satisfaction is not abstract. It shows up in measurable ways: lower staff turnover, fewer noise complaints, less time lost to inadequate meeting room availability, better client impressions, and a workplace that people genuinely want to spend time in. For landlords and asset managers, the connection runs through lease renewal rates, rental premiums, and the overall perception of the building. For tenants, the fitout is the single largest lever they have for shaping the daily experience of everyone who works in the space.
This article explores how office fitouts create value for occupants and why the quality of the fitout matters more than tenants often realise when they are focused on the upfront cost.
Why Fitout Quality Affects Satisfaction More Than Location or Rent
Tenants choose a building based on location, price, and availability. But once the lease is signed, the day-to-day experience of the space is almost entirely determined by the fitout. The building provides the shell. The fitout provides everything the occupant interacts with: the desk they sit at, the walls around them, the acoustics of the meeting rooms, the quality of the air conditioning, the lighting that affects their eyes and energy, and the kitchen where they make their coffee.
This is why two tenancies in the same building, on the same floor, can produce completely different satisfaction outcomes. One may have invested in a well-designed fitout with proper acoustic treatment, good lighting, comfortable workstations, and adequate meeting room capacity. The other may have minimised the fitout investment and ended up with a space that is too noisy, too dark, too cramped, or lacking in the functional spaces the team needs. The rent is the same. The location is the same. The satisfaction gap is driven entirely by the fitout.
For businesses that depend on attracting and retaining skilled staff, the fitout’s contribution to satisfaction has a direct commercial value. A well-fitted office does not guarantee staff retention, but a poorly fitted one actively works against it.
Acoustic Performance and Its Impact on Productivity
Noise is the most common source of workplace dissatisfaction, and it is almost entirely a function of the fitout design. Open-plan offices without adequate acoustic treatment allow conversations to carry, phone calls to disturb nearby colleagues, and the ambient noise level to rise to a point where concentrated work becomes difficult. The result is lost productivity, increased stress, and a pattern of staff working from home not because they prefer it but because the office is too noisy to be effective.
A well-designed fitout addresses acoustics through a combination of partition selection, ceiling specification, layout planning, and the provision of quiet spaces for focused work. Plasterboard partitions with proper acoustic insulation provide sound separation for meeting rooms and private offices. Acoustic ceiling tiles absorb airborne noise in open areas. Phone rooms and focus pods give individuals a place to take calls or concentrate without disturbing others. Even the choice between different partition systems and their relative performance affects how noise travels through the office and how satisfied occupants are with their working conditions.
The investment in acoustic performance does not need to be extravagant to be effective. Often the difference between an acoustically functional office and a dysfunctional one is the choice of ceiling tile, the inclusion of a few quiet rooms, and the placement of high-noise activities away from concentrated work areas. These are design decisions that cost relatively little but deliver substantial improvements in daily satisfaction and productivity.
Meeting Room Capacity and Utilisation
Insufficient meeting room capacity is one of the most common fitout-related frustrations in commercial offices. When meeting rooms are consistently overbooked, too small for the meetings that happen in them, or lacking in basic functionality like a screen and decent audio, the impact on satisfaction is immediate and persistent. Staff spend time searching for available rooms, meetings start late, and conversations that should be private are held in open areas because no room is available.
A good fitout anticipates the meeting room demand based on the business’s actual meeting patterns rather than applying a generic ratio. The right number of meeting rooms, in the right sizes, with the right technology, eliminates one of the most common daily frustrations in office life. It also reduces the informal workarounds that staff develop when meeting rooms are inadequate, such as booking rooms they do not intend to use, holding impromptu meetings in the kitchen, or conducting sensitive discussions in corridors. Common fitout mistakes often include underestimating meeting room demand, and the consequences of that underestimation affect staff satisfaction every working day.
Light, Air, and the Physical Environment
The physical environment of the office, meaning the quality of the light, the temperature, the air quality, and the spatial feel, has a documented effect on occupant wellbeing and satisfaction. A fitout that maximises natural light penetration, provides consistent and appropriate artificial lighting, maintains comfortable temperatures throughout the space, and creates a sense of openness and quality contributes to a workplace that people feel good about occupying.
These outcomes are achieved through design decisions that interact with the base building conditions. Glass partitions along the perimeter allow natural light to penetrate deeper into the floor plate than solid walls. A well-designed ceiling that integrates lighting effectively can transform the feel of a space. Mechanical ventilation that is properly coordinated with the partition layout ensures that enclosed rooms receive adequate airflow rather than becoming stuffy and uncomfortable.
None of these elements is individually dramatic, but their combined effect is substantial. Occupants may not be able to articulate why one office feels better than another, but the underlying reasons are usually traceable to the fitout decisions that shaped the physical environment.
The Client Experience and Professional Image
For businesses that receive clients in their office, the fitout is a direct expression of the brand and the professional standard of the organisation. A well-fitted reception area, a presentable boardroom, and a well-maintained overall environment create an impression of competence and attention to detail that reinforces the client relationship. A poorly fitted or dated office, even if the work produced there is excellent, creates a subliminal impression that can undermine client confidence.
The investment in client-facing spaces does not need to be excessive to be effective. Quality lighting, clean lines, a well-specified reception counter, and a boardroom with functional AV and good acoustics project professionalism without requiring a premium budget. The key is designing these spaces with the client experience in mind rather than treating them as an afterthought.
How Layout Planning Shapes the Day-to-Day Experience
The spatial layout of an office determines how people move through the space, where they collaborate, and how much control they have over their immediate environment. A layout that places high-traffic areas next to quiet workstations creates friction. A layout that separates teams that need frequent contact slows down communication. A layout that provides no informal gathering spaces pushes social interaction into corridors and kitchens that are not designed for it.
Layout planning is where careful fitout planning pays its largest dividend in occupant satisfaction. The decisions made at the planning stage about where walls go, how circulation flows, and which zones serve which functions set the terms for how the office operates every day. These decisions are difficult and expensive to change once the fitout is built, which is why getting them right at the design stage matters more than refining finishes or furniture selections later. A layout that clusters teams with shared workflows, positions meeting rooms close to the people who use them most, and keeps the kitchen and breakout zones accessible without disrupting focused work areas creates an office that functions intuitively from the first week of occupation.
The Long-Term Value of Getting It Right
A well-designed fitout delivers value not just at occupation but throughout the lease term. Materials that are specified for durability maintain their appearance and function for longer, reducing the need for premature replacement. A layout that anticipates the business’s growth and change absorbs minor reconfigurations without major construction. Systems that are designed for access and maintenance are serviced more efficiently, reducing the ongoing cost of managing the space.
Conversely, a poorly designed or cheaply executed fitout creates ongoing costs and frustrations. Carpet that wears prematurely needs replacing. Acoustic problems that were not addressed in the fitout generate ongoing complaints. Meeting rooms that were undersized at occupation become increasingly inadequate as the team grows. These issues accumulate over the lease term and represent a real cost that is often not attributed to the original fitout decision but is a direct consequence of it.
The fitout is one of the few investments a business makes that directly affects the daily experience of every person in the organisation. Getting it right creates value that compounds over years. Getting it wrong creates friction that does the same. Tenants who approach the fitout as a strategic investment rather than a construction exercise tend to achieve higher satisfaction scores and lower ongoing maintenance costs, because the decisions made during the design phase anticipated the realities of daily use.
If you want an office fitout that delivers genuine value for your team and your business over the full lease term, we can design and build a space that works as well on day one thousand as it does on day one.
Call us on 1300 60 93 93