
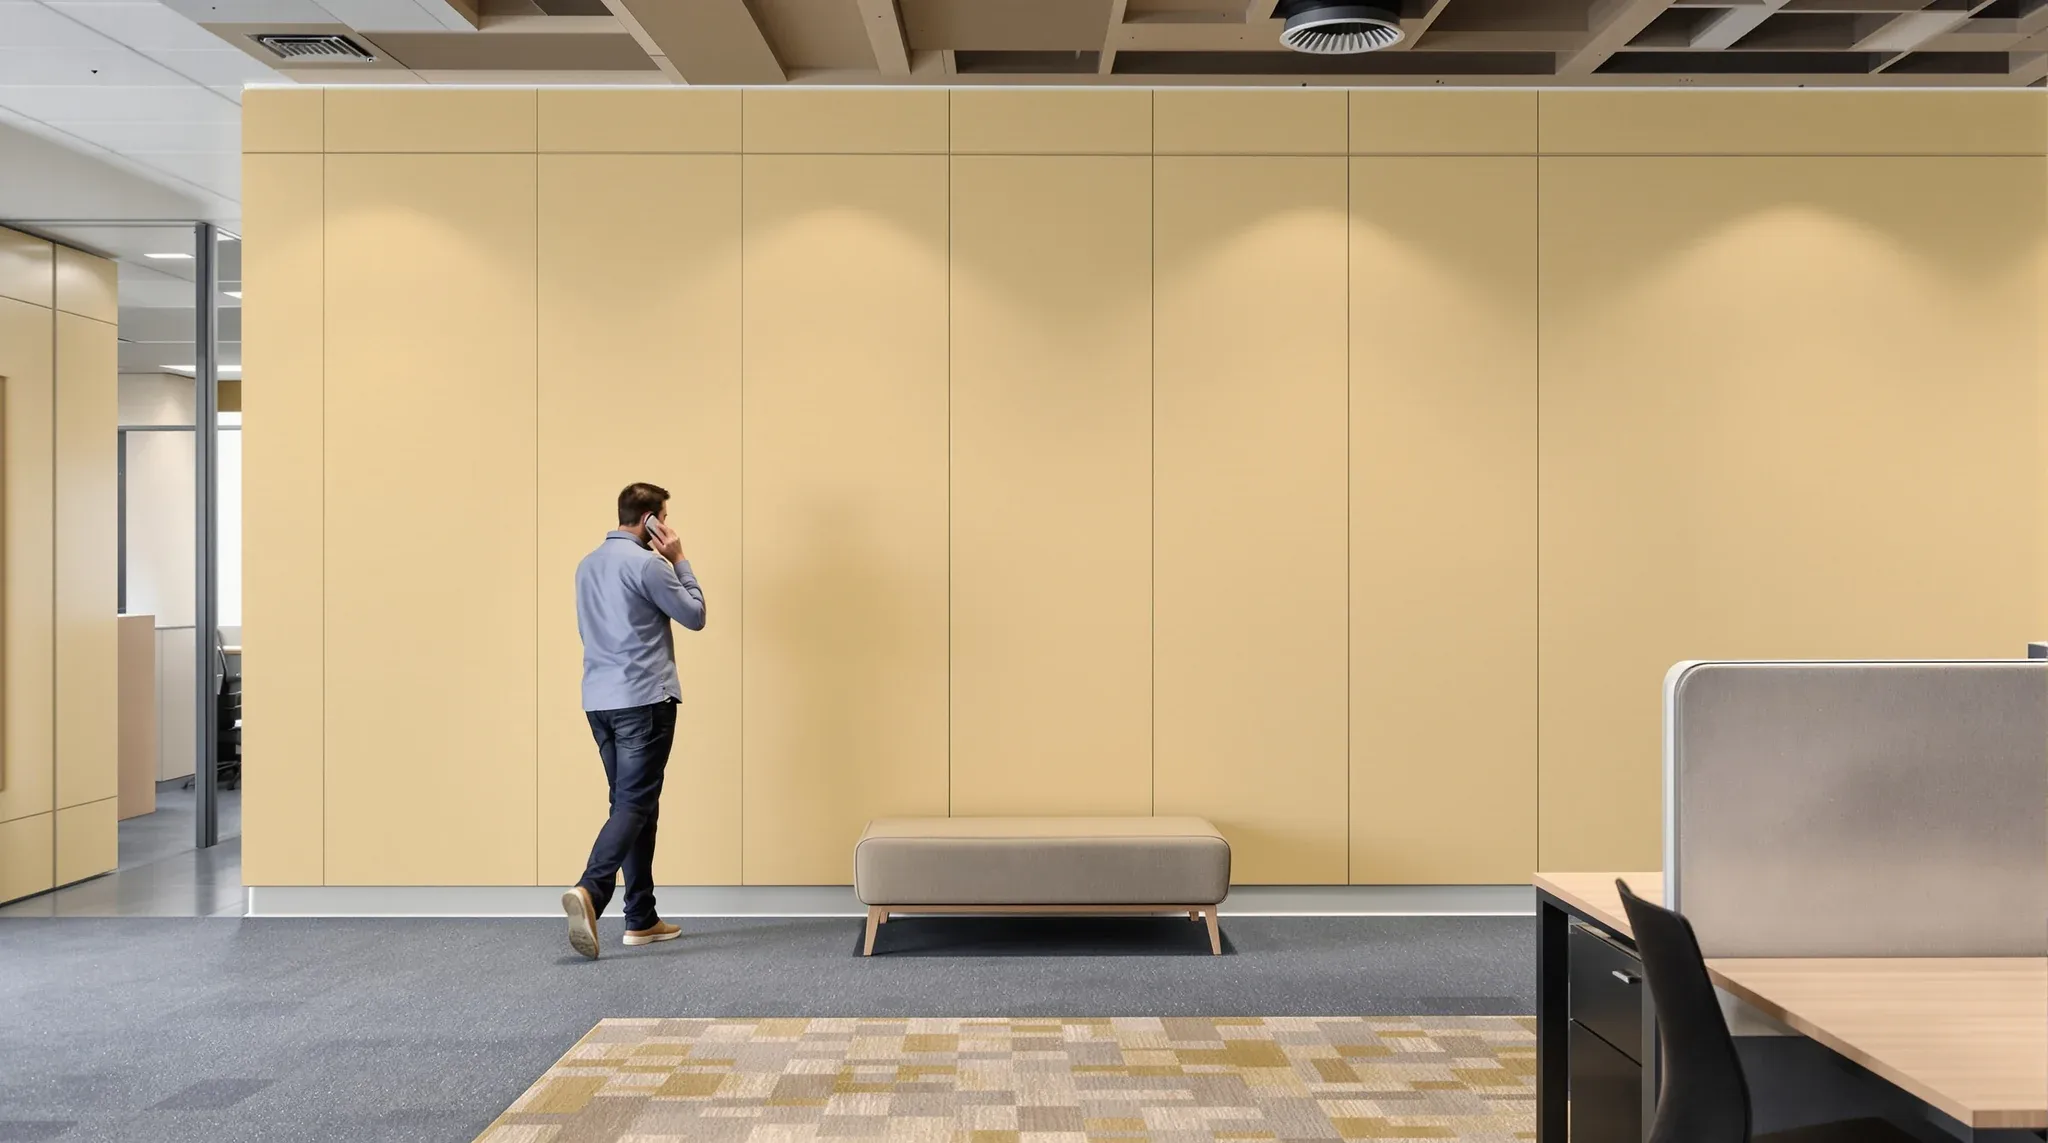
Most discussions about office comfort and productivity focus on furniture. Ergonomic chairs, sit-stand desks, monitor arms, and task lighting dominate the conversation about what makes an individual workspace effective. But the plasterboard walls around and near those workstations have a far greater effect on how people actually work than the furniture they sit at. The walls determine the noise environment, the sense of visual exposure, the proximity to distraction, and the degree to which a person feels able to concentrate, make phone calls, or have a private conversation at their desk.
Furniture is personal and adjustable. A chair can be raised, a screen can be tilted, a desk can be repositioned within the allocated space. Plasterboard partitions are fixed. They define the boundaries of the sound environment, the visual context, and the spatial relationships that each person experiences for eight or more hours a day. Changing those walls requires construction, disruption, and budget. Getting them right from the outset has more effect on daily working life than any piece of furniture in the office.
Why Walls Affect Individual Work Patterns More Than Desks
A desk is a surface to work on. The walls around it define the environment in which that work happens. A person sitting at an identical desk in an enclosed room with plasterboard walls will have a fundamentally different working experience from someone at the same desk in a fully open area. The enclosed person will hear less background noise, feel less observed, and be less likely to be interrupted by passing colleagues. The open-plan person will hear more of what is happening around them, feel more exposed, and be more likely to be drawn into conversations they did not initiate.
These are not subtle differences. Research on office productivity consistently shows that noise and interruption are the two biggest factors affecting individual performance in open environments, and both are primarily determined by the wall configuration rather than the desk specification. Upgrading someone’s desk from a standard model to an ergonomic workstation might improve physical comfort, but it will not change the fact that they can hear every conversation within a 10-metre radius and cannot make a confidential phone call at their desk.
The implications for fitout planning are significant. Businesses that invest heavily in furniture but treat the wall layout as secondary are optimising the variable that matters less while neglecting the one that matters more. The wall layout is the foundation on which the individual working experience is built, and getting it right has a larger effect on how people feel about their office than any other single investment in the fitout.
How Proximity to Plasterboard Walls Changes the Noise Experience
The distance between a workstation and the nearest plasterboard wall has a measurable effect on the noise the person at that workstation experiences. A desk positioned against a plasterboard wall benefits from the barrier effect. Sound from the other side of the wall is reduced, reflected sound from the wall side is absorbed by the person and their belongings, and the wall creates a partial acoustic shield that lowers the noise arriving from behind.
A desk positioned in the middle of an open area, equidistant from all walls, receives noise from every direction and has no barrier to reduce any of it. The person at that desk experiences the full ambient noise level of the space, which in a busy office can be 10 to 15 decibels higher than what the person against the wall experiences. That difference is enough to change whether focused work is possible without headphones or noise-cancelling devices.
The practical lesson is that wall-adjacent desks in open-plan areas provide a better acoustic experience than desks in the centre of the floor, and the plasterboard layout determines how many of those wall-adjacent positions exist. An office with more internal walls creates more edge positions and distributes the acoustic benefit more evenly across the team. An office with fewer walls concentrates the benefit at the perimeter and leaves the central desks exposed to higher noise levels.
The Effect of Enclosure on Focus and Concentration
Enclosure, the degree to which walls surround a person on multiple sides, has a direct effect on their ability to concentrate. Partial enclosure, such as a desk in an alcove created by two plasterboard walls meeting at a corner, provides enough visual and acoustic shielding to reduce distraction and support focused work. Full enclosure, such as a private office with a door, provides the highest level of focus support but removes the person from the ambient awareness of what is happening in the wider office.
The relationship between enclosure and concentration is not linear. A small increase in enclosure, from a fully exposed desk to one with a wall on one side, produces a noticeable improvement in focus. Moving from partial enclosure to full enclosure produces a further improvement, but the incremental gain is smaller because the biggest sources of distraction, visual movement and direct sound, are already partially addressed by the first wall.
This has implications for how plasterboard layouts are designed. Rather than providing either fully open desks or fully enclosed offices with nothing in between, creating partially enclosed work zones using plasterboard returns can give a larger number of people a meaningful improvement in their working conditions. The cost of a plasterboard return or wing wall is modest compared to a full enclosed office, but the effect on the focus experience of the person sitting beside it can be substantial.
What Wall Position Does to Phone Call Behaviour
The position of plasterboard walls relative to workstations directly affects how people handle phone calls. In an open-plan area with no nearby walls, people tend to take phone calls at their desks but lower their voices, cup their hands around the phone, or keep calls short to avoid disturbing their neighbours. Some avoid phone calls altogether, walking to a corridor or kitchen to take them, which breaks their workflow and reduces their availability.
When a plasterboard wall is close enough to provide a sense of acoustic containment, the same people take calls more naturally, speak at normal volume, and feel less self-conscious about the duration of the call. They are also more likely to make outbound calls rather than defaulting to email or messaging, because the physical environment supports the activity rather than making it uncomfortable.
For businesses where phone communication is central to the work, such as sales, client services, and advisory roles, the plasterboard layout’s effect on call behaviour has measurable commercial implications. Teams that work in spaces designed around phone call requirements make more calls, have longer conversations, and report higher satisfaction with their workspace than teams in open areas where calls feel intrusive to those around them.
How People Adapt Their Behaviour to the Walls Around Them
People do not passively occupy their workspace. They adapt their behaviour to the physical conditions they experience, and the plasterboard layout is one of the strongest drivers of that adaptation. In offices where the walls create good acoustic separation, people use their spaces as designed. They hold small meetings at their desks, take phone calls without hesitation, and work through focused tasks without seeking alternative locations.
In offices where the walls provide poor acoustic separation or where the layout leaves workstations exposed to high traffic and noise, people develop workarounds. They book meeting rooms for phone calls. They arrive early or stay late to get quiet time. They wear headphones as a social signal that they do not want to be disturbed. They relocate to cafes, co-working spaces, or home offices for focused work. Each of these adaptations represents a friction cost imposed by the physical environment, and the cumulative effect on productivity and satisfaction is significant.
The adaptations are often invisible to management because they become normalised. Nobody complains about wearing headphones to concentrate because everyone does it. Nobody questions booking a meeting room for a two-person call because there is nowhere else to take it. But each adaptation represents a failure of the physical environment to support the work, and the plasterboard layout is the primary determinant of whether those adaptations are necessary.
When More Walls Mean Less Movement
There is a trade-off between enclosure and movement that plasterboard layouts need to balance. More walls create more enclosed spaces, which supports focus and acoustic privacy, but they also create corridors, dead ends, and circulation paths that can make the office feel compartmentalised and reduce the casual movement and interaction that keeps an organisation connected.
An office with too many plasterboard walls can feel like a maze, with long corridors between departments, limited sight lines, and few opportunities for the spontaneous encounters that flexible office environments are designed to encourage. People in heavily partitioned offices tend to stay in their zone, interacting mainly with their immediate neighbours and rarely encountering colleagues from other teams. The walls that support individual focus can undermine organisational cohesion if the balance is wrong.
The most effective plasterboard layouts find a middle ground between enclosure and openness. They provide enough wall structure to create acoustic zones and support focused work, while maintaining open sight lines across the main work areas and placing shared spaces at intersections where multiple teams pass through naturally. This is a design challenge rather than a binary choice, and it requires understanding the specific work patterns of the teams that will use the space.
Designing Plasterboard Layouts Around Actual Work Patterns
The most effective way to ensure the plasterboard layout supports individual work patterns is to start with an honest assessment of how people actually work, not how the business thinks they work or how the leadership wishes they worked. This means understanding how much of the day is spent on focused individual work versus collaborative interaction, how often phone calls happen and how long they last, how sensitive the content of those calls is, and how much the noise environment currently affects the team’s ability to do their work.
For teams that spend most of their day on focused individual work, the plasterboard layout should prioritise enclosure, acoustic separation, and minimised visual distraction. For teams that spend most of their time collaborating, the layout should prioritise openness, adjacency, and shared spaces. For teams that do both, which is most teams, the layout needs to provide zones that support each mode without requiring the person to relocate between them.
Choosing between permanent partitions and temporary dividers is part of this assessment, but the plasterboard walls will always provide a higher level of acoustic and visual separation than any moveable screen. The permanent walls should go where the separation needs are highest and most consistent, and the flexible elements should fill in the gaps where the requirements change or where the balance between openness and enclosure needs to be adjustable.
If your office layout is not supporting the way your teams actually work, we can assess the space and design a plasterboard layout that gives people the acoustic conditions, visual privacy, and spatial relationships they need to be productive.
Call us on 1300 60 93 93