
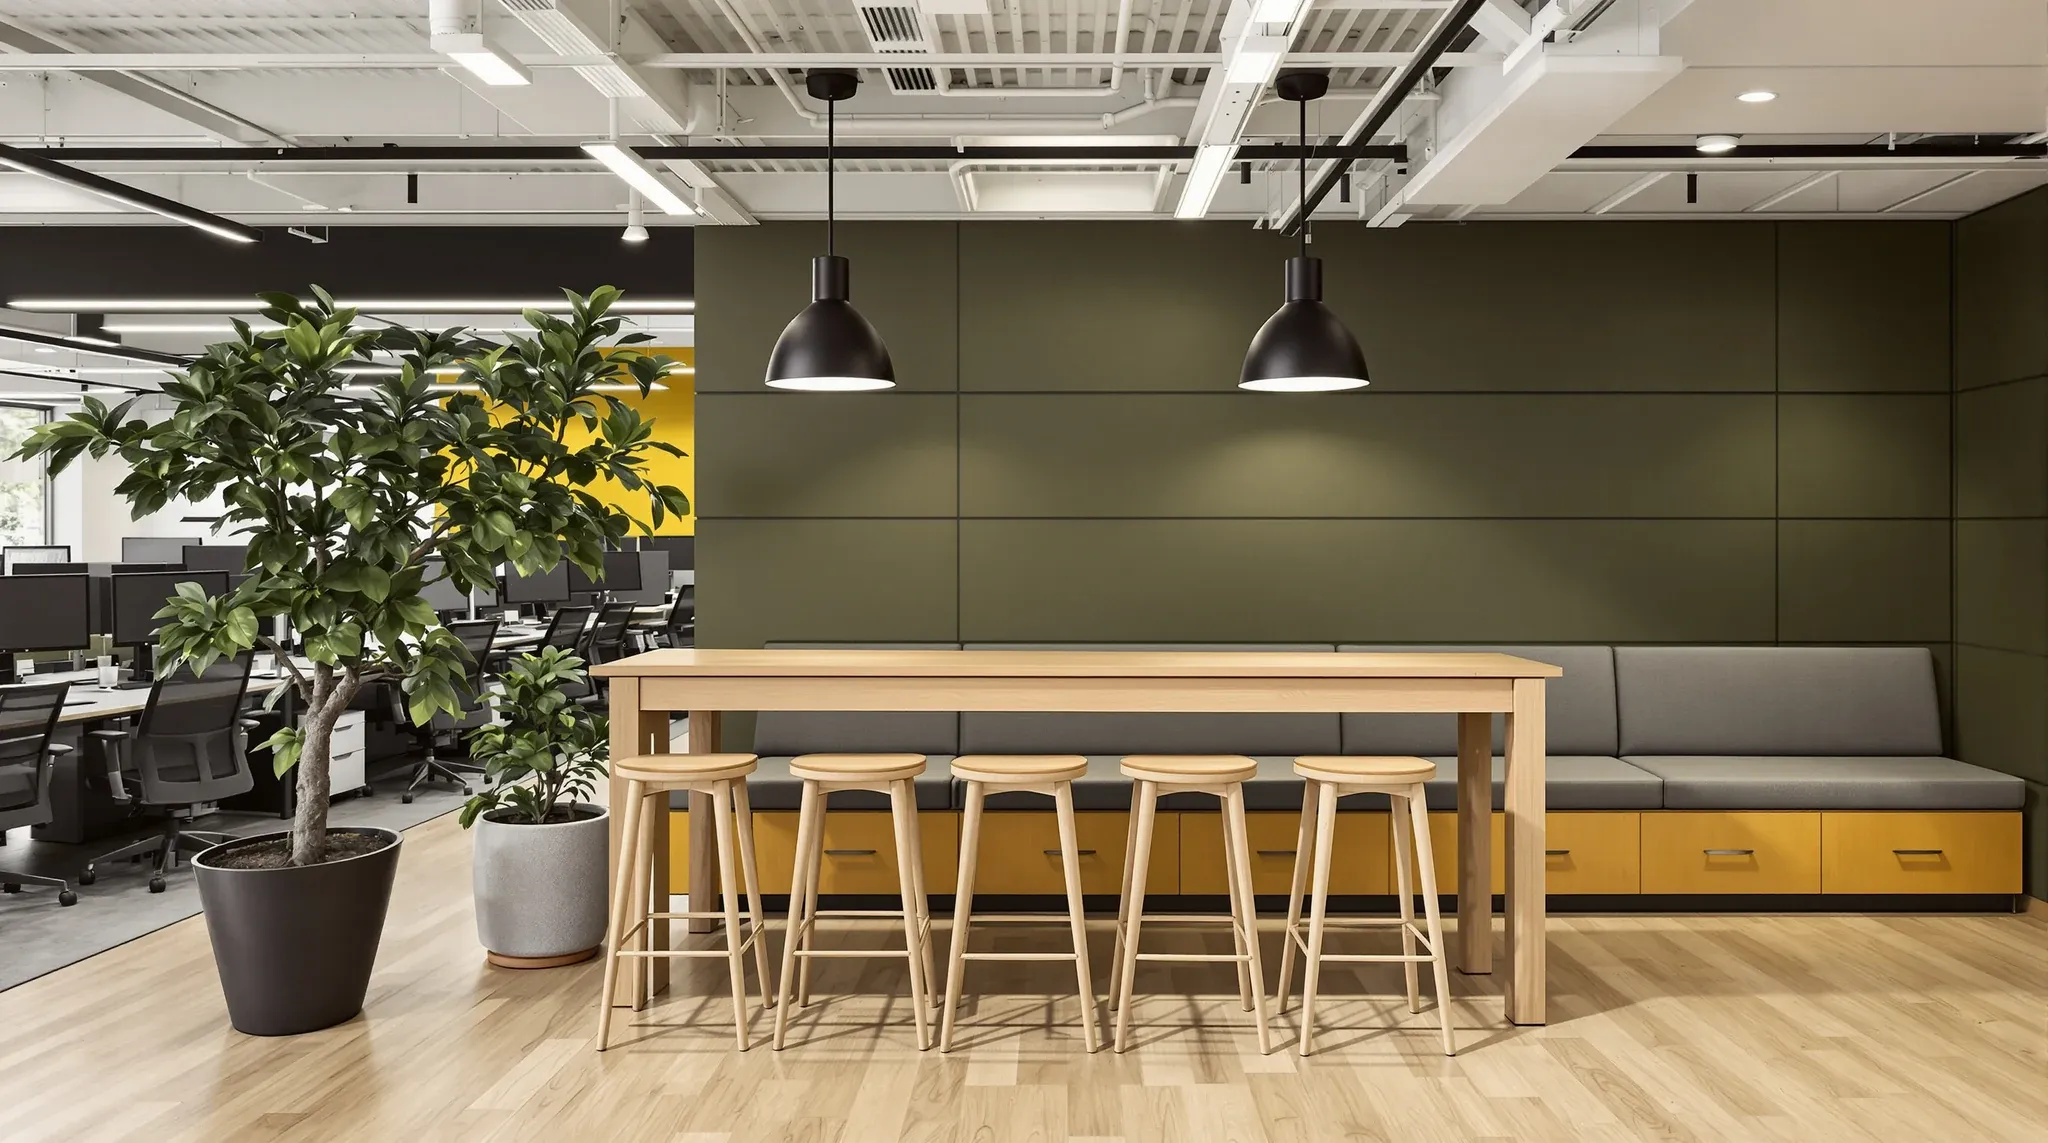
Open-plan offices are designed to bring people together, but without deliberate design decisions they can just as easily keep people apart. When an open floor is filled with identical desks in identical rows, collaboration does not happen naturally. People default to email and messaging because the acoustic environment makes face-to-face conversation disruptive, and the lack of designated meeting spots means informal discussions either do not happen or happen in the wrong places, disturbing colleagues who need to concentrate.
Creating genuine collaboration in an open-plan environment requires more than removing walls. It requires designing the space so that the right kinds of interaction happen in the right places, supported by furniture, acoustics, and spatial configuration that make collaboration easy without making focused work impossible.
Designing Zones That Invite Different Types of Interaction
Collaboration is not a single activity. It includes brief check-ins between colleagues, spontaneous problem-solving discussions, planned creative sessions, and informal social exchanges that build the trust and rapport that make the other types of collaboration work. Each of these interactions needs a different kind of space, and an open-plan layout that treats them all the same will support some while discouraging others.
Brief check-ins happen most naturally near the workstation area, where a simple stand-up conversation between adjacent desks is the most efficient format. The layout can support this by providing enough space between desk clusters for two people to stand and talk without blocking the circulation path. A perch table or standing-height counter near the workspace gives these conversations a destination without requiring a room booking.
Problem-solving discussions need a semi-enclosed setting with a whiteboard or screen, seating for three to six people, and enough acoustic separation from the open-plan to allow conversation at a normal volume without disturbing the surrounding workspace. These spaces work best when they are visible and accessible from the workstation area, so people can see availability at a glance and move into the space spontaneously.
Planned creative sessions need enclosed or semi-enclosed rooms with writable surfaces, flexible furniture that can be reconfigured for different group sizes, and technology for sharing digital content. These sessions can last several hours and involve animated discussion, so acoustic isolation from the general workspace is important to prevent the energy of the session from becoming a disturbance for others.
Furniture Configuration That Supports Collaboration
The furniture in collaborative zones does more than provide seating. It signals what kind of activity the space supports and how long people are expected to stay. A pair of armchairs beside a low coffee table invites a brief, informal conversation. A bench desk with a large screen invites a working session. A standing-height table with no chairs signals a quick interaction, not a two-hour meeting.
Movable furniture provides flexibility for collaborative spaces that need to serve different purposes on different days. Lightweight tables on castors, stackable chairs, and mobile whiteboards allow a space to be reconfigured from a six-person workshop setting to a presentation layout to an open discussion circle in minutes. This flexibility is particularly valuable in offices where the size and nature of collaborative groups varies from day to day.
Soft seating in breakout areas creates the informal, relaxed atmosphere that supports social connection and spontaneous conversation. These interactions are the foundation of workplace relationships, and they happen more readily when the furniture invites people to sit, linger, and talk rather than grabbing their coffee and returning to their desk. A breakout zone with comfortable seating, adequate table surface for a laptop and coffee, and some visual privacy from the main workspace creates the conditions for the kinds of conversations that build team cohesion. Redesigning an office to improve collaboration often starts with the furniture and spatial arrangement rather than structural changes.
Acoustic Management in Collaborative Open Plan
The acoustic environment is the make-or-break factor in open-plan collaboration. Too much ambient noise makes conversation difficult and forces people into enclosed rooms for every interaction, which defeats the purpose of the open plan. Too little ambient noise means every conversation is audible across the floor, creating privacy concerns and constant distraction.
The goal is not silence but controlled ambient sound. Sound masking systems, which introduce a low-level, consistent background sound, raise the ambient noise floor so that individual conversations are less distinguishable at a distance. Combined with absorptive ceiling tiles, soft floor coverings, and strategically placed acoustic panels, sound masking creates an environment where collaboration can happen within the open plan without overwhelming the people who are trying to focus nearby.
Spatial separation is equally important. Placing collaborative zones at the perimeter of the workspace, near the kitchen, or in alcoves away from the main desk area creates natural distance between conversation and concentration. Acoustic screens, planter boxes, and storage units can act as partial barriers that reduce sound transmission without creating physical barriers to movement or sightlines.
Sightlines and Visual Connection
Open-plan offices work best when people can see each other. Visual connection is the mechanism that enables spontaneous collaboration, because people are more likely to approach a colleague for a quick question if they can see that the person is available. Layouts that block sightlines with tall storage units, full-height partitions, or opaque screens reduce this visual connection and push people back toward scheduled meetings and digital communication.
Low-height furniture, glass partitions for enclosed rooms, and open shelving instead of solid storage walls all help maintain visual connection while still providing the physical boundaries that the layout needs. The design challenge is balancing visual openness with acoustic privacy, because the two objectives often pull in opposite directions. A glass-fronted meeting room maintains sightlines but transmits more sound than a solid wall. A low partition screen provides visual connection but no acoustic benefit.
The balance depends on the team and the work. Creative teams that thrive on constant interaction may accept higher noise levels in exchange for maximum visual openness. Finance or legal teams that need concentration and privacy may accept reduced sightlines in exchange for better acoustic separation. The layout should reflect the actual work patterns of the people who will use it, not a generic ideal of what open-plan collaboration should look like.
Technology in Collaborative Spaces
Collaboration in modern offices frequently involves digital content. Screen sharing, video calls with remote team members, shared documents, and digital whiteboards are routine tools for collaborative work. The physical spaces where collaboration happens need to support this technology seamlessly, which means providing display screens, connectivity, and power at the point of use.
A collaborative huddle space without a screen limits the group to conversation only. Adding a wall-mounted display with wireless screen sharing allows any participant to share content from their device without cables or adapters, which removes friction and keeps the focus on the discussion rather than the technology. These displays need a power point and, in most cases, a data connection for the wireless sharing device.
Power availability at collaborative settings is frequently overlooked. People bring laptops to collaborative sessions, and those laptops need charging. A breakout table or huddle space without accessible power outlets forces participants to choose between bringing their device and finding a power source, which discourages use of the space for anything longer than a brief conversation. Integrated power in table surfaces, nearby wall outlets, or USB charging ports built into furniture removes this barrier and makes collaborative spaces genuinely usable for extended working sessions. Planning electrical and data capacity for collaborative zones ensures these spaces function as intended from day one.
Designing for Different Team Dynamics
Not every team collaborates in the same way, and the design of collaborative spaces should reflect the specific dynamics of the teams that will use them. Sales teams tend toward high-energy, frequent, short interactions. Design teams need longer creative sessions with physical materials and large display surfaces. Management teams need private discussion space for sensitive conversations. And cross-functional project teams need settings that accommodate people from different departments who may not normally sit near each other.
A one-size-fits-all approach to collaborative spaces underserves all of these groups. A variety of collaborative settings, from two-person perch spots to six-person enclosed huddle rooms to larger workshop spaces, gives each team the kind of space that matches their working style. The allocation does not need to be precise at the individual team level, but the overall mix should reflect the range of collaborative activities that the business performs.
Co-locating teams that need to collaborate frequently is a spatial decision that affects the layout of the entire floor. Teams that work closely together benefit from adjacent workstation clusters with shared collaborative space between them. Teams that interact infrequently can be located further apart, with the formal meeting rooms serving their occasional collaborative needs. The layout should map to the collaboration structure of the organisation, not just to the organisational chart. Tech and hybrid offices often need a particularly varied mix of collaborative settings because the work patterns are less predictable and the team structures more fluid.
Measuring Whether Collaboration Is Actually Happening
The ultimate test of a collaborative workspace is not whether it looks good or meets the brief, but whether people actually use it to collaborate. Occupancy sensors, room booking data, and simple observation can reveal whether the collaborative spaces are being used, which types of spaces are most popular, and whether the overall layout is supporting the interactions the business needs.
Spaces that are consistently empty may be poorly located, poorly equipped, or solving a problem that does not exist. Spaces that are consistently overbooked indicate demand for more of that type of setting. And informal gathering spots that emerge organically in places not designed for collaboration, such as the kitchen counter or the corridor outside the boardroom, reveal unmet needs that the formal layout has not addressed.
This feedback loop from use to design improvement is one of the most valuable aspects of post-occupancy evaluation. Adjusting the layout, furniture, and technology in collaborative spaces based on actual use data ensures the investment continues to deliver value over the lease term rather than becoming an underused feature of the original fit-out.
If you are designing an open-plan office and want collaboration to work in practice, not just in theory, we can help design the layout, furniture, and technology to support the way your team actually works together.
Call us on 1300 60 93 93