
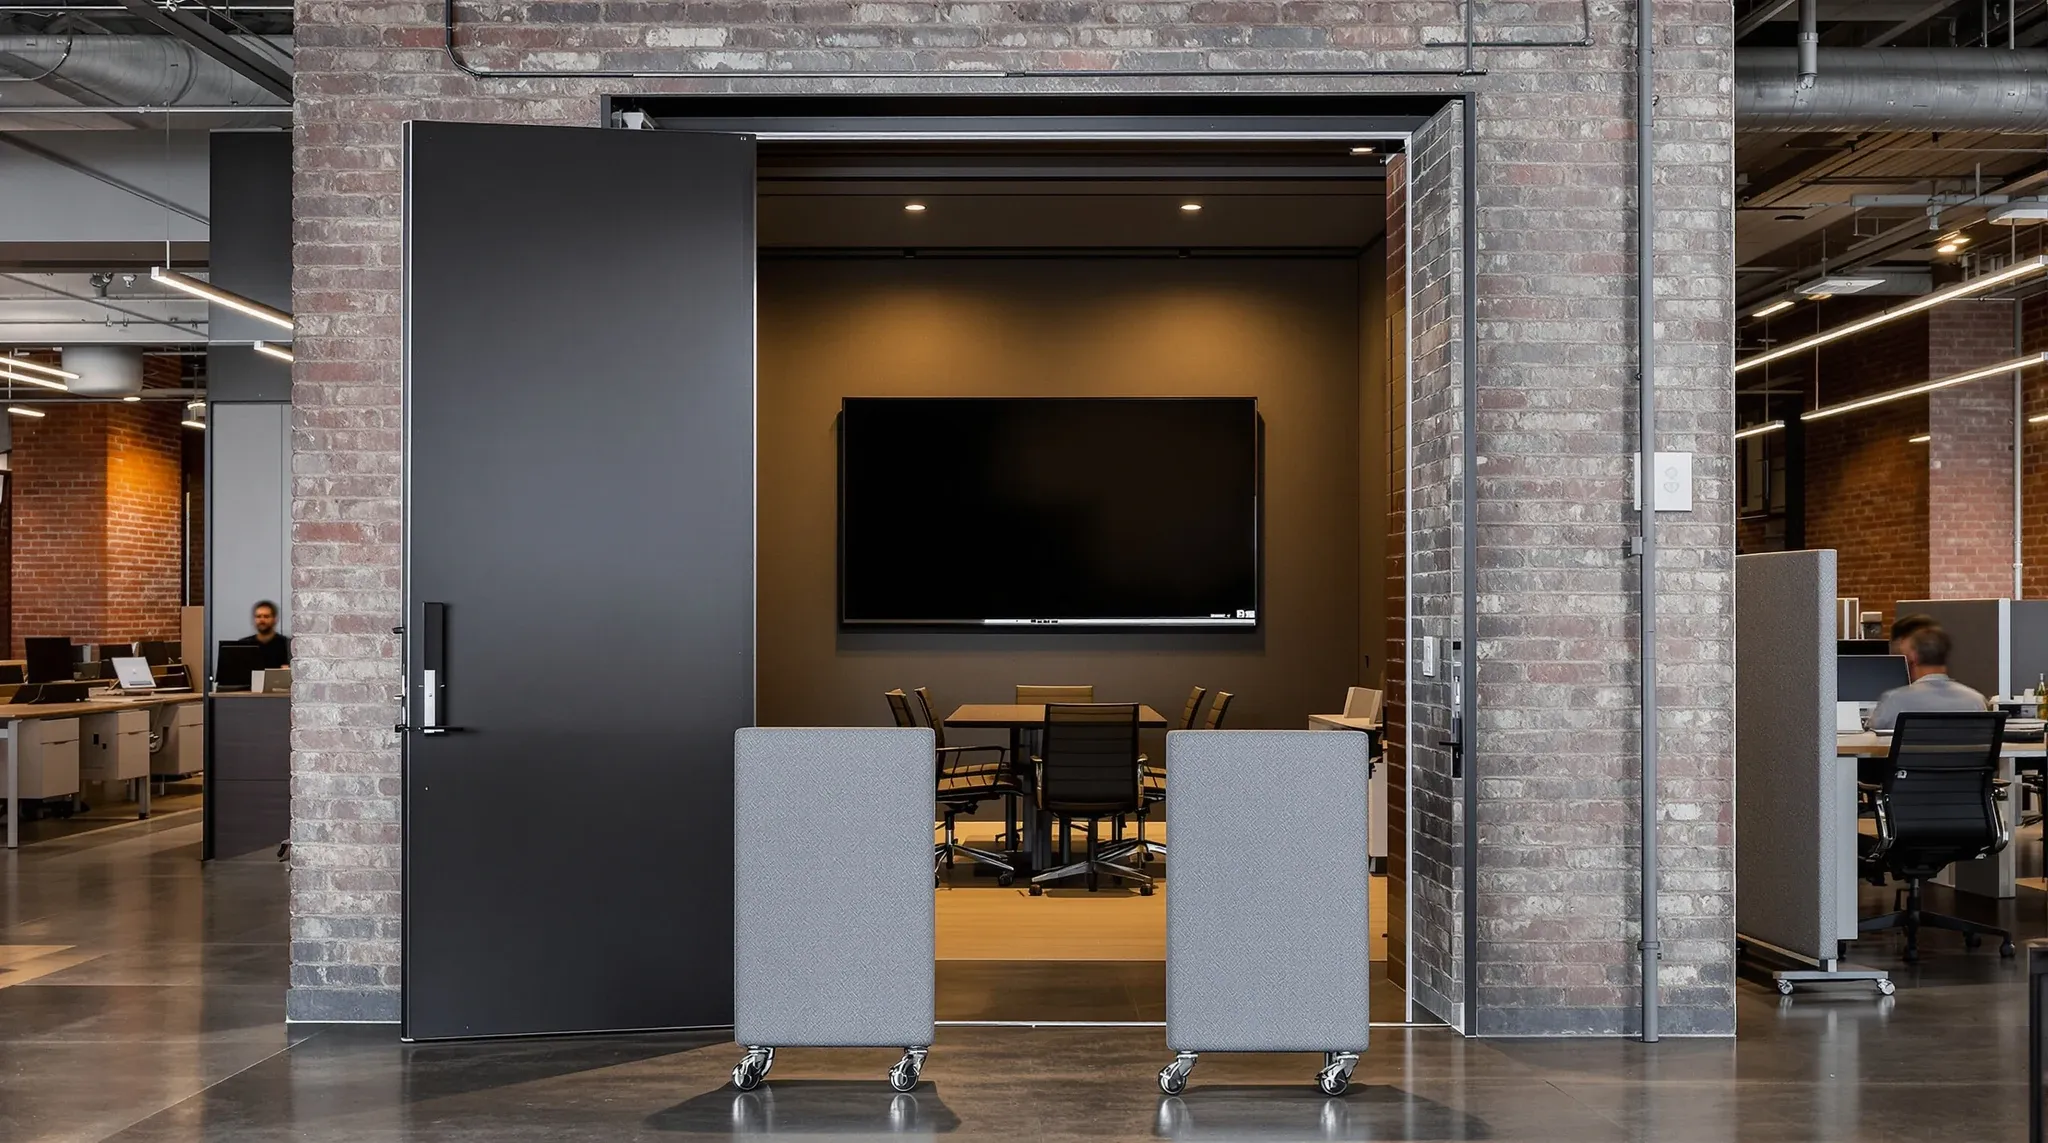
Tech offices and hybrid workplaces share a defining characteristic that sets them apart from conventional commercial tenancies: the arrangement of people, teams, and activities changes frequently, and the partition strategy needs to support that change rather than resist it. A partition system that works brilliantly for a fixed corporate layout can become a liability in a tech office where teams reconfigure quarterly and hybrid attendance means the occupancy pattern shifts from day to day.
The partition challenge in these environments is not simply about choosing glass or plasterboard. It is about understanding which areas need permanent enclosure, which areas benefit from flexible separation, and how the partition system interacts with the power, data, and acoustic requirements that tech and hybrid workplaces demand. Getting that balance right produces a workspace that adapts to the team rather than constraining it. The partition choices made during the fitout will affect the office’s flexibility for years, so the upfront specification deserves careful thought.
Why Tech and Hybrid Workplaces Need Different Partition Thinking
Traditional offices use partitions to define a fixed room layout that matches the organisational chart. Each department gets its zone, each senior person gets their office, and the layout remains stable for years. In a tech or hybrid workplace, the organisational structure is more fluid, the team composition changes with project cycles, and the daily occupancy varies depending on who is working from the office versus remotely.
A partition strategy designed for this environment needs to distinguish between fixed infrastructure and flexible zones. The fixed elements, such as server rooms, meeting rooms with installed AV equipment, and the tenancy boundary, require permanent partition construction because they contain services that cannot be relocated easily. The flexible zones, where workstation clusters, collaboration areas, and breakout spaces occupy the open floor, benefit from lighter-touch separation that can be adjusted as needs change.
Understanding partition options without the sales pitch helps tech companies and hybrid workplaces make decisions based on performance rather than marketing claims. The right system for each zone depends on what that zone needs to achieve, and the answer is rarely the same across the entire tenancy.
Permanent Partitions for Fixed Infrastructure
Every tech or hybrid office has areas that need permanent enclosure regardless of how flexible the rest of the layout is. The server or comms room requires plasterboard walls with fire rating, acoustic separation, and physical security. Meeting rooms with permanently installed AV systems need enclosed walls with proper acoustic performance and cable management provisions. Bathrooms, kitchens, and utility rooms all require permanent partition construction.
The positioning of these fixed elements is one of the most important early decisions in the fitout design, because everything else needs to work around them. Placing the server room in a location that allows efficient cable distribution, positioning meeting rooms where they are accessible from the main working areas without creating corridor bottlenecks, and locating the kitchen where its noise does not affect the working zones all require careful planning during the design phase.
Office partition systems for these fixed rooms should be specified for long-term performance rather than future relocatability. A server room wall that may need to be moved in two years is a server room that was positioned incorrectly in the first place. The fixed infrastructure rooms should be treated as permanent elements around which the flexible zones are designed.
Flexible Separation for Working Zones
The open working areas in a tech or hybrid office benefit from separation systems that can be adjusted without requiring construction trades. Furniture-height screens, acoustic panels on castors, planter-based dividers, and modular partition systems all provide varying degrees of visual and acoustic separation while maintaining the ability to reconfigure the space as teams change.
The acoustic performance of these lighter systems is modest compared to full-height plasterboard or glass partitions, but in most tech offices the working zone does not require the same level of acoustic isolation as a meeting room or partner’s office. The goal is spatial definition rather than sound-proofing, and the lighter systems achieve that goal while preserving the flexibility that the environment demands.
Modular full-height partition systems offer a middle ground between permanent construction and furniture-based separation. These systems can be relocated and reconfigured, though the process typically requires specialist installers rather than a simple furniture move. Comparing room dividers and permanent partitions in the context of a tech or hybrid office highlights the trade-offs between acoustic performance, cost, and flexibility that these systems involve.
Meeting Room Strategies for Hybrid Attendance
Hybrid workplaces create a specific challenge for meeting room design: meetings increasingly involve a mix of in-office and remote participants, which changes what the room needs to provide. A meeting room designed for six people around a table needs different technology, acoustics, and layout when three of those people are joining by video call.
The partition specification for meeting rooms in a hybrid workplace needs to accommodate higher acoustic demands than a traditional meeting room, because video call participants are more sensitive to background noise than in-person attendees. Sound leaking into the meeting room from the open floor, or out of the meeting room into adjacent workstations, creates a poor experience for remote participants that undermines the effectiveness of the meeting.
Glass-fronted meeting rooms work well for hybrid meetings if the acoustic specification is adequate. The visual transparency helps in-office team members see at a glance whether a room is occupied, which reduces booking friction and improves room utilisation. The acoustic performance of the glass needs to match the room’s hybrid use case, which typically means laminated or double-glazed glass with proper frame sealing rather than standard single-glazed partitions.
Acoustic Zoning Across the Floor
A tech or hybrid office benefits from deliberate acoustic zoning that groups activities with similar noise profiles together and separates activities with conflicting noise requirements. Phone-intensive areas, quiet focus zones, collaborative team spaces, and social breakout areas each generate and tolerate different levels of noise, and the partition strategy should reinforce those zones rather than blur them.
The most effective approach uses a combination of partition types to create graduated acoustic zones. Full-height plasterboard or glass partitions define the boundaries of the enclosed rooms. Mid-height screens and acoustic panels separate the working zones from each other. Ceiling-mounted baffles and absorptive finishes manage the reverberation within each zone. The result is a layered acoustic environment that accommodates multiple work modes on the same floor.
Reducing echo without rebuilding is a common requirement in tech offices where the initial fitout did not account for the acoustic impact of open layouts. Retrofit acoustic treatments can improve the situation, but the most cost-effective approach is to design the acoustic zoning into the fitout from the start, using partition placement, ceiling specification, and layout planning as integrated tools.
Power, Data, and Partition Coordination
In a tech or hybrid office, the partition layout and the power and data distribution need to be coordinated closely because both affect the flexibility of the workspace. Partitions that carry power and data outlets within their structure offer one solution, but this limits where those services are available if the partition is moved.
A more resilient approach is to distribute power and data independently of the partition layout, using floor boxes, cable trays, or overhead service spines that provide connectivity regardless of where the partitions sit. This decoupling of services from partitions means the workspace can be reconfigured without rewiring, which is a significant practical advantage in environments where layout changes happen frequently.
The coordination between the partition contractor, the electrician, and the data cabler during the fitout determines how well this integration works in practice. When these trades are managed as part of a single project, the coordination happens naturally through the design and programme. When they are managed independently, gaps and conflicts emerge that reduce flexibility and increase cost.
Making the Partition Strategy Work Long Term
The partition strategy in a tech or hybrid workplace is not a one-time decision. It is a framework that needs to support the workspace through multiple team configurations, occupancy patterns, and potentially even changes in the company’s size and structure over the term of the lease.
The most successful partition strategies are those that clearly distinguish between the fixed infrastructure that will remain stable and the flexible zones that will evolve. The fixed elements are built to last, with high-quality construction and proper service integration. The flexible elements are designed for change, with lighter construction, simpler connections, and the ability to be adjusted without disrupting the rest of the office.
Partition choices that reduce make good costs at lease end are an additional consideration for tech companies, which may be on shorter leases with less certainty about long-term location. A partition strategy that delivers good daily performance while minimising the end-of-lease removal cost provides better value over the full tenancy than one that prioritises either performance or flexibility at the expense of the other.
If your tech office or hybrid workplace needs partition systems that balance performance with flexibility, we can help with the strategy, specification, and installation.
Call us on 1300 60 93 93