
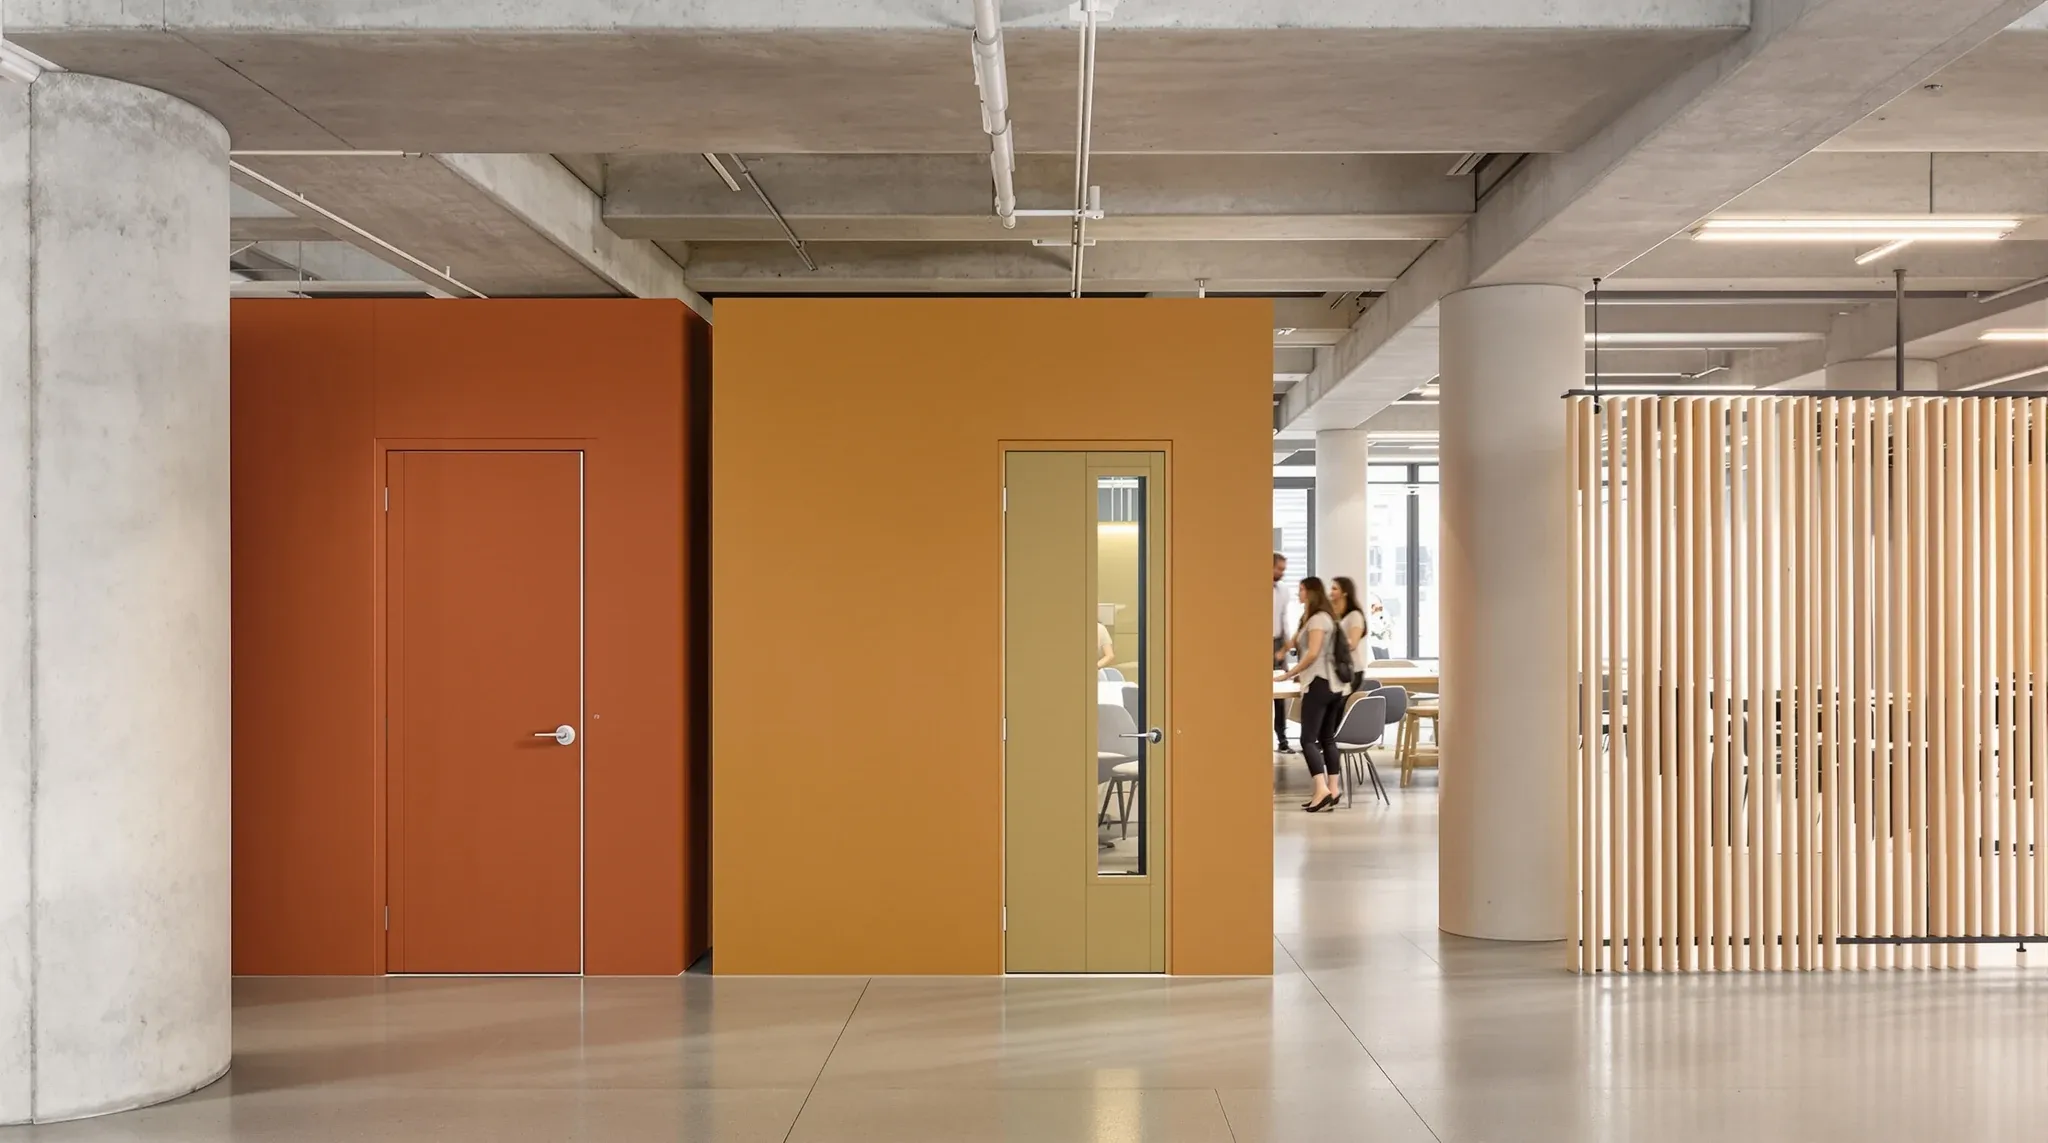
Modern workspace design has moved away from the binary choice between open-plan and closed offices toward a more nuanced approach that provides different environments for different types of work. Activity-based working, collaborative zones, focus areas, and social spaces all coexist within a single tenancy, and the partition strategy is what defines the boundaries between them. The way those boundaries are drawn determines whether the space feels like a coherent, purposeful workplace or a disjointed collection of rooms.
The partition systems used in a modern workspace need to do more than simply divide space. They need to manage acoustics between zones with different noise profiles, distribute natural light across the floorplate, accommodate technology infrastructure, and present a visual aesthetic that reflects the organisation’s identity. These are not competing requirements. They are the integrated design challenge that a modern partition strategy needs to resolve.
What Modern Workspace Design Principles Mean for Partitions
The central principle of modern workspace design is that no single environment suits every type of work. Collaborative discussions, individual concentration, phone calls, client meetings, and informal social interaction all thrive in different conditions. The workspace should provide a range of settings that people can choose between depending on what they are doing, and the partition system is the primary tool for creating those distinct settings within a shared floor.
This principle changes the partition brief significantly. Instead of a uniform specification applied across the entire tenancy, the partition strategy needs to deliver different performance levels in different zones. Enclosed meeting rooms need strong acoustic separation. Focus rooms need quiet enclosure for individual work. Open collaboration zones need spatial definition without full enclosure. Social spaces need visual energy and openness. The partition specification in each zone should be calibrated to its purpose.
Office partitions play a central role in productive work environments because they shape the acoustic, visual, and spatial character of every zone in the workplace. The choice of system, the height, the material, and the positioning all affect how people experience and use the space around them.
Activity-Based Working and the Partition Response
Activity-based working assumes that people move between different settings throughout the day depending on their tasks. A team member might start the morning at an open workstation, move to a focus room for a concentrated writing task, use a collaboration space for a team discussion after lunch, and finish the day in a lounge area reviewing documents. The partition system needs to support this movement by creating clearly defined zones that people can identify, navigate to, and use without confusion.
The transition between zones is as important as the zones themselves. A partition that creates a clear visual and acoustic boundary between the collaboration zone and the focus zone helps people understand the behavioural expectations of each space. A gradual transition with no clear boundary blurs the distinction, which leads to noise from the collaboration zone reaching the focus zone and undermining its purpose.
Glass partitions work well for creating visible zone boundaries while maintaining the visual openness that modern workspaces value. Glass partition systems used to define collaboration rooms and focus rooms allow people to see whether a space is occupied before approaching, which improves space utilisation and reduces the social friction of accidentally interrupting someone in a focus room.
Collaboration Zones and Their Partition Requirements
Collaboration zones in modern workspaces range from informal breakout areas with soft seating to semi-enclosed team rooms with whiteboards and presentation screens. The partition requirements for each type differ significantly, and the specification should match the intensity of collaboration and the noise level that each zone generates.
Semi-enclosed team rooms benefit from partitions that provide moderate acoustic separation while maintaining visual connectivity to the surrounding space. Glass walls to approximately 2100mm height with an open void above, or full-height glass with generous manifestation, create a sense of enclosure without the acoustic performance of a fully sealed room. These rooms are suited to team discussions, stand-up meetings, and collaborative work sessions where some noise leakage is acceptable.
Informal collaboration areas, such as lounge clusters and kitchen-adjacent seating, typically do not need partition enclosure. Their boundaries are defined by furniture arrangement, flooring changes, and ceiling treatment rather than walls. However, the relationship between these informal areas and adjacent quiet zones needs acoustic management, often through ceiling specification and the strategic placement of absorptive surfaces, to prevent the social energy of the informal zone from reaching the concentration-dependent areas.
Focus Rooms and Quiet Zones
Focus rooms in a modern workspace serve the same function that private offices once did: they provide an enclosed, quiet environment for work that requires sustained concentration. The difference is that focus rooms are shared resources rather than assigned spaces, which means they need to be robust enough to handle frequent use by different people throughout the day.
The partition specification for focus rooms needs to deliver genuine acoustic privacy. A focus room with walls that transmit speech from the adjacent open floor defeats its purpose and discourages people from using it, which undermines the entire activity-based model. Understanding what makes a wall genuinely soundproof is essential for specifying focus rooms that people actually trust and use.
The size of focus rooms varies depending on their intended use. A phone booth or single-person pod needs only enough space for a chair, a small desk surface, and adequate ventilation. A two-person focus room for paired work or private conversations needs slightly more space and a slightly different acoustic approach, because two people speaking generates more sound than one person on a phone call. The ventilation provision in focus rooms is often overlooked, but a small enclosed room with no air circulation becomes uncomfortable within minutes of occupation, which limits its usefulness.
Visual Aesthetics and Material Choice
The visual character of the partition system contributes significantly to the overall aesthetic of a modern workspace. Glass, plasterboard, timber, metal, and fabric-faced panels all communicate different design intentions, and the combination of materials across the tenancy creates the visual identity of the workplace.
Modern workspace design tends to favour a mix of materials rather than a uniform approach. Glass for meeting rooms and collaboration spaces provides transparency and light. Plasterboard for focus rooms and service spaces provides acoustic performance and a clean substrate for paint or wallcovering. Timber or metal accents at partition junctions, door frames, and feature walls add material richness without requiring the entire partition system to be specified in premium materials.
Maximising natural light through smart partition design is a principle that applies regardless of the office size. Positioning solid walls where they do not block perimeter light, using glass in corridor walls that face the windows, and keeping partition heights no higher than necessary all help distribute daylight across the floor and reduce the reliance on artificial lighting during the day.
Integrating Technology into the Partition Strategy
Modern workspaces rely on technology in every zone, and the partition system needs to accommodate power, data, and AV provisions without visible cable management cluttering the aesthetic. Meeting rooms need screen-mounting provisions, power for presentation equipment, and data connectivity for video conferencing. Focus rooms need power and data at desk height. Collaboration zones may include wall-mounted displays, wireless presentation systems, and charging stations.
The coordination between the partition specification and the technology requirements needs to happen during the design phase. Wall-mounted screens require structural reinforcement behind the plasterboard or a mounting bracket integrated into the glass system. Power and data outlets in glass partitions require specific frame profiles that accommodate the wiring. Cable routes from the ceiling to the partition need to be planned to avoid visible drops or surface-mounted conduit.
A partition system that integrates technology cleanly looks deliberate and professional. One that accommodates technology through aftermarket additions and surface-mounted accessories looks compromised and temporary. The difference is not in the partition system itself but in the coordination between the partition, the electrical, and the AV trades during the fitout.
Making the Modern Partition Strategy Work Long Term
A modern workspace is not a static environment. The balance between collaboration and focus, the team structure, the occupancy pattern, and the technology requirements will all evolve over the term of the lease. The partition strategy needs to be robust enough to support the current working model while adaptable enough to accommodate reasonable changes.
The most effective approach is to build the core infrastructure permanently and keep the zone definitions flexible. Permanent partitions for meeting rooms, focus rooms, and service spaces provide reliable acoustic and functional performance. The boundaries between open zones, collaboration areas, and social spaces can be defined through lighter elements that can be adjusted as the workplace evolves.
Experienced fitout teams match partition systems to use rather than applying a one-size-fits-all approach. In a modern workspace, that matching process is more complex than in a traditional office because the variety of zones and use cases is greater. The payoff is a workspace that feels purposeful, performs well across different work modes, and adapts to change without requiring a full refit every time the organisation’s needs shift.
If your workplace needs partition solutions that support activity-based working, collaboration, and focus, we can help with the strategy, specification, and installation.
Call us on 1300 60 93 93