
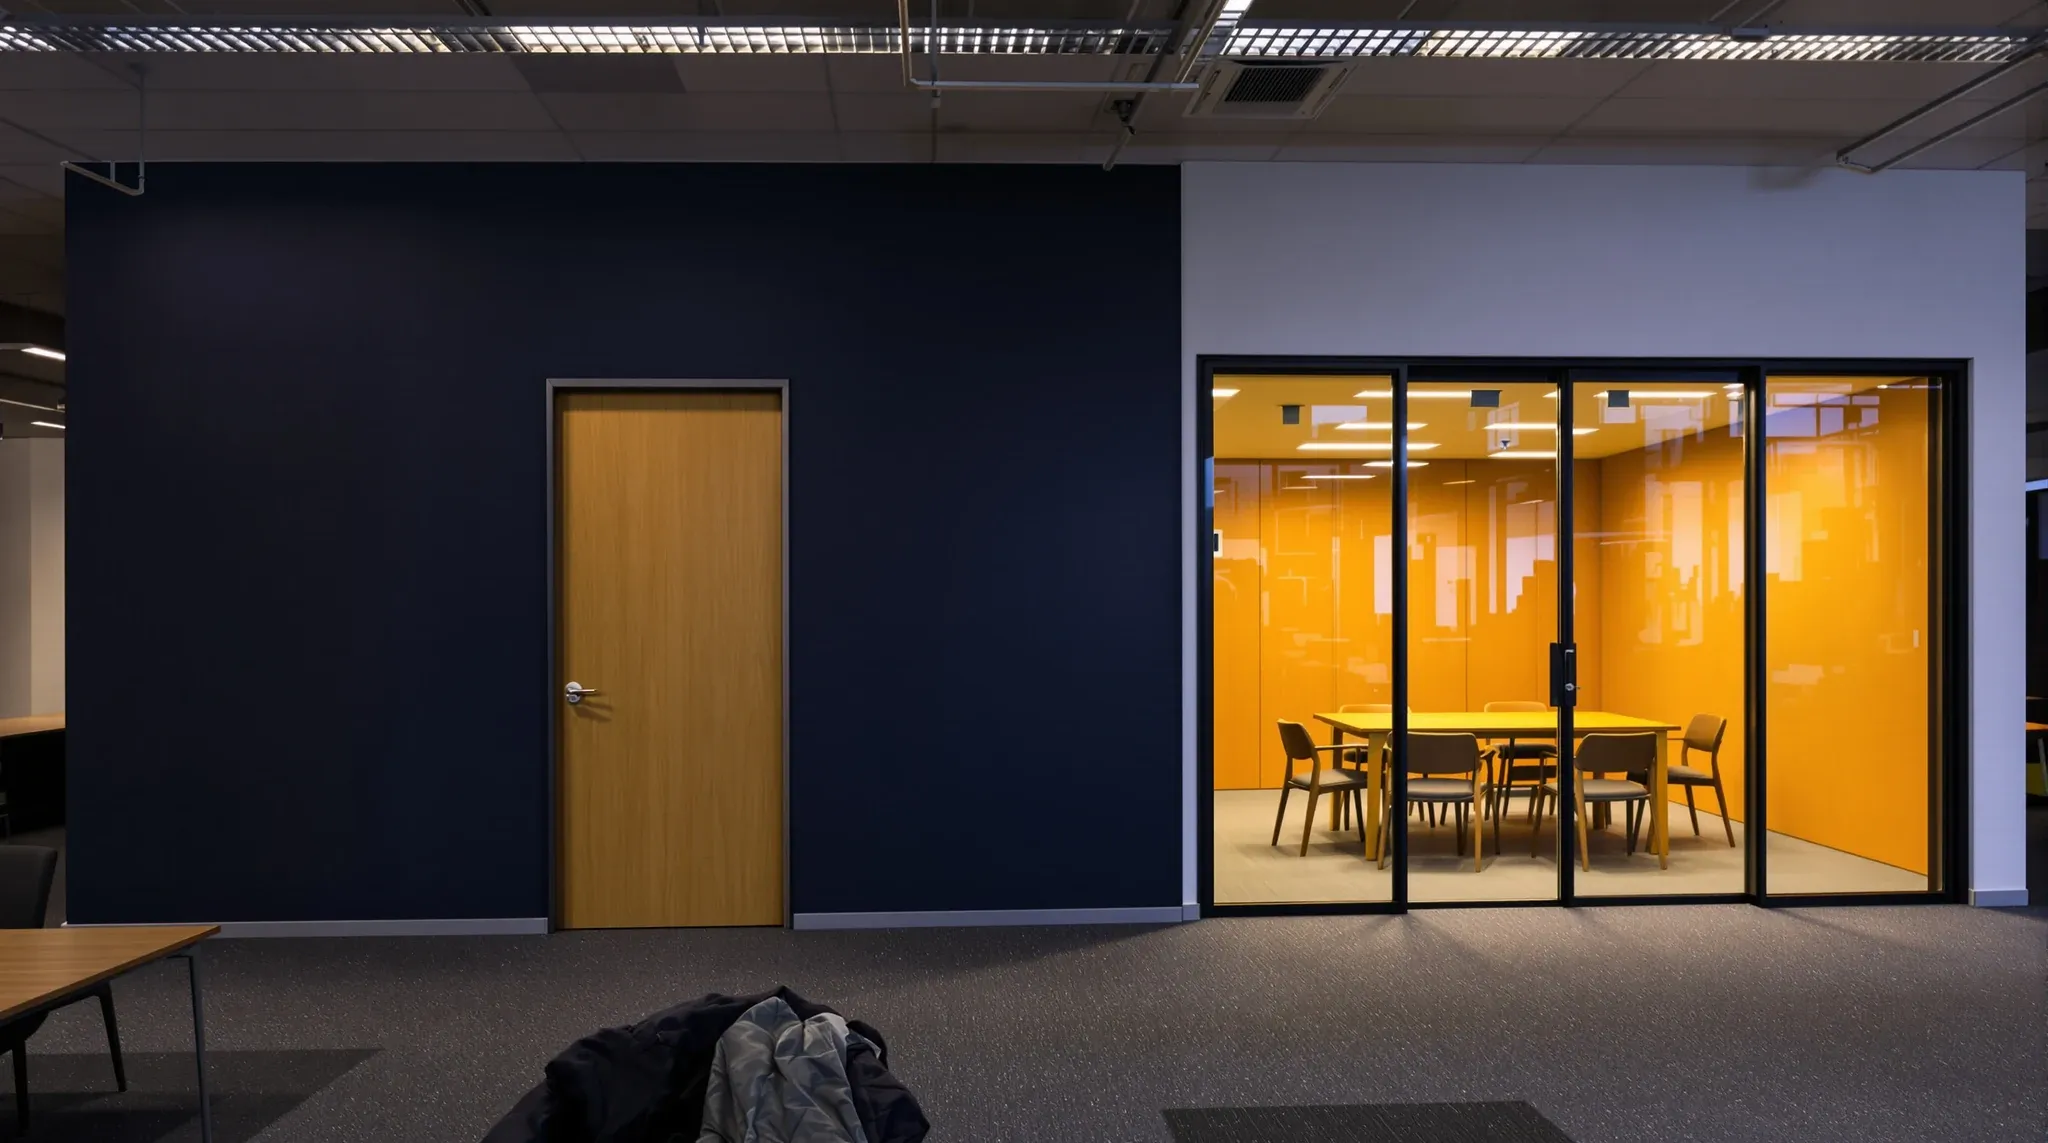
Most commercial office fitouts in Sydney use both glass and plasterboard partitions, not one or the other. The two materials serve different functions, perform differently in different situations, and work best when they are deployed together as complementary systems rather than treated as competing alternatives. Understanding how each material contributes to the overall partition strategy, and how they interact when used in the same fitout, is what separates a well-considered partition plan from one that defaults to a single material and misses opportunities.
The reality of modern office design is that no single partition material does everything well. Glass excels at light transmission, visual openness, and spatial connection, but it has acoustic limitations and maintenance demands that make it a poor choice for certain rooms. Plasterboard delivers strong acoustic performance, low maintenance, and cost efficiency, but it blocks light and creates visual separation that can make offices feel closed and compartmentalised. The art of partition design lies in knowing where to use each one.
Where Glass and Plasterboard Each Earn Their Place
Glass earns its place in any room where the visual connection to the surrounding office is more valuable than complete visual privacy. Meeting rooms that are used for collaborative discussions, team huddles, and informal catch-ups benefit from glass because the transparency keeps the room feeling connected to the office and signals availability to people outside. Reception areas, boardrooms, and client-facing spaces benefit from glass because the openness projects a professional, confident image.
Plasterboard earns its place in rooms where acoustic privacy is the primary requirement or where the activities inside need to be fully screened from view. Server rooms, store rooms, HR offices, and rooms used for confidential conversations are all better served by plasterboard because the solid construction provides both visual and acoustic separation without compromise. Plasterboard partition systems also suit utility spaces, amenity areas, and zones where wall-mounted storage, screens, or equipment needs solid backing.
The rooms where the choice is less obvious are the ones where both visual connection and acoustic privacy are desirable. Executive offices, senior partner rooms, and consultation spaces often need to balance transparency with confidentiality, and the answer in those situations is usually a combination of glass and plasterboard within the same room rather than a binary choice between the two.
How the Two Systems Work Together in a Floor Plan
In a typical office layout, the partition strategy follows a logic that reflects how different parts of the floor are used. The perimeter zone, where natural light enters through the external facade, benefits from glass partitions that allow that light to penetrate into the interior. The core of the floor, where mechanical services and utility rooms are located, benefits from plasterboard partitions that provide acoustic separation and conceal services infrastructure.
Between these two zones, the partition mix varies depending on the office culture and the type of work being done. Offices with a strong emphasis on openness and visibility may use glass for 60 to 70 per cent of the internal partitions, with plasterboard reserved for the rooms that genuinely need it. Offices with higher privacy requirements may reverse that ratio, using plasterboard as the default and reserving glass for reception, meeting rooms, and feature areas.
The junction between glass and plasterboard within the same wall run is a practical detail that requires coordination. The aluminium framing of the glass system needs to connect cleanly to the plasterboard wall at the transition point, and the junction detail affects both the appearance and the acoustic performance of the connection. Getting the sequencing right when combining both systems ensures that the transition looks intentional rather than improvised and that the acoustic seal is maintained at the join.
Acoustic Implications of Mixing Glass and Plasterboard
The acoustic performance of a room is determined by the weakest element in its boundary construction. A room with three plasterboard walls and one glass wall will have its effective acoustic performance limited by the glass wall, regardless of how well the plasterboard is specified. This means that the acoustic benefit of high-specification plasterboard construction is reduced if the glass element in the same room is not specified to a comparable standard.
This does not mean glass should be avoided in rooms that need acoustic performance. It means the glass specification needs to be chosen with the overall room performance in mind. Thicker glass, laminated glass, double glazed panels, and properly sealed framing systems all improve the acoustic contribution of the glass wall and bring it closer to the performance of the adjacent plasterboard. The goal is to match the performance of all elements in the room’s boundary so that no single element significantly undermines the rest.
In practice, a common approach is to specify the plasterboard walls for the acoustic target and then select the glass specification that comes as close to that target as the budget allows. This produces a room where the plasterboard walls exceed the requirement and the glass wall meets or approaches it, resulting in an overall room performance that is close to the target without requiring the most expensive glass specification available.
Cost Dynamics When Using Both Materials
Using both glass and plasterboard in the same fitout affects the overall partition budget in ways that are not immediately obvious from the per-metre rates alone. The cost advantage of plasterboard means that every metre of wall that is built from plasterboard rather than glass reduces the partition budget. That saving can be redirected to higher-specification glass in the areas where glass is used, or it can reduce the overall fitout cost.
The coordination cost of using both materials is a factor that is sometimes overlooked. Two different trades, a plasterer and a glass installer, need to work in the same area, and their work needs to be sequenced correctly. If the plasterboard is built first, the glass installation needs to account for the finished surface of the plasterboard at the junction point. If the glass is installed first, the plasterboard needs to be built up to the glass panel with appropriate sealing.
Choosing the right mix of glass and plasterboard on a budget is fundamentally about allocating the partition spend where it delivers the most value. Glass in the areas where light, openness, and visual impact justify the premium. Plasterboard in the areas where privacy, acoustics, and cost efficiency are the priorities. The mix will be different for every office, but the principle of matching the material to the function of each space applies universally.
Design Considerations for a Cohesive Result
Offices that use both glass and plasterboard partitions successfully share a common characteristic: the two materials are designed as part of a single, coherent scheme rather than being specified independently. The finish of the plasterboard, including paint colour, texture, and trim detail, is coordinated with the framing style and glass type of the glass partitions so that the overall visual impression is unified rather than fragmented.
The height of the partitions is another design consideration. Glass partitions are frequently installed to the full height of the ceiling, either to the underside of the suspended ceiling grid or to the structural slab above. Plasterboard partitions may be installed to the same height or extended above the ceiling line for acoustic reasons. When both types are used in the same floor plan, maintaining a consistent partition height across the office creates a visual continuity that makes the space read as one designed environment rather than a patchwork of different approaches.
Door styles also need to be considered when mixing materials. Glass doors within glass partition runs and timber or aluminium doors within plasterboard walls should share a design language, whether that is consistent handle styles, similar proportions, or coordinated finishes. Small details like handle type, door closer style, and threshold treatment contribute to the overall coherence of the fitout and signal that the partition design was considered holistically.
Practical Installation Sequence
When both glass and plasterboard are used in the same fitout, the installation sequence matters more than many tenants realise. In most fitouts, plasterboard walls are built first because they form the structural backbone of the partition layout and provide the attachment points for other elements like joinery, electrical fittings, and ceiling details. Glass partitions are installed after the plasterboard is finished and painted, because the glass framing needs to connect to clean, flat surfaces and because any plastering dust would contaminate the glass panels.
This sequencing has implications for the programme. The plasterboard trade needs to complete its work and vacate the area before the glass installation can begin, and any delays in the plasterboard phase push the glass installation back. In well-managed fitouts, the two trades work in different zones simultaneously, with plasterboard being built in one part of the office while glass is being installed in another where the plasterboard is already complete.
The ceiling also needs to be coordinated with both partition types. If the partitions extend to the ceiling grid, the grid needs to be in place before the partitions are installed so that the connection detail can be executed correctly. If acoustic barriers are being installed above the ceiling line, that work needs to happen in the gap between ceiling installation and partition installation. Understanding when glass can be installed relative to other finishes prevents conflicts that delay the programme and increase costs.
When One Material Dominates
Some offices work best with a strong emphasis on one material, with the other used sparingly. Creative agencies, technology companies, and co-working spaces often use glass as the dominant partition material because the business culture values openness, collaboration, and the visual energy that transparency creates. In those environments, plasterboard is used only for the rooms that absolutely require it, and the glass-dominant layout becomes a defining characteristic of the workspace.
Conversely, legal practices, financial advisory firms, and medical consulting suites often use plasterboard as the dominant material because acoustic privacy is a non-negotiable requirement across most of the floor plan. Glass is used selectively in those environments, typically for the reception area, one or two client-facing meeting rooms, and perhaps a senior partner’s office where the visual presence has a specific business purpose. Professional services offices that use glass well tend to concentrate it in the highest-impact locations rather than distributing it across the floor.
In both scenarios, the key decision is not how much of each material to use but where to place each one for maximum effect. A small amount of glass in the right position can transform the feel of a predominantly plasterboard office. And a few well-placed plasterboard rooms in a glass-heavy office can solve the privacy and acoustic problems that excessive glass creates.
If you are planning an office fitout and want to work out the right balance of glass and plasterboard partitions for your floor plan and the way your team works, we can help you design a partition strategy that uses both materials where they deliver the most value.
Call us on 1300 60 93 93