
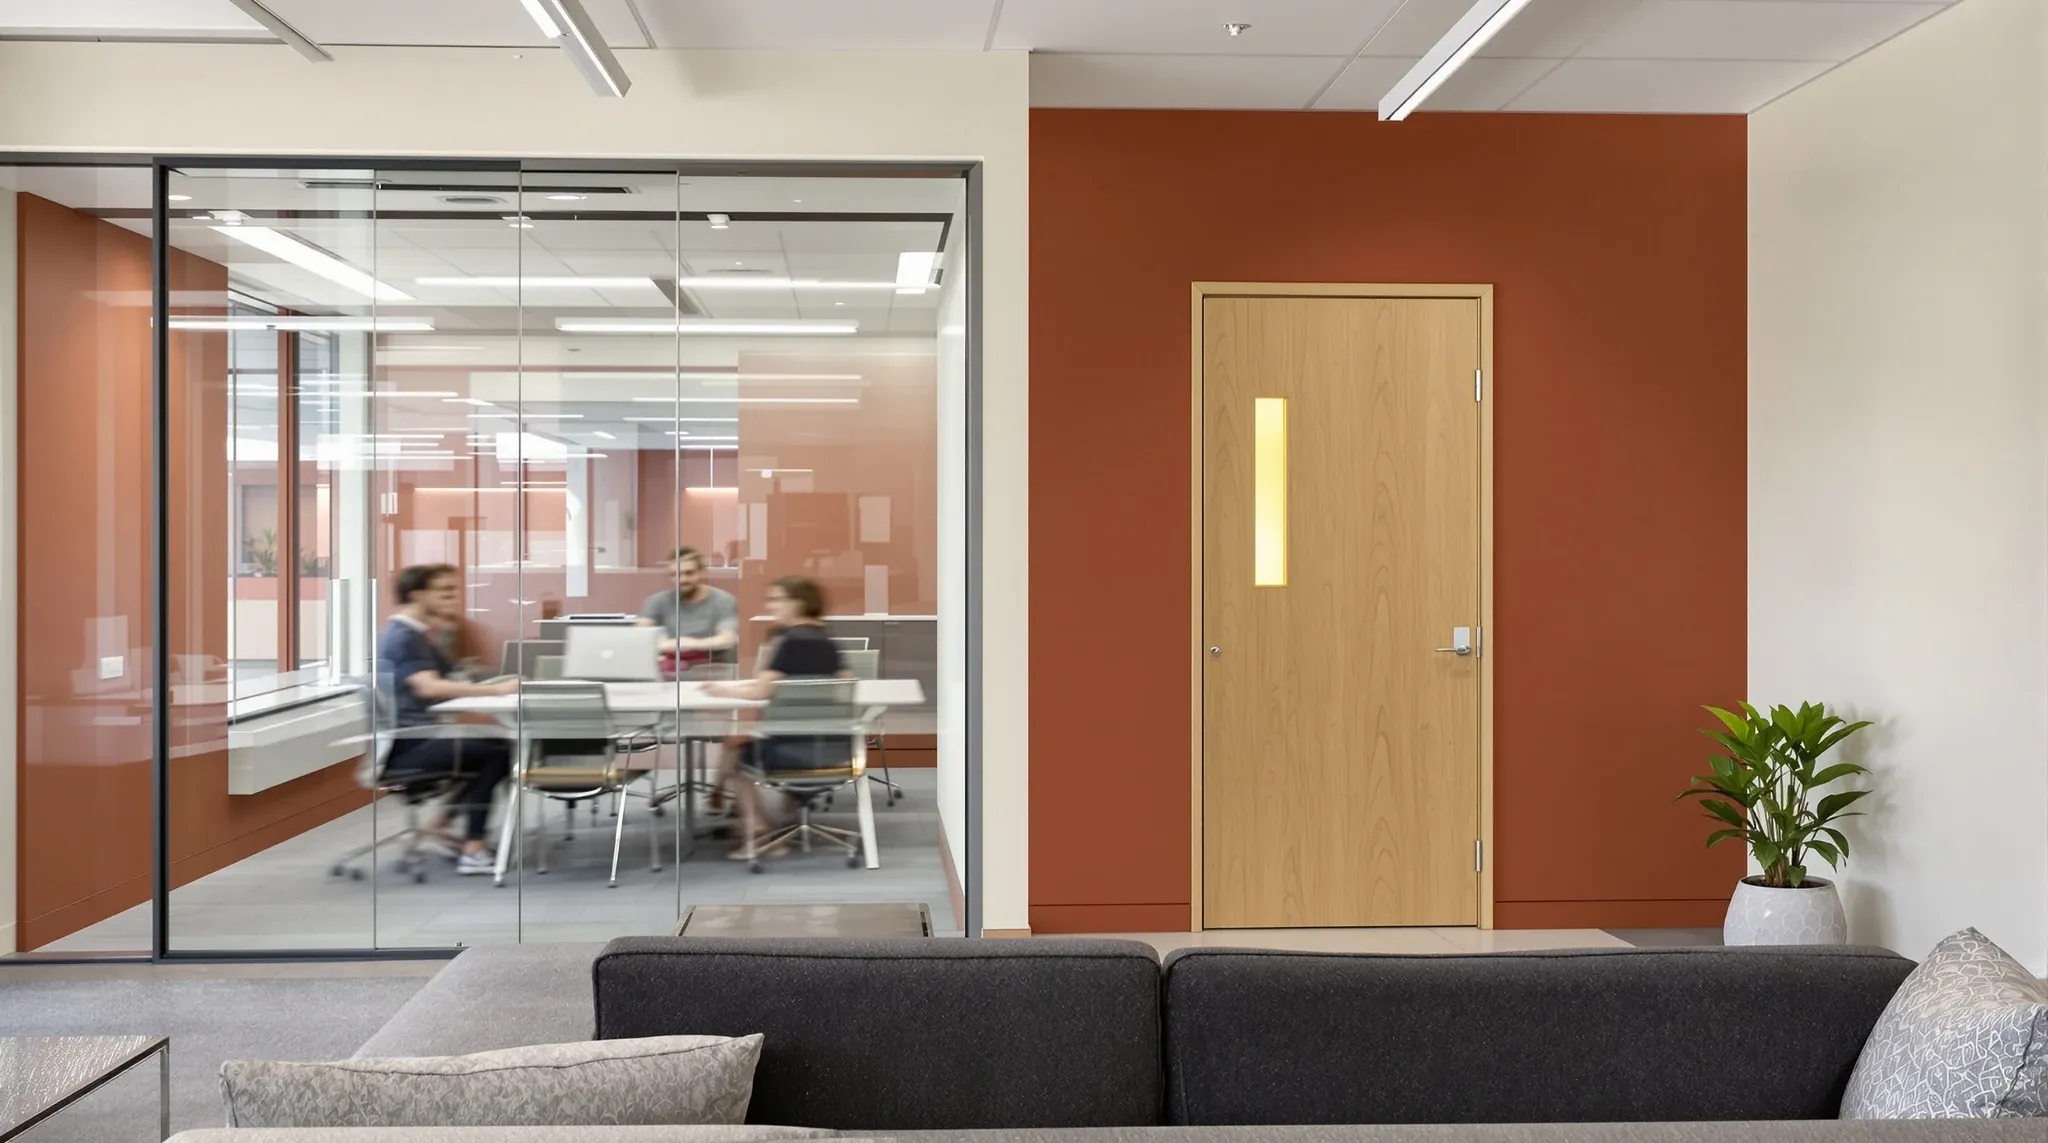
Meeting rooms are the most common application where glass and plasterboard partitions are directly compared, because both materials can create a functional enclosed meeting space but each delivers a fundamentally different experience. The choice between them is not simply a matter of preference. It involves trade-offs in acoustics, light, visual connection, cost, maintenance, and how the meeting room supports the type of conversations that happen inside it.
Most offices need several meeting rooms, and those rooms serve different purposes. A quick two-person catch-up has different requirements from a formal client presentation, and a weekly team standup has different requirements from an HR discussion. Understanding how glass and plasterboard perform differently across these meeting types is more useful than trying to identify one material as universally better than the other.
Acoustic Performance in Meeting Room Applications
Acoustic performance is the primary differentiator between glass and plasterboard in meeting room applications, and it is the factor that most often determines which material is the right choice for a specific room. Plasterboard partitions provide significantly better sound insulation than glass partitions of comparable construction cost, and the difference is most noticeable in the speech frequency range that matters most for meeting room privacy.
A standard plasterboard meeting room wall with insulation and double-layer boarding can reduce sound transmission by 42 to 48 decibels, which is sufficient to make conversations in the meeting room unintelligible from outside in most office environments. A standard single glazed glass partition achieves 28 to 34 decibels of reduction, which leaves conversations partially audible and potentially intelligible from adjacent spaces, particularly if the ambient noise level outside is low.
This difference matters most for meeting rooms used for confidential discussions, performance reviews, salary negotiations, and client conversations involving commercially sensitive information. In those rooms, the acoustic performance of plasterboard is clearly superior and the visual transparency of glass is a secondary consideration. For less sensitive meeting types, including informal team huddles, brainstorming sessions, and general collaboration, the acoustic performance of glass may be adequate because the content of the conversations is not confidential. Glass partitions do reduce noise, but the degree of reduction needs to match the privacy requirement of the room’s typical use.
Visual Connection and Light Transmission
Glass meeting rooms maintain visual connection between the enclosed space and the surrounding office, which provides several practical advantages. Colleagues can see whether the room is occupied without opening the door or checking a booking system. Managers can observe activity on the floor while in a meeting, maintaining a degree of operational awareness that closed plasterboard rooms eliminate. And natural light from the perimeter facade continues to flow through the meeting room into interior zones, improving the brightness and feel of the spaces beyond.
These advantages are most valuable in offices where meeting rooms are positioned along the perimeter or between the facade and the interior workstations. In those positions, a plasterboard meeting room blocks light and creates a visual dead zone between the windows and the office core. A glass meeting room in the same position allows the light to pass through and maintains the visual continuity of the floor plan.
In offices where the meeting rooms are positioned in the core or against an internal wall with no natural light behind them, the light transmission advantage of glass is reduced because there is no significant light to transmit. The visual connection benefit still applies, but it competes with the acoustic advantage of plasterboard in a position where the noise exposure from surrounding areas may be higher.
Cost Comparison for Meeting Room Construction
Plasterboard meeting rooms are cheaper to build than glass meeting rooms in almost all configurations. A typical plasterboard meeting room with painted walls, a solid door, and standard finishes costs roughly $3,000 to $6,000 for the partition component, depending on the room size and acoustic specification. A glass meeting room with framed glass partitions, a glass door, and standard hardware costs roughly $6,000 to $15,000 for the same footprint, depending on the glass type, frame finish, and door specification.
The cost difference is driven by both the material price and the installation complexity. Glass partition systems require more precision in floor and ceiling preparation, more skilled installation labour, and more expensive hardware than plasterboard construction. The glass itself is also more expensive per square metre than plasterboard sheet, and the door assembly in a glass system, particularly a frameless glass door, can cost two to three times as much as a standard timber door in a plasterboard wall.
However, the long-term cost picture is more balanced. Glass meeting rooms do not need repainting, do not develop cracks at joints, and do not show the wear marks that plasterboard walls accumulate over time. At lease end, glass partitions are typically cheaper and cleaner to remove than plasterboard construction. The make good cost advantage of glass can offset a meaningful portion of the higher installation cost over a typical lease term.
Meeting Room Types and Material Suitability
Not all meeting rooms serve the same function, and matching the partition material to the meeting type produces better outcomes than applying a single material across all meeting rooms. Informal huddle rooms, team standup spaces, and brainstorming areas are well suited to glass because the conversations are open, the duration is short, and the visual connection to the team supports the collaborative purpose of the room.
Formal client meeting rooms and boardrooms present a more nuanced decision. Glass provides the professional, open aesthetic that many businesses want in client-facing spaces, but the acoustic requirement for confidential client discussions may exceed what standard glass can deliver. In these rooms, a combination of glass and plasterboard, or glass with double glazed panels and solid doors, provides the best balance of appearance and acoustic performance.
HR rooms, interview rooms, and rooms used for sensitive personnel discussions should almost always be plasterboard. The conversations in these rooms are inherently confidential, the consequence of acoustic leakage is significant, and the visual openness that glass provides is actively unhelpful in situations where the occupants need to feel that their conversation is private. Plasterboard partitions in these rooms are a straightforward, cost-effective solution that delivers the privacy the situation demands without compromise.
The Hybrid Approach Most Offices Use
Most offices that have multiple meeting rooms end up with a mix of glass and plasterboard, and the most successful fitouts allocate each material based on the function of each room rather than applying a blanket approach. The client-facing meeting room near reception gets glass because the visual impact supports the business’s professional image. The internal team room gets glass because the collaborative culture values openness and the conversations are not confidential. The HR room and the senior partner’s meeting room get plasterboard because the acoustic requirement is non-negotiable.
This hybrid approach also applies within individual rooms. A meeting room with glass on the corridor-facing wall and plasterboard on the remaining three walls gets the visual benefit of glass where it is seen, the acoustic benefit of plasterboard where it is needed, and a cost that falls between the extremes of all-glass and all-plasterboard construction. The corridor-facing glass wall provides the transparency that makes the room feel connected to the office, while the plasterboard walls provide the acoustic mass that contains the conversation.
The junction between glass and plasterboard within the same room requires care in both design and construction. The visual transition should feel intentional rather than makeshift, and the acoustic seal at the junction point needs to be maintained to prevent sound leaking through the connection. Sequencing the construction of combined glass and plasterboard rooms correctly ensures that the junction is clean and the acoustic performance of the room is not compromised at the transition point.
Maintenance and Long-Term Appearance
The maintenance profiles of glass and plasterboard meeting rooms diverge over time and affect the long-term value proposition of each material. Plasterboard meeting rooms accumulate visible wear from daily use. Scuff marks from chairs pushed against walls, pin holes from presentation materials, and general surface deterioration from cleaning and contact all degrade the appearance of plasterboard walls over a typical lease term. Periodic repainting addresses this degradation but adds a recurring cost and requires the room to be out of service during the work.
Glass meeting rooms maintain their visual condition more consistently because the glass surface does not scuff, dent, or require painting. However, glass accumulates fingerprints, smudges, and cleaning residue that require regular attention to keep the room looking its best. In meeting rooms with high daily turnover, the glass cleaning frequency may need to be higher than the general office cleaning schedule provides, which adds to the ongoing maintenance cost.
Over a five to seven-year lease term, the total maintenance cost tends to favour glass slightly because the recurring paint and repair costs for plasterboard exceed the additional cleaning costs for glass in most office environments. However, this comparison depends on the cleaning regime in place and the wear patterns specific to each office.
Door Selection as the Deciding Factor
In meeting room construction, the door is often the weakest acoustic element regardless of whether the walls are glass or plasterboard. A plasterboard meeting room with a high-specification wall construction but a lightweight hollow-core door will perform acoustically at the level of the door, not the wall. Similarly, a glass meeting room with double glazed wall panels but a single glazed door will have its overall acoustic performance limited by the door.
Solid-core timber doors provide the best acoustic performance in plasterboard meeting rooms and are the most cost-effective way to raise the overall room performance. Glass doors, whether frameless or framed, are acoustically weaker than solid doors but maintain the visual continuity of a glass meeting room. Where both acoustic performance and visual continuity are required, a glass door with thicker glass and acoustic seals at the head, jambs, and sill provides a compromise that balances both requirements.
The door specification should be considered as part of the meeting room partition decision, not as a separate element. A meeting room designed to achieve a specific acoustic performance needs a door that is specified to the same standard, and the cost of upgrading the door should be included in the meeting room budget rather than treated as an optional extra.
If you are planning meeting rooms and want to choose the right partition material for each room based on how it will be used, we can assess the acoustic requirements and help you allocate glass and plasterboard where each delivers the best result for your specific office.
Call us on 1300 60 93 93