
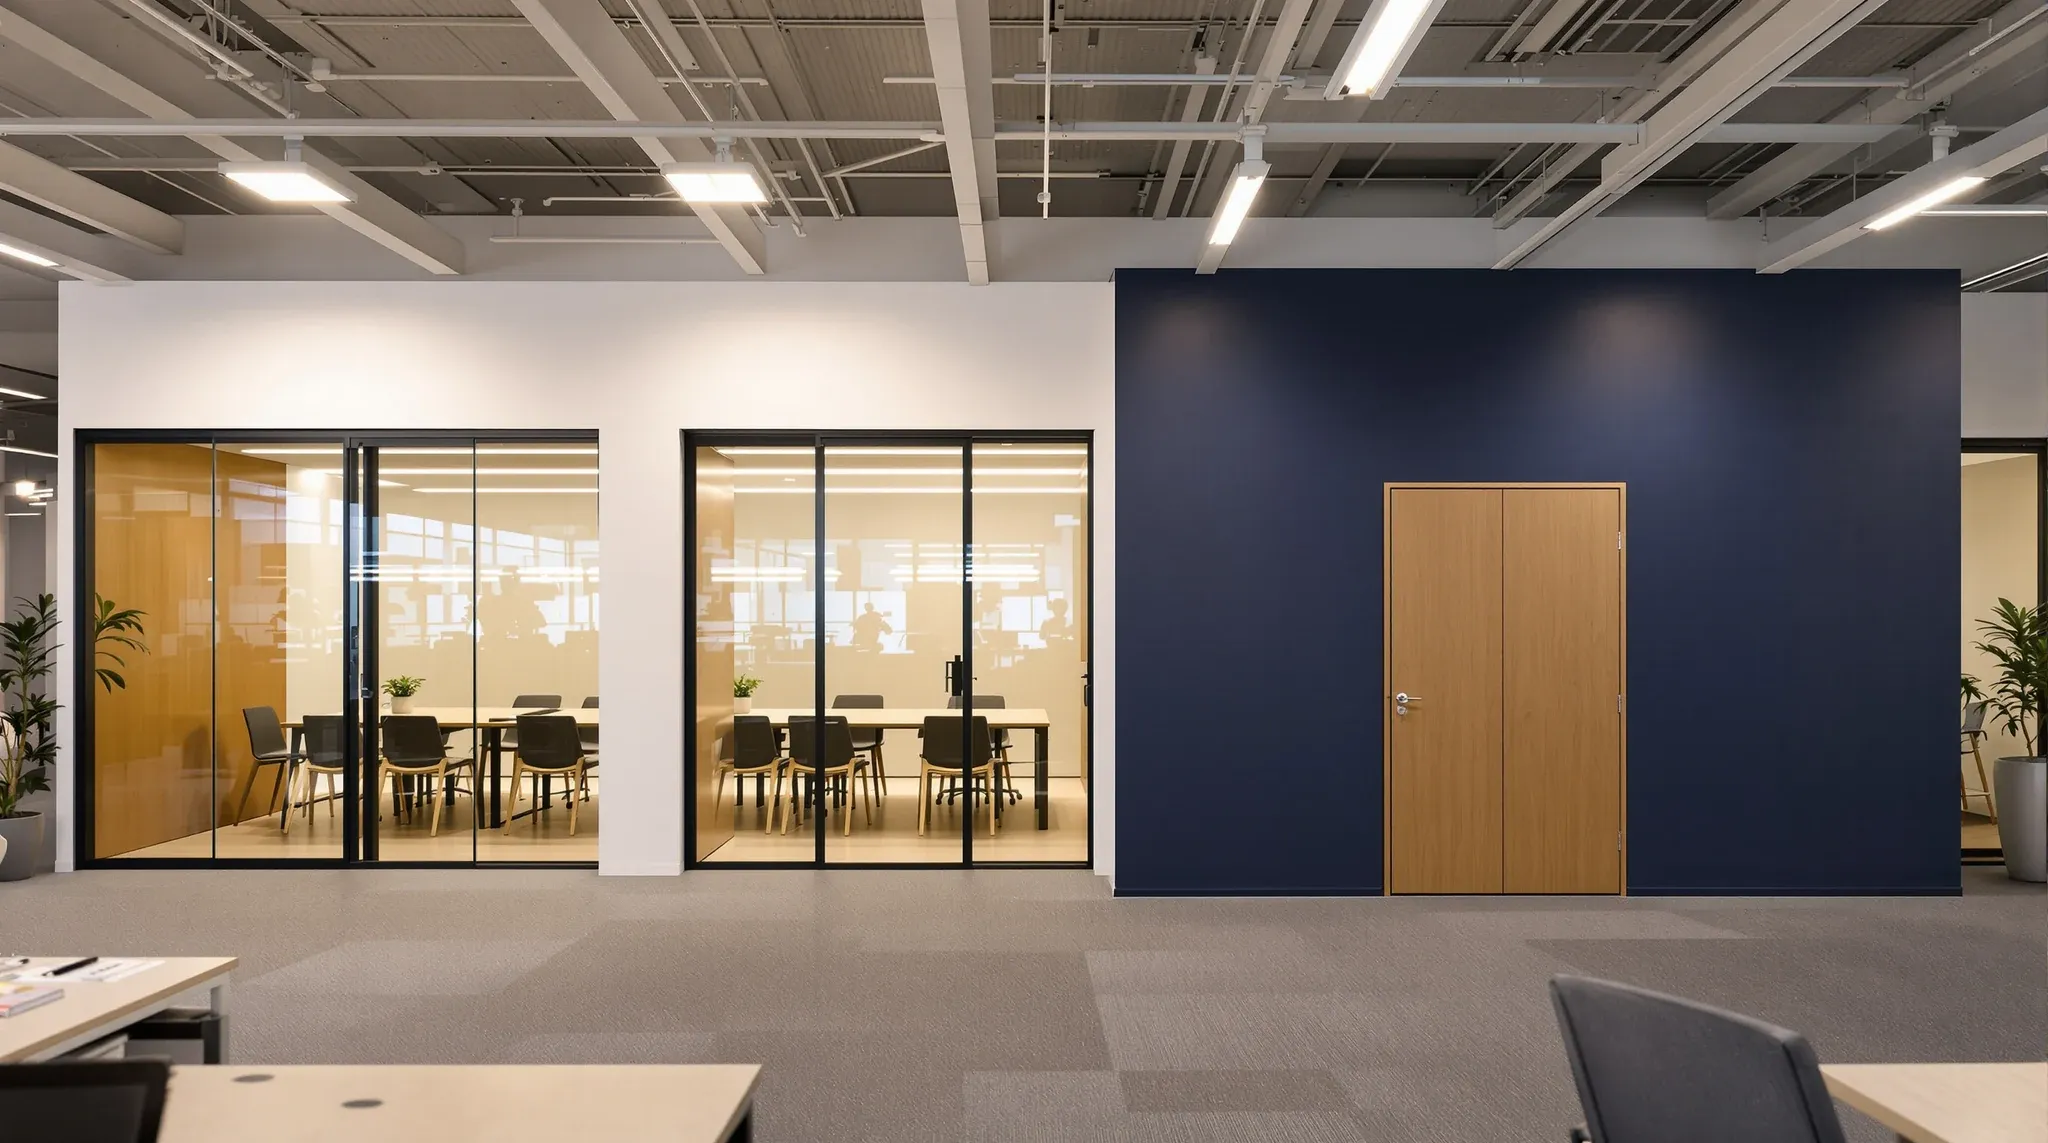
The choice between glass partitions and sound-rated plasterboard is not a general preference question. It is a specific decision that depends on what the room needs to do acoustically and what the business is willing to trade for visual openness. Glass and plasterboard perform differently in how they manage sound, and the acoustic gap between them is wider than most tenants expect when they compare the two based on appearance alone. A glass partition that looks clean and professional may allow conversations to be heard clearly in the next room, while a plasterboard wall that looks ordinary may provide genuine privacy for discussions that need it. Understanding how these two systems actually perform acoustically, rather than how they look, prevents the common problem of choosing glass for a room that needs plasterboard and discovering the mismatch only after the office is occupied.
This article covers how glass partitions and sound-rated plasterboard compare on acoustic performance and where each system delivers the best result for the investment.
How Sound Moves Differently Through Glass and Plasterboard
Glass and plasterboard manage sound through different physical mechanisms. Plasterboard systems achieve their acoustic performance through mass, separation, and absorption. A standard acoustic plasterboard wall uses two layers of board on each side of a steel stud frame with insulation in the cavity. The mass of the board resists sound transmission, the air gap and insulation absorb sound energy within the cavity, and the separation between the two faces of the wall decouples vibration so that sound hitting one side does not transfer directly to the other.
Glass partitions achieve their performance primarily through mass and seal quality. A single pane of glass resists sound transmission through its mass, and thicker or laminated glass provides more mass and therefore more resistance. But glass lacks the cavity absorption and decoupling that plasterboard provides, which means that at the same overall thickness, a plasterboard wall will typically outperform a glass wall acoustically. The practical consequence is that a glass partition system needs to be significantly more expensive, using thicker or laminated glass with high-quality seals and robust door assemblies, to approach the acoustic performance that a standard plasterboard system provides at a fraction of the cost.
Where the Acoustic Performance Gap Matters Most
The acoustic gap between glass and plasterboard matters most in rooms where confidential or sensitive conversations happen regularly. Meeting rooms used for client discussions, private offices used for performance reviews or personnel matters, and consulting rooms in professional services offices all require a level of acoustic privacy where the content of the conversation cannot be understood by someone outside the room. Building a quiet meeting room with plasterboard achieves this level of privacy reliably and cost-effectively because the wall construction provides consistent sound isolation across the full frequency range of human speech.
Glass partitions can achieve adequate privacy for conversations conducted at normal speaking volumes if the specification is appropriate: laminated glass, full-height construction, commercial-grade seals, and a solid door assembly. But the margin for error is smaller with glass because the performance depends more heavily on the quality of the seals and the door than on the wall itself. A plasterboard wall with a poor door still provides reasonable privacy because the wall itself does most of the work. A glass wall with a poor door provides noticeably less privacy because the wall and the door are closer in performance and the weakest element determines the room’s overall acoustic character.
The Door Assembly as the Deciding Factor
In both glass and plasterboard partition systems, the door assembly is typically the weakest acoustic element. But the relative importance of the door differs between the two systems. In a plasterboard room, the walls provide substantial sound isolation and the door needs to be adequate rather than exceptional to achieve a usable privacy level. In a glass room, the walls provide less isolation and the door needs to perform at a higher level to compensate, because the overall room performance is limited by its weakest element and the walls are already closer to that limit. This means that the total room cost for adequate acoustic privacy in glass is higher than the wall cost alone suggests, because the door specification must also be upgraded to match.
Understanding what makes a wall soundproof helps explain why the door matters more in glass rooms: the wall performance sets the ceiling for the room, and the door performance determines how close the room gets to that ceiling. A glass room with an excellent door can approach its wall rating. A glass room with a standard door will perform well below its wall rating because the sound path through the door dominates the room’s acoustic character.
Cost Per Acoustic Performance Point
When the comparison is framed in terms of cost per unit of acoustic performance, plasterboard consistently delivers more isolation per dollar than glass. A standard acoustic plasterboard partition including framing, insulation, lining, and finishing costs less per square metre than a single-glazed glass partition, and it provides better acoustic performance. A high-specification plasterboard partition with additional board layers and acoustic sealant costs roughly the same as a standard glass partition but provides significantly better acoustic performance.
Glass becomes cost-competitive only when the comparison includes the non-acoustic benefits: light transfer, visual connection, and presentation quality. These benefits are real and commercially valuable in the right context, but they are not acoustic benefits, and a business that chooses glass primarily for acoustic performance will overpay for a result that plasterboard achieves more reliably at lower cost. The honest comparison is: glass costs more and sounds worse, but it looks better and transmits light. If the room needs privacy above all, plasterboard wins. If the room needs light and visual connection and adequate privacy, glass can work with the right specification.
Hybrid Approaches for Rooms That Need Both
The rooms where the choice between glass and plasterboard is genuinely difficult are the ones that need both acoustic privacy and visual openness or light transfer. A private office that needs confidential conversation capability but also needs natural light from the perimeter. A meeting room that needs privacy for client discussions but also needs to feel connected to the office rather than isolated from it. In these rooms, hybrid approaches that combine plasterboard for the acoustic-critical walls with glass elements for light transfer and visual connection often produce the best overall result.
A plasterboard meeting room with a glass sidelight beside the door provides light transfer and visual connection without compromising the acoustic performance of the three solid walls. A private office with plasterboard walls and a glass transom above head height allows borrowed light from the corridor without creating the full visual exposure that a glass wall produces. How plasterboard partitions are constructed allows these hybrid details to be integrated cleanly because the plasterboard framing system accommodates glass inserts, sidelights, and transoms without requiring a separate framing system for the glass element.
Long-Term Acoustic Reliability
Acoustic performance that is adequate on day one needs to remain adequate on day three thousand. Plasterboard walls maintain their acoustic performance indefinitely because the performance depends on the mass and construction of the wall, which do not change with use. Glass partition acoustic performance can degrade over time as door seals compress, hardware wears, and gaskets at the head and base lose their elasticity. This degradation is gradual and often goes unnoticed until someone remarks that the meeting room is less private than it used to be, at which point the seals and hardware need servicing or replacement to restore the original performance.
For businesses that lease for five to ten years and expect their meeting rooms to remain private throughout, the acoustic reliability advantage of plasterboard is genuine and worth factoring into the decision. Glass can match this reliability with higher-quality hardware and a maintenance regime that includes periodic seal inspection and replacement, but the maintenance requirement adds ongoing cost that plasterboard does not impose. The question is not whether the glass can be maintained to perform well, but whether the business will actually maintain it, and the honest answer for most small to mid-sized tenancies is that seal inspection and hardware adjustment are not in anyone’s regular maintenance routine. Plasterboard removes this dependency entirely because there is nothing to maintain for the acoustic performance to continue working as designed.
Making the Right Choice for Each Room
The best partition outcomes use both systems on the same floor, allocating each to the rooms where it performs best. Glass in reception areas, corridor walls, and rooms where light and presentation are the priorities. Plasterboard in meeting rooms, private offices, and any room where confidential conversation is a core function. This allocation produces a floor that is open and light where it needs to be and acoustically reliable where it needs to be, without forcing either system to perform a function it was not designed for.
We deliver glass partition projects and plasterboard partitions across Sydney. If you need to get the acoustic balance right between glass and solid walls, we can help.
📞 Call us on 1300 60 93 93