
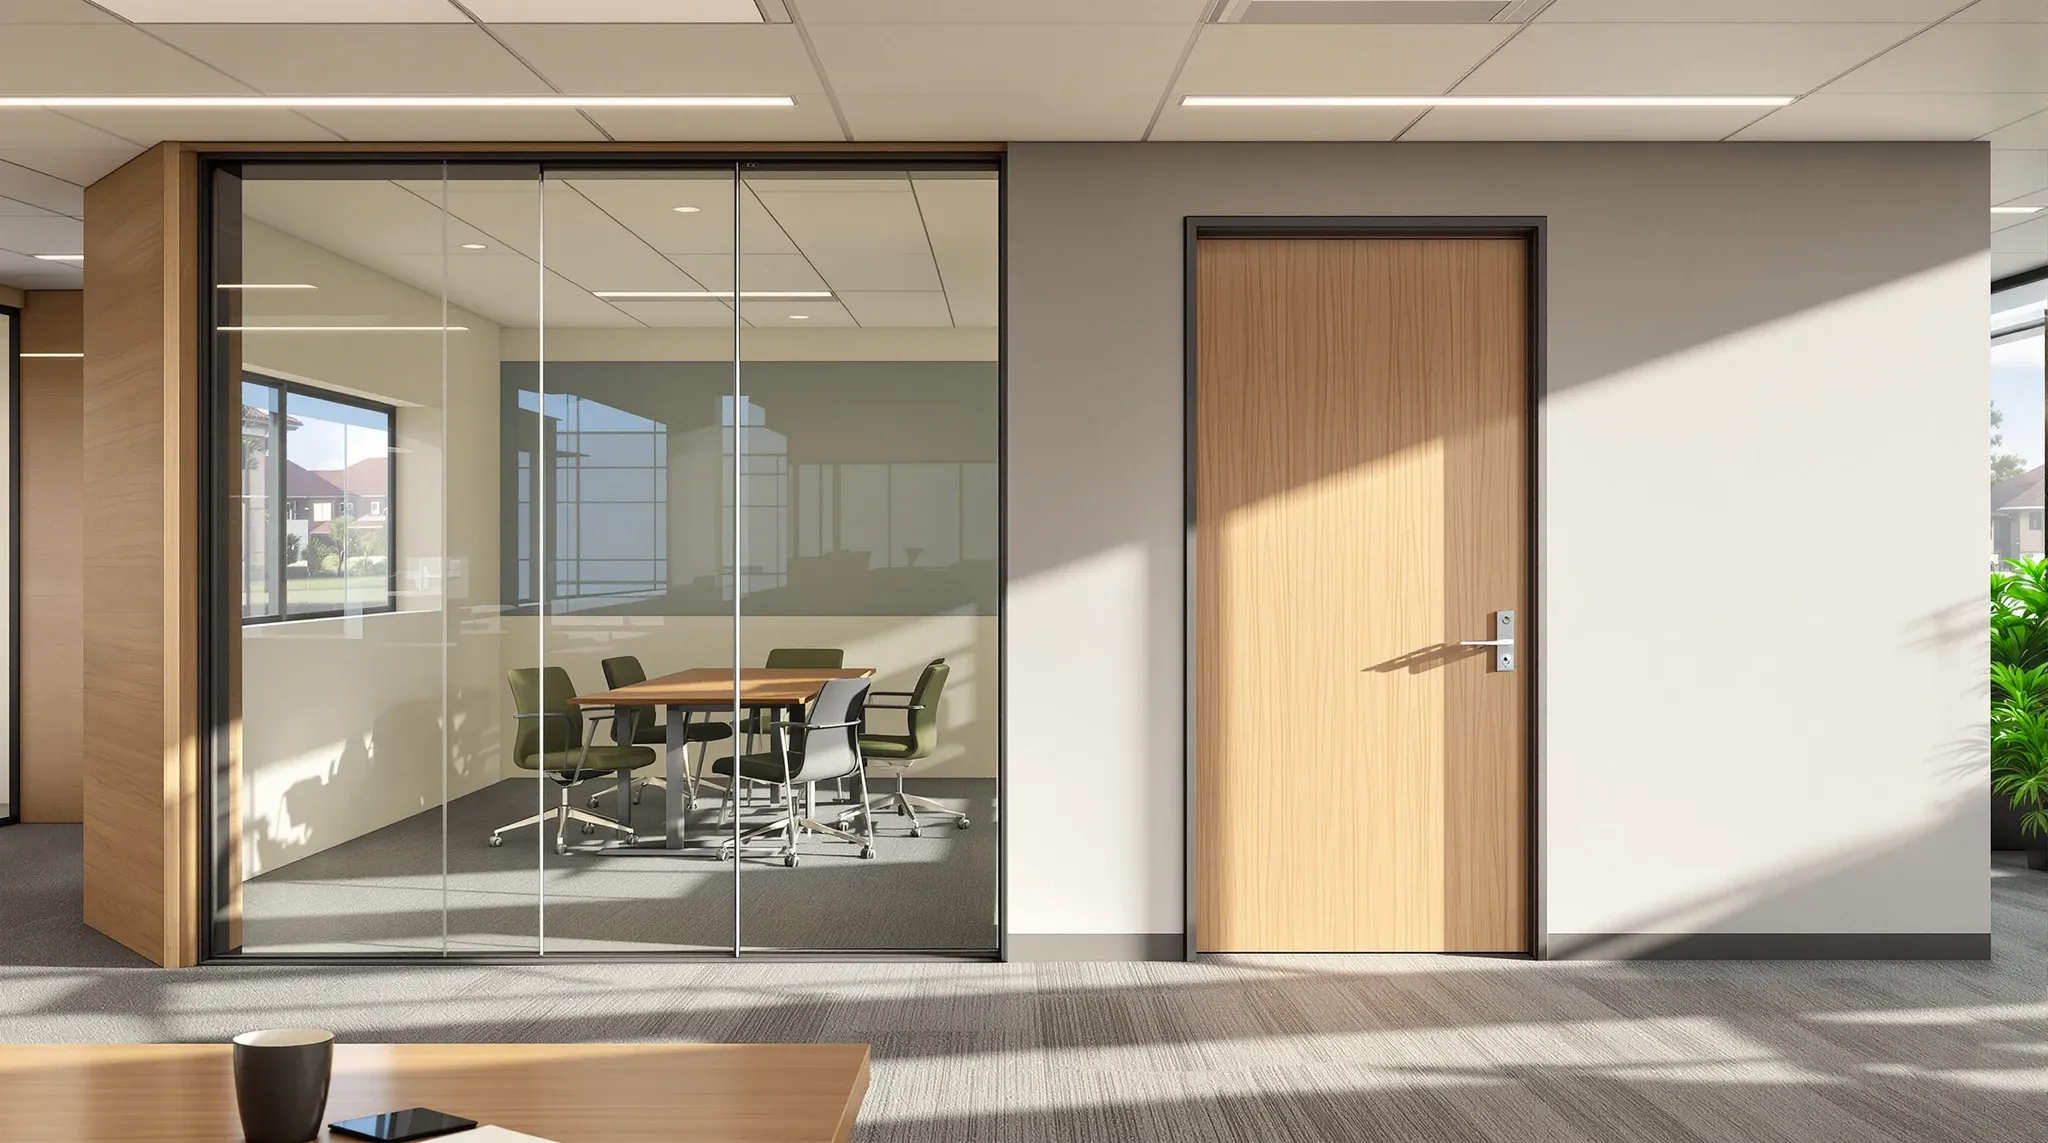
Choosing between plasterboard and glass partitions is one of the most consequential decisions in any office fitout, because the choice affects how the office looks, how it sounds, how much it costs to build, and how much it costs to change or remove at lease end. The two materials are not interchangeable, and framing the decision as a simple aesthetic preference misses the practical factors that should drive the choice in each specific situation.
The right answer varies depending on the type of office, the nature of the work, the budget, the lease term, and the building conditions. Most offices benefit from a combination of both materials, with each deployed where its strengths are most relevant. Understanding the full range of factors that differentiate the two helps tenants make this allocation with confidence rather than defaulting to one material across the board.
Cost Comparison Across the Full Lease
Plasterboard partitions cost less to install than glass partitions in virtually all configurations. The material is cheaper, the labour is less specialised, and the construction process is faster and more forgiving of site conditions. For a standard meeting room or office enclosure, plasterboard construction typically costs 30 to 50 per cent less than an equivalent glass partition installation.
However, the installation cost is not the full picture. Plasterboard walls need repainting every three to five years, patching when damaged, and touching up after fixtures are moved or removed. Glass partitions require none of these maintenance activities, though they do need regular cleaning to maintain their appearance. Over a five to seven-year lease, the maintenance cost differential can narrow the gap between the two materials, particularly in offices where the plasterboard walls experience heavy use.
At lease end, the make good cost for glass partitions is typically lower than for plasterboard. Glass systems, particularly demountable ones, can be removed cleanly with minimal damage to the floor and ceiling. Plasterboard removal involves demolition, waste disposal, and restoration of the surfaces behind the walls. Partition choices that reduce make good costs can significantly affect the total cost equation over the lease term.
Acoustic Performance by Application
Plasterboard wins the acoustic comparison decisively. A well-specified plasterboard wall with insulation and double boarding achieves 42 to 50 decibels of sound reduction, which is sufficient for confidential speech privacy in most office environments. Glass partitions, even with double glazing, typically achieve 32 to 42 decibels, which provides moderate speech reduction but may leave conversations partially audible in quiet surroundings.
This difference matters most in rooms used for confidential discussions, sensitive phone calls, and focused individual work. In those applications, plasterboard is the clear choice because the acoustic performance is non-negotiable and glass cannot match it without exceptional specification and cost.
In rooms where acoustic privacy is secondary to visual openness, such as general meeting rooms, breakout spaces, and collaborative areas, glass partitions provide adequate acoustic performance for conversations that are not confidential. The acoustic reduction is sufficient to create a sense of separation without requiring full speech privacy. Choosing based on use rather than preference produces a more functional result than applying either material uniformly.
Light Transmission and Spatial Impact
Glass transmits natural light through enclosed rooms into adjacent spaces, which is its most significant functional advantage over plasterboard. In offices with limited perimeter glazing or deep floor plates, glass partitions can extend usable daylight several metres into the interior, improving the brightness and feel of areas that would otherwise be dim and disconnected from the outside environment.
Plasterboard blocks all light at the wall surface, which means every solid wall between the facade and the interior reduces the amount of natural light reaching the core of the office. In small offices with limited windows, the difference between glass and plasterboard partitions is particularly noticeable because each solid wall has a proportionally larger impact on the overall light level.
The visual openness that glass provides also affects how the office feels. Glass partitions maintain sightlines across the floor, create a sense of continuous space, and allow people to see colleagues, visitors, and activity throughout the office. Plasterboard creates visual compartments that feel more enclosed and private but also more isolated and smaller. Maximising natural light in small offices is one of the strongest practical arguments for glass partitions in constrained floor plans.
Flexibility and Adaptability
Glass partition systems, particularly those designed as demountable or modular systems, offer greater reconfiguration flexibility than plasterboard construction. Glass panels can be unclipped, repositioned, and reassembled in new configurations without the demolition, waste, and finishing work that plasterboard changes require. For businesses that anticipate layout changes during the lease, this flexibility has real commercial value.
Plasterboard walls are essentially permanent once built. Changing a plasterboard layout requires demolishing the existing walls, building new walls in the revised positions, and completing the full finishing process including plastering, painting, and services modification. This process is more expensive, more disruptive, and produces more waste than reconfiguring glass partitions.
The flexibility advantage of glass diminishes for offices that are unlikely to change their layout during the lease. If the room configuration is well suited to the business and the lease term is relatively short, the flexibility premium of glass partitions is paying for a capability that is never exercised, and the lower cost of plasterboard delivers better value.
For tenants weighing this factor, an honest assessment of how likely a layout change is during the lease term is more useful than treating flexibility as an inherently valuable feature. Businesses with stable team sizes and established workflows rarely need to move walls during a five-year lease, which weakens the commercial case for the flexibility premium. Businesses in growth phases or undergoing restructuring are more likely to exercise the reconfiguration option, which strengthens the case for glass or modular systems that can adapt without major construction.
Maintenance and Durability Profiles
Plasterboard walls are susceptible to surface damage from furniture, equipment, and general office activity. Scuffs, dents, pin holes, and marks accumulate over time and affect the appearance of the wall. Periodic patching and repainting addresses this wear but adds a recurring cost that is not required with glass.
Glass partitions maintain their surface condition more consistently but are vulnerable to edge chips and seal deterioration. Toughened glass cannot be repaired if chipped, and the replacement of a damaged panel is more expensive than patching a section of plasterboard. Plasterboard in high-traffic offices requires consideration of durability, with impact-resistant board options available for areas that experience heavy use.
Glass partitions also require regular cleaning to maintain their visual standard. Fingerprints, smudges, and cleaning residue are more visible on glass than on painted plasterboard, and the cleaning frequency for glass-heavy offices is typically higher than for plasterboard-dominant offices.
Privacy Spectrum and Control
Plasterboard provides complete visual and acoustic privacy as a default. There is no ambiguity about what a solid wall achieves: the room is fully enclosed, visually screened, and acoustically separated. For rooms where privacy is the primary requirement, plasterboard delivers it without compromise or additional treatment.
Glass provides a range of privacy levels depending on the treatment applied. Clear glass offers full visual connection with moderate acoustic separation. Frosted glass provides visual screening while maintaining light transmission. Switchable glass offers occupant-controlled transparency. Each of these options sits on a privacy spectrum that plasterboard does not offer because it is either fully opaque or not present at all.
The ability to modulate privacy with glass is an advantage in rooms where the privacy requirement varies depending on the activity. An executive office that needs transparency during normal work hours but privacy during confidential calls benefits from the flexibility that treated or switchable glass provides. A room that needs consistent, full privacy at all times is better served by plasterboard because the privacy is inherent in the material and does not depend on treatments, controls, or maintenance.
Making the Right Choice for Each Room
The most practical approach to the plasterboard versus glass decision is to evaluate each room individually based on its primary function, its acoustic requirement, its position in the floor plan, and its visibility to clients and visitors. Rooms that need acoustic privacy, full visual screening, and cost efficiency are best served by plasterboard partitions. Rooms that benefit from visual openness, light transmission, and a premium aesthetic are best served by glass partitions.
Most offices land on a combination that uses both materials, with the ratio varying depending on the industry, the office culture, and the budget. Professional services firms with confidentiality requirements tend to use more plasterboard. Creative and technology businesses that value openness and collaboration tend to use more glass. The right mix is the one that matches the specific functional requirements of each room rather than defaulting to either material as a blanket choice.
If you are deciding between plasterboard and glass partitions and want a practical assessment of which material suits each room in your office, we can walk through the floor plan with you and recommend the right material for each space based on how it will actually be used.
Call us on 1300 60 93 93