
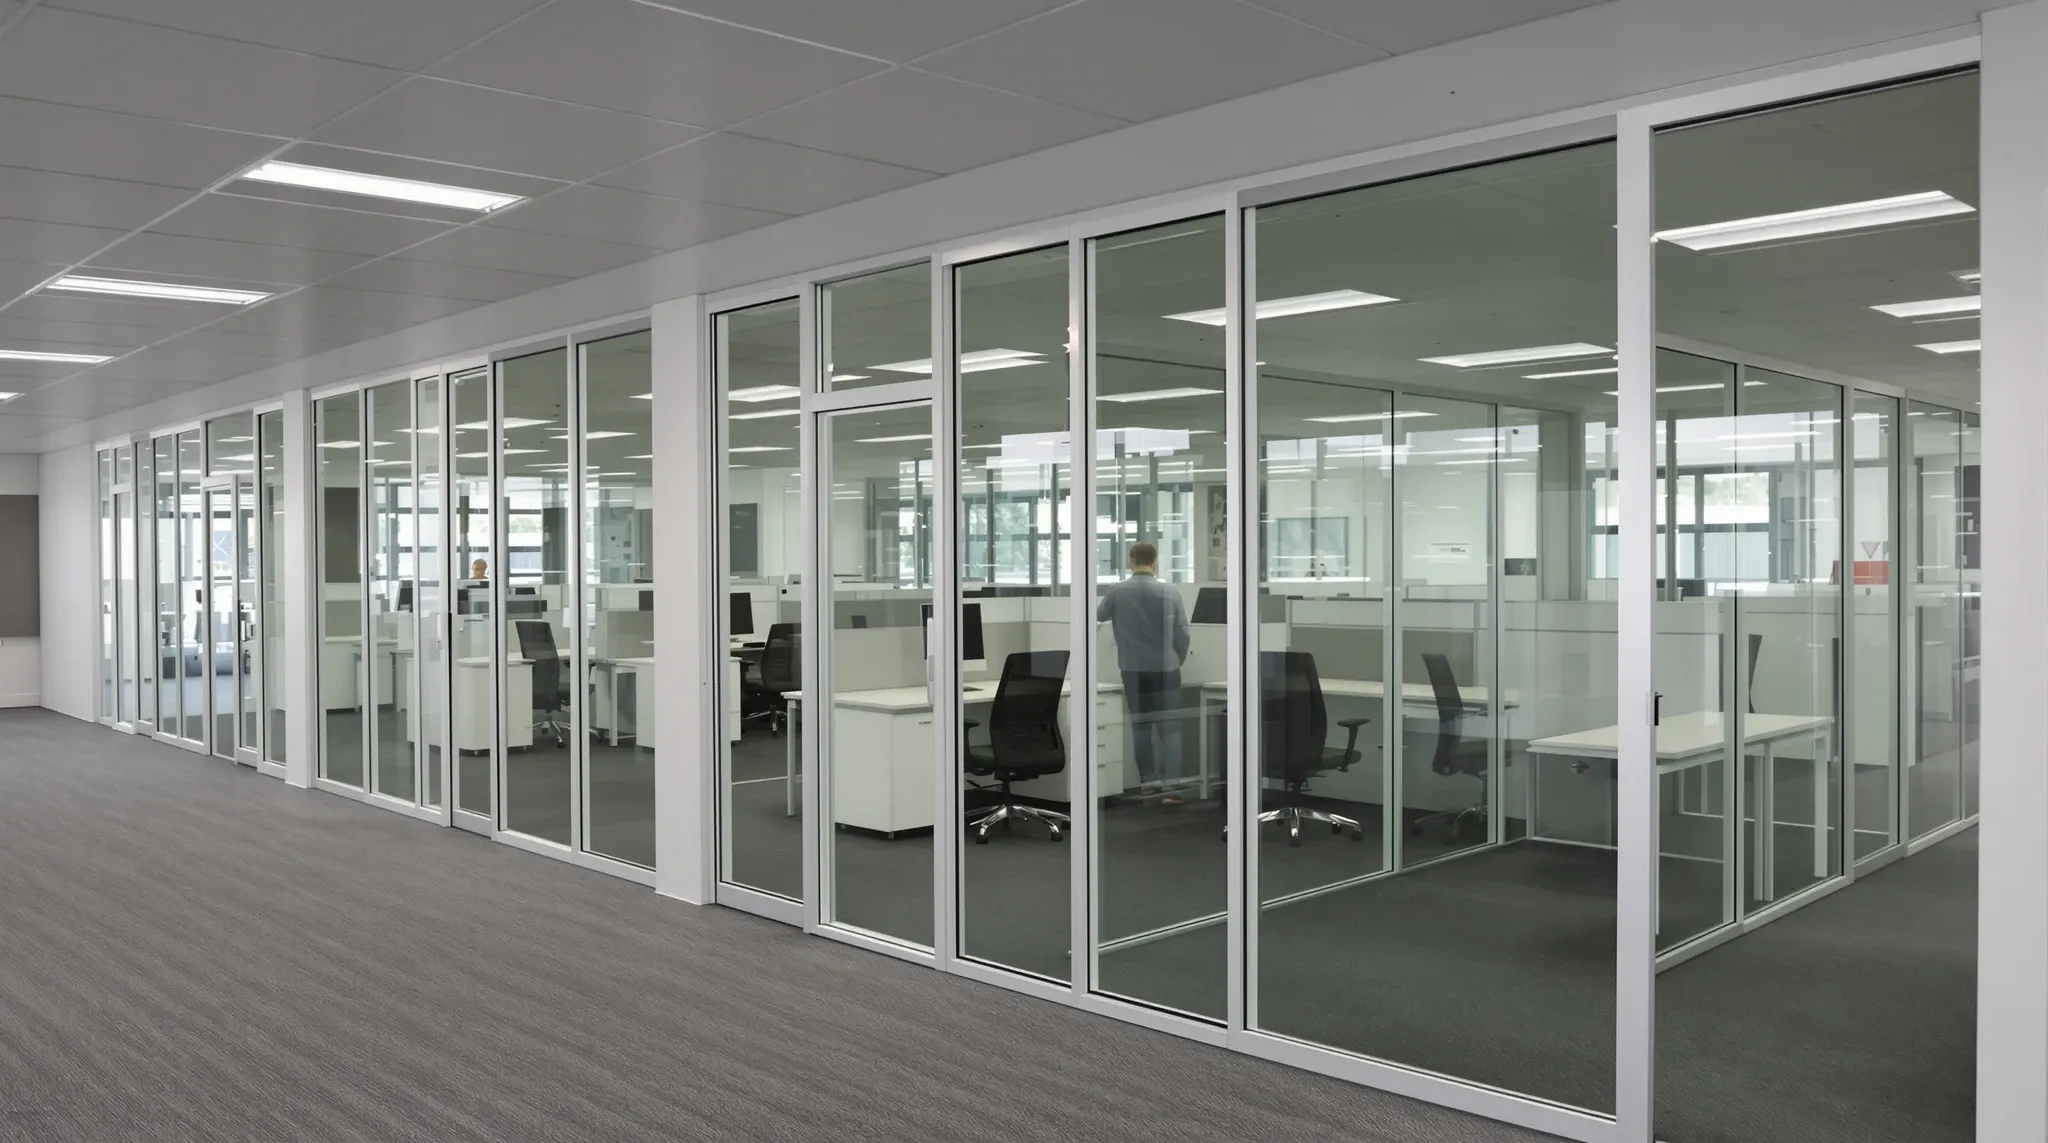
Modular office partitions are partition systems that are designed to be installed, reconfigured, and removed without permanent modification to the building fabric. Unlike traditional plasterboard construction, which is built in place using studs, sheets, and wet trades, modular systems use pre-manufactured panels and standardised connection hardware that bolt or clip together on site. The distinction matters because it affects how quickly the partitions go in, how easily they can be changed, and what happens to them at the end of a lease.
The term is used broadly across the fitout industry, and not everything labelled modular offers the same level of flexibility. Some systems are genuinely reconfigurable, allowing panels to be unclipped, repositioned, and reassembled in a new layout within hours. Others are modular in the sense that they use standardised components but still require significant labour to disassemble and rebuild. Understanding what modular actually means in practice, and when these systems make commercial sense, is important for tenants evaluating their partition options.
How Modular Partition Systems Are Constructed
Modular partitions consist of three primary components: a floor track, a ceiling track, and the panels that span between them. The tracks are fixed to the floor and ceiling using mechanical fasteners, and the panels slot, clip, or lock into the tracks. Vertical connections between panels are typically managed by mullions or joining strips that hold adjacent panels in alignment and provide a finished edge at each junction.
The panels themselves come in a variety of materials depending on the system. Glass, solid laminate, fabric-wrapped acoustic board, plasterboard-faced panels, and combinations of these are all available within modular ranges. The material choice affects the aesthetic, the acoustic performance, and the weight of each panel, but the underlying principle is the same: standardised components assembled using dry construction methods rather than wet trades like plastering, painting, and caulking.
Door assemblies within modular systems are typically integrated into the panel framework rather than being separately framed. This integration simplifies the installation and ensures that the door aligns with the partition system visually and structurally. Most modular door systems use standard pivot or sliding mechanisms that are compatible with the panel connections, allowing the door to be relocated along with the surrounding panels if the layout changes.
Types of Modular Partitions Available
The modular partition market includes several distinct system types, each suited to different applications and budgets. Full-height glazed modular systems are the most common in corporate and professional office environments. These use floor-to-ceiling glass panels in aluminium frames, with the framing providing both the structural support and the visual trim. Glass modular systems offer the transparency and light benefits of glass partitions with the added advantage of being relocatable.
Solid panel modular systems use opaque panels, typically finished with laminate, veneer, or fabric, to create fully enclosed rooms with acoustic performance comparable to plasterboard construction. These systems are common in offices where privacy and noise reduction are priorities, such as legal offices, financial advisory firms, and consulting rooms. The acoustic performance of solid modular panels depends on the panel construction, but higher-specification systems can match or approach the sound insulation ratings of standard plasterboard walls.
Mixed systems that combine glass and solid panels within the same framework are increasingly popular because they allow tenants to tailor the transparency and acoustic performance of each room individually. A meeting room might have glass on the corridor-facing side for visibility and light, with solid panels on the adjacent walls for acoustic separation. This flexibility is one of the key advantages of modular construction over traditional single-material approaches.
When Modular Partitions Make Commercial Sense
The commercial case for modular partitions is strongest in tenancies where the layout is likely to change during the lease term, where the lease is relatively short, or where the tenant places a high value on preserving flexibility in how the space is configured. In those scenarios, the higher upfront cost of modular systems is offset by the lower cost of reconfiguration and the reduced make good obligation at lease end.
Businesses experiencing growth or restructuring are among the most frequent adopters of modular partitions. A company that expects to add staff, reorganise teams, or create new functional areas during the lease benefits from a partition system that can adapt to those changes without requiring demolition and reconstruction. The ability to move a wall in a day rather than over a week of construction significantly reduces the disruption and cost associated with layout changes.
Multi-tenancy buildings where the landlord wants to maintain the flexibility to reconfigure spaces between tenancies are another common application. Some building owners invest in modular partition infrastructure as part of the base building offering, allowing incoming tenants to specify their layout from a menu of standardised options rather than commissioning bespoke fitout works. Modular systems suit this approach because they can be configured differently for each tenant without permanent changes to the building.
Where Traditional Construction Still Wins
Modular partitions are not the right answer in every situation, and there are clear scenarios where traditional plasterboard construction delivers better value. Offices that are unlikely to change their layout during the lease, and where the lease term is long enough to amortise a traditional fitout, typically do not benefit from the flexibility premium that modular systems carry.
Acoustic performance is another area where traditional construction has an advantage, at least at the lower end of the budget range. A well-built plasterboard wall with insulation and properly sealed junctions can achieve higher acoustic ratings than many modular systems at a comparable or lower cost per square metre. For rooms that need strong acoustic separation, such as meeting rooms where soundproofing is critical, plasterboard often outperforms modular alternatives unless the modular system is specifically engineered for high acoustic performance, which adds significant cost.
Complex room geometries also favour traditional construction. Modular systems work best in rectilinear layouts where walls meet at right angles and panel sizes can be standardised. Curved walls, acute angles, and irregular floor plans require custom components that negate the standardisation benefits of modular systems and can make them more expensive than bespoke plasterboard construction.
Cost Comparison with Traditional Fitout Methods
Modular partitions typically cost more to install per linear metre than equivalent plasterboard construction. The premium varies depending on the system, the material choices, and the complexity of the layout, but a rough guide is that modular systems cost 20 to 50 per cent more than plasterboard for comparable room configurations. That premium buys the flexibility, the cleaner installation process, and the reduced make good obligation, but it is a real additional cost that needs to be justified by the specific circumstances of the tenancy.
The total cost of ownership picture is more nuanced than the installation cost alone suggests. Modular partitions avoid the painting, patching, and decoration costs that plasterboard walls accumulate over a lease term. They generate less waste during installation and removal, which reduces disposal costs. And the make good process for modular systems is typically faster and cheaper than for plasterboard, because the panels unclip and the tracks unscrew without demolition, patching, or repainting of the base building surfaces.
For tenants who anticipate one or more layout changes during the lease, the reconfiguration cost comparison is where modular systems show their strongest advantage. Reconfiguring a modular partition layout typically costs 30 to 50 per cent of the original installation cost, whereas demolishing and rebuilding plasterboard walls in a new configuration costs close to the original installation cost each time. Over a lease term with two or three reconfigurations, the modular system can end up being cheaper despite its higher initial price.
Installation Speed and Disruption
One of the practical advantages of modular partitions that directly affects the tenant’s experience is installation speed. Because the components are pre-manufactured and the assembly process is dry, modular partitions can be installed significantly faster than plasterboard construction. A partition layout that might take two to three weeks to build using traditional methods can often be completed in one to two weeks using modular systems, because there is no waiting time for plaster to set, paint to dry, or sealant to cure.
The reduced disruption during installation is particularly valuable in offices where the business continues to operate during the fitout. Modular installation generates less dust, less noise, and less waste than plasterboard construction, which means adjacent work areas are less affected and the building management receives fewer complaints from other tenants. In multi-tenancy buildings with strict working-hours restrictions, the shorter installation programme also reduces the number of after-hours sessions required, which can lower the out-of-hours access charges that many buildings levy.
For businesses that need to be operational quickly after taking a new lease, or that are fitting out while occupying the space, the speed advantage of modular partitions can be as commercially significant as the flexibility advantage. Getting the office up and running a week earlier means a week less of interim arrangements, temporary accommodation, or lost productivity, and that saving can be substantial for businesses with high daily operating costs.
Practical Limitations to Be Aware Of
Modular partitions have genuine limitations that tenants should understand before committing. The standardised panel sizes mean that room dimensions are constrained to multiples of the panel width, which can create rooms that are slightly larger or smaller than the ideal size. This dimensional constraint is manageable in most office layouts but can be frustrating when trying to achieve specific room proportions or when fitting partitions into spaces with existing features that do not align with the panel module.
Services integration is another practical consideration. Electrical outlets, data points, and light switches need to be integrated into the modular panels, and the location options are determined by the panel size and internal structure. Moving an outlet to a different position on the wall may not be as simple as it would be with plasterboard, where a tradesperson can cut a new opening and run cabling to any point on the wall surface.
The acoustic performance of modular systems is also sensitive to the quality of the installation. Panel-to-panel joints, the seal between the panels and the floor and ceiling tracks, and the junction details at corners and T-intersections all affect how much sound passes through the partition. A modular system that is acoustically rated at a particular level in the laboratory may not achieve that rating on site if the installation tolerances are not maintained. Experienced fitout teams understand the critical installation details that determine whether the system performs as specified or falls short.
If you are considering modular partitions for your office and want to understand whether the flexibility justifies the investment for your specific lease terms and operational requirements, we can compare the options with traditional construction and help you make a decision based on your actual needs.
Call us on 1300 60 93 93