
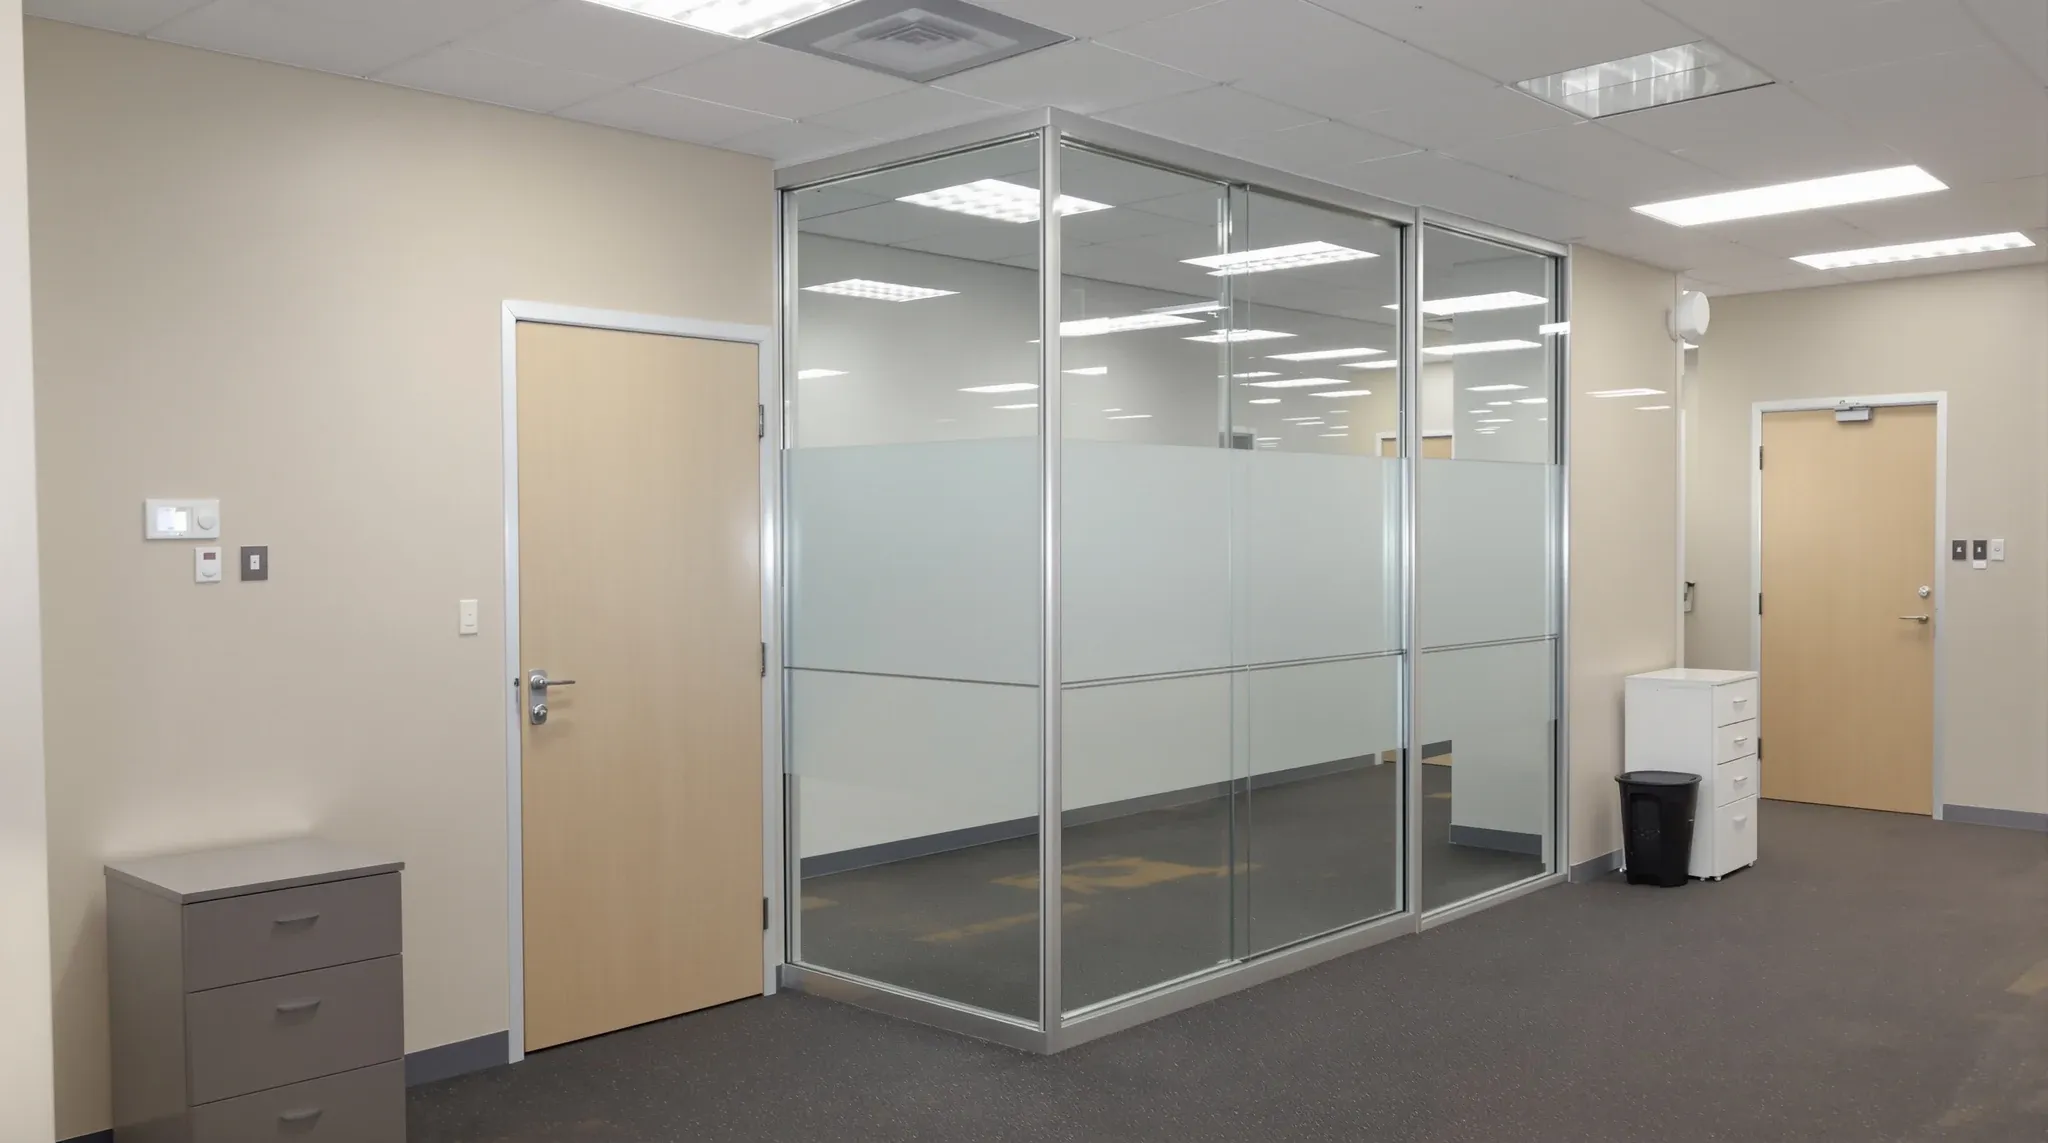
Office partitions divide space. That is the entirety of what they do. Every other claim about partitions, from acoustic performance to aesthetic transformation to cultural reinvention, flows from that basic function. But the language used to describe and sell partitions has become so inflated that many tenants find it difficult to separate what actually matters from what is marketing.
This is a plain-language overview of office partition options for people who want to understand the choices without being sold on any particular one. No product comparisons disguised as advice, no lifestyle language, and no implication that a partition system will transform your workplace culture. Just what the different options are, what they do well, and what they do not do well.
The Two Main Categories and What They Actually Mean
Office partitions fall into two broad categories: solid and transparent. Solid partitions block both sight and sound. Transparent partitions let light through and usually allow some degree of visual connection between spaces. Within those two categories, there are variations in material, construction method, and specification, but the fundamental division is between walls you can see through and walls you cannot.
Solid partitions in commercial offices are almost always built from plasterboard on a steel stud frame. This construction method has been the standard for decades because it is reliable, well-understood, and adaptable to almost any room shape or size. Plasterboard partitions can be built to a range of acoustic specifications, from basic single-layer walls that provide minimal sound isolation to multi-layer constructions with insulation and resilient mountings that approach the sound-blocking performance of external building walls.
Transparent partitions are typically glass, though polycarbonate and acrylic options exist for specific applications. Glass partitions in commercial offices use toughened or laminated safety glass held in aluminium frames or mounted without visible frames using patch fittings and concealed hardware. The glass can be clear, frosted, tinted, or treated with films to achieve various levels of privacy while maintaining light transmission.
What Each Type Does Well Without Exaggeration
Plasterboard partitions provide the best acoustic performance per dollar spent. They are the simplest and most cost-effective way to create a room where conversations are private, where phone calls do not disturb adjacent spaces, and where the ambient noise of the office is meaningfully reduced. They also provide a solid, finished surface that accepts shelving, mounted screens, whiteboards, and artwork without special hardware or weight considerations.
Glass partitions provide light transmission and visual connection. They allow natural light to pass through enclosed rooms into adjacent spaces, which improves the brightness and perceived openness of the floor plan. They also allow visual supervision and team connectivity across partitioned areas, which matters in offices where management visibility or team awareness is part of the operational culture.
Neither type is inherently better than the other. They serve different purposes, and most office fitouts use a combination of both, with plasterboard for rooms that need privacy and sound isolation, and glass for rooms that benefit from visual openness and light sharing. The question is not which type to choose but how much of each to use and where to place them.
What the Industry Overstates
The fitout industry has a tendency to attribute transformative properties to partition choices that are, in reality, modest physical changes to the built environment. Glass partitions are frequently credited with improving collaboration, enhancing culture, boosting productivity, and creating wellness benefits. Plasterboard partitions are sometimes described as enabling focus, supporting concentration, and protecting mental health through acoustic comfort.
These claims contain grains of truth that have been inflated beyond what the evidence supports. Glass partitions do improve visual connection, which may facilitate some types of collaboration, but they do not create collaboration in an organisation that is not already collaborative. Plasterboard partitions do reduce noise transmission, which can support concentration, but they do not solve productivity problems that are rooted in management practices, workflow design, or workload distribution.
The honest position is that partitions affect the physical environment, and the physical environment is one factor among many that influences how people work. Getting the partitions right makes the office more functional and more pleasant. Getting them wrong creates specific problems, such as noise complaints, privacy issues, or dark interior spaces. But the partition choice alone will not transform a failing workplace into a successful one.
How Partitions Are Built in Practice
Plasterboard partitions are built on site by carpenters and plasterers. The steel stud frame is erected first, fixed to the floor and ceiling. Insulation is placed within the stud cavity if acoustic performance is required. Plasterboard sheets are screwed to each side of the frame, the joints are taped and filled, and the wall is sanded, primed, and painted. The entire process for a typical room takes three to five days from framing to finished paint.
Glass partitions are assembled on site from pre-manufactured components. The floor and ceiling tracks are fixed first, then the glass panels are placed into the tracks and secured with clips, gaskets, or silicone seals. The process is cleaner and produces less dust than plasterboard construction, but it requires more precision in the base conditions because the glass has no tolerance for uneven floors or ceilings.
Both types require coordination with other trades. Electrical and data services need to be roughed in before the walls are closed. Air conditioning and fire services need to be positioned to suit the room layout. The correct build sequence ensures that each trade completes its work in the right order without blocking the next, and poor sequencing is one of the most common reasons fitout programmes slip.
Cost in Plain Terms
Plasterboard partitions are the cheaper option in most configurations. A basic single-layer plasterboard wall costs roughly $80 to $120 per linear metre installed, depending on height and location. Adding insulation and a second layer of plasterboard for better acoustic performance brings the cost to $120 to $180 per linear metre. Fully specified acoustic walls with multiple plasterboard layers, resilient channels, and insulation can cost $200 to $300 per linear metre.
Glass partitions start at around $250 to $400 per linear metre for framed systems with standard 10mm glass and increase from there. Frameless systems typically range from $400 to $700 per linear metre depending on the glass type, hardware, and height. Double glazed systems add a further premium on top of these figures.
The total cost of a partition package for a typical office depends on the extent of partitioning, the mix of glass and plasterboard, and the acoustic and aesthetic requirements. On a fitout of 100 to 200 square metres, the partition component might represent 10 to 20 per cent of the total fitout cost. Understanding what drives overall fitout cost helps tenants evaluate whether their partition specification is proportionate to the rest of the project.
Common Mistakes That Waste Money
The most expensive partition mistake is specifying more acoustic performance than the room needs. A meeting room used for informal discussions does not need the same acoustic rating as a room used for legal conferences or HR disciplinary proceedings. Over-specifying the acoustic build-up adds cost to every linear metre of wall without delivering a benefit the occupants will notice or appreciate.
The second most common mistake is using glass everywhere because it looks good in photographs, without considering the maintenance demands, the privacy implications, or the fact that some rooms simply do not benefit from transparency. Server rooms, store rooms, copy areas, and utility spaces do not need glass, and using it in those locations adds cost without functional benefit.
The third mistake is under-specifying the acoustic performance in rooms that genuinely need it. A meeting room built with a single layer of plasterboard and no insulation will transmit clearly audible speech to the adjacent spaces, creating a privacy problem that is expensive to fix after the wall is built. Matching the specification to the actual use of each room, neither over nor under, produces the best balance of cost and performance. Assessing partition requirements room by room rather than applying a blanket specification is the most effective way to avoid both types of error.
What to Actually Think About When Choosing
The useful questions when choosing office partitions are practical rather than aspirational. Which rooms need acoustic privacy and how much sound reduction do they actually need? Which rooms benefit from visual openness and light transmission, and which would be better served by solid walls? What is the budget for partitions relative to the rest of the fitout, and is the specification proportionate to the importance of the partitions in the overall workspace?
How long is the lease, and does the partition choice need to account for removal at lease end? Is the layout likely to change during the tenancy, and if so, does that justify the higher cost of a modular or demountable system? What are the building conditions, including floor levelness, ceiling type, and services layout, and do they favour one partition type over another?
These are the questions that lead to good partition decisions. They are less exciting than the language the industry typically uses, but they produce workspaces that function well, stay within budget, and avoid the common problems that arise from specification choices made for the wrong reasons. Choosing the right partition system is fundamentally a practical exercise, and treating it as one produces better outcomes than treating it as a design statement.
If you want a straightforward assessment of what partition approach suits your office, based on the space, the budget, and how your team actually works, we can provide that without the sales pitch.
Call us on 1300 60 93 93