
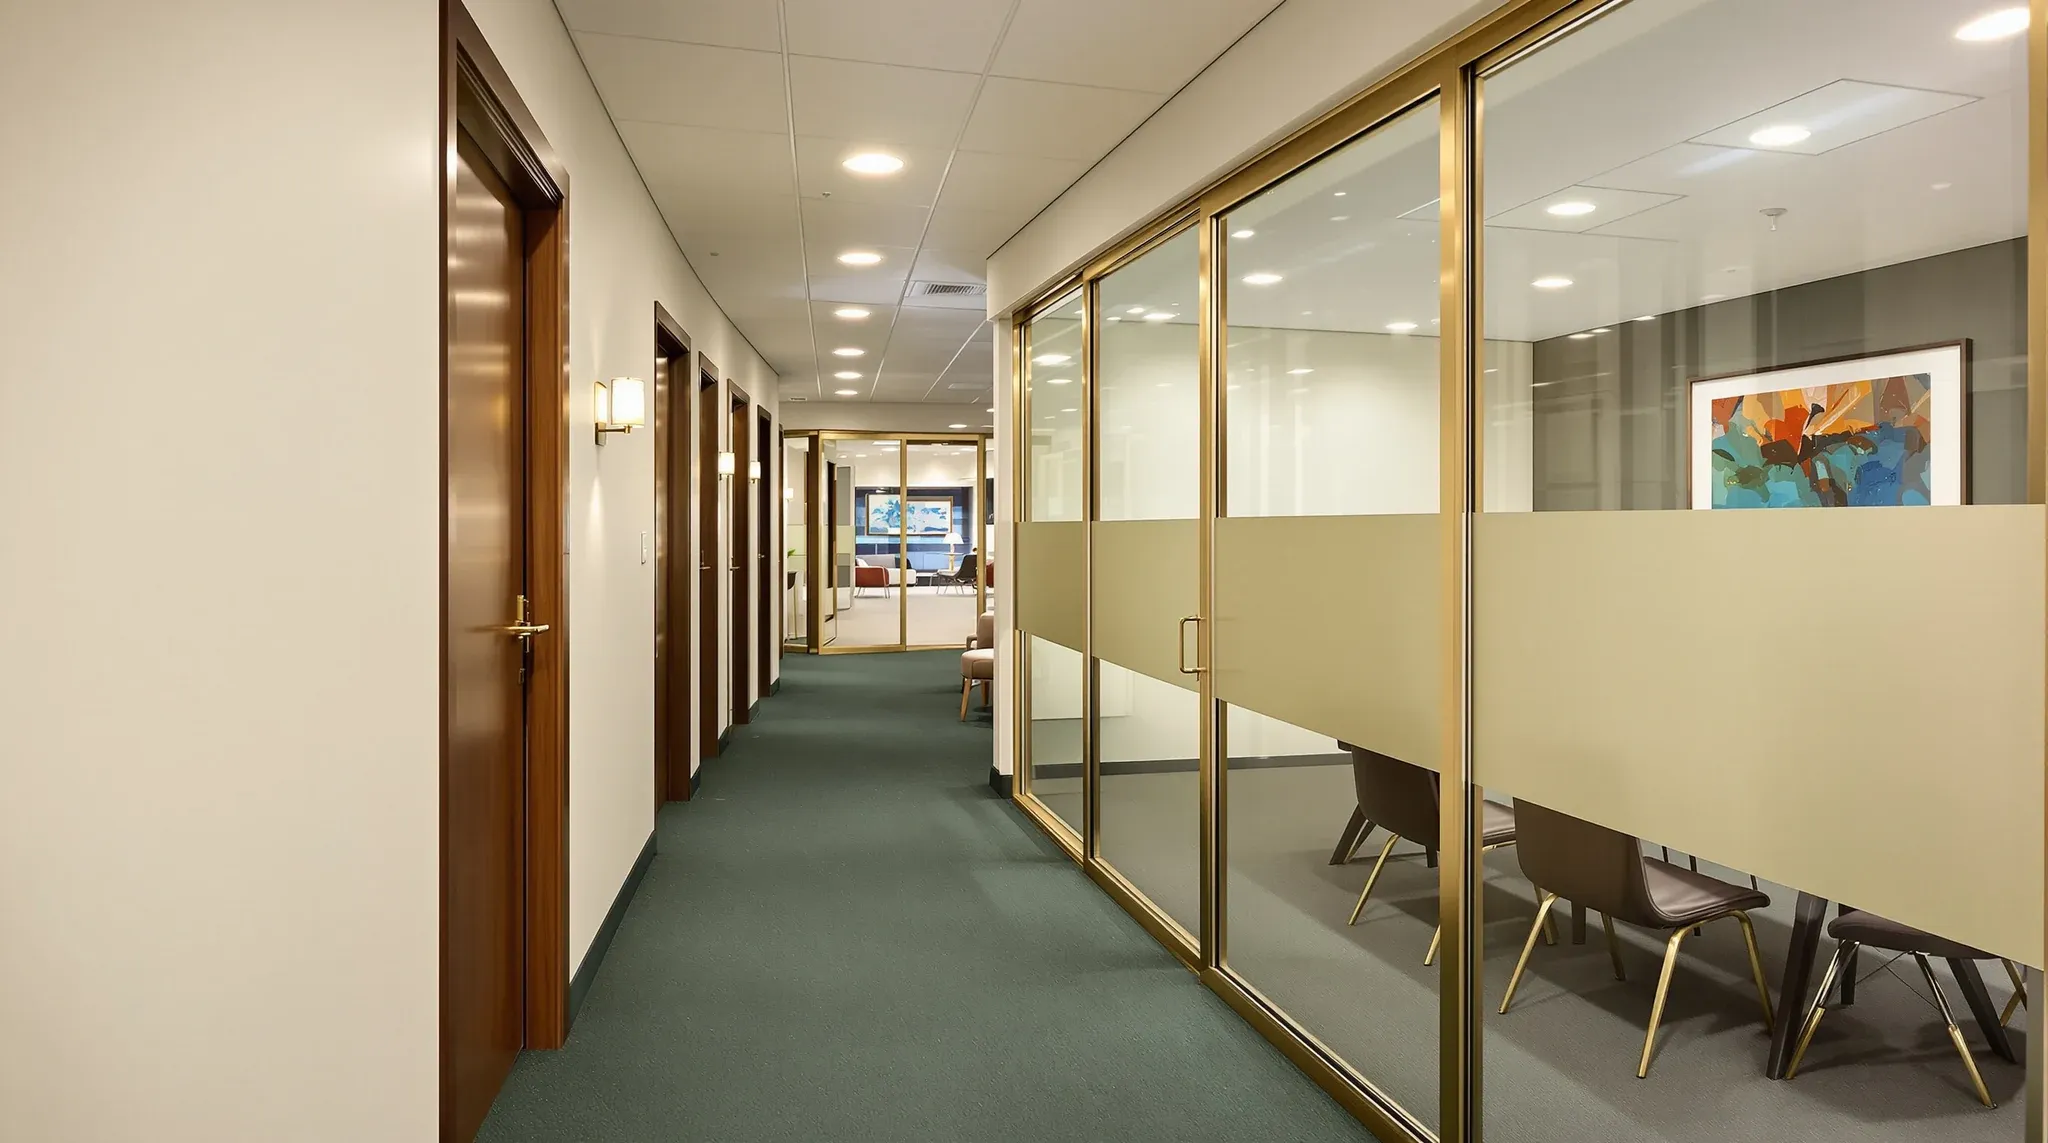
Law firms have some of the most demanding partition requirements of any commercial tenant. The combination of enclosed partner offices, confidential meeting rooms, document storage zones, and client-facing reception areas means that no single partition system can do everything well across the entire tenancy. A litigation partner’s office needs acoustic isolation that glass alone cannot deliver, while a corridor-facing meeting room benefits from transparency that plasterboard cannot provide.
The firms that end up with the best-performing offices are typically those that treat partition selection as a room-by-room decision rather than a single material choice applied uniformly. That approach requires understanding how glass, plasterboard, and combined systems each perform in different situations, and where the trade-offs between cost, aesthetics, and performance actually fall.
Why Law Firms Need a Mixed Partition Strategy
A law firm’s tenancy typically contains at least four or five distinct room types, each with different performance requirements. Partner offices need strong acoustic separation and the ability to support wall-mounted storage. Meeting rooms need confidentiality and visual flexibility. The reception area needs to project professionalism while controlling sightlines. File rooms and server spaces need physical security and, in some cases, fire-rated enclosures. Open workstation areas need modest separation without blocking light.
No single partition system handles all of these requirements optimally. Glass excels at light distribution and visual connectivity but provides less acoustic isolation than plasterboard at equivalent cost. Plasterboard delivers superior acoustic and fire performance but blocks natural light and creates a more enclosed feel. Demountable systems offer future flexibility but may not achieve the acoustic performance that confidential environments require.
Using a single partition type across an entire tenancy almost always means over-performing in some areas and under-performing in others. A mixed strategy, where each room type is matched to the system that best serves its function, typically costs the same or less than a uniform approach while delivering a better result across the board.
Glass, Plasterboard, and Combined Systems Compared
Glass partitions bring natural light deep into the floorplate, create visual openness, and give the tenancy a contemporary, professional appearance. They work well in corridor walls, reception screening, and meeting rooms where visual connectivity is valued. Their acoustic limitation is real but manageable through specification choices such as laminated glass, double glazing, and proper frame sealing.
Plasterboard partitions provide the strongest acoustic separation, the most robust fire-rating options, and the structural capacity to support shelving, screens, and heavy door hardware. They form the backbone of most law firm fitouts, enclosing offices, file rooms, server rooms, and service areas where performance matters more than transparency.
Combined systems use glass and plasterboard together within the same wall line. A common configuration is a plasterboard wall to door-head height with a glass transom above, or a glass corridor wall with plasterboard returns enclosing the sides and rear of the room. Comparing glass and plasterboard for meeting rooms illustrates how these combinations allow firms to achieve light distribution and visual connectivity without sacrificing the acoustic performance that the room requires.
Matching Partition Systems to Room Types
The strongest approach is to map every room in the tenancy to a partition specification based on its intended use. This produces a partition schedule that the fitout team can price accurately and build consistently.
Partner offices typically warrant plasterboard construction on all walls, with double-stud configurations and acoustic insulation for those sharing a wall with another occupied office. A glass sidelight panel adjacent to the door can provide visual connection to the corridor without compromising the room’s overall acoustic performance, provided the glass panel is properly sealed.
Client meeting rooms often benefit from a glass corridor wall that allows natural light into the corridor and presents well to arriving visitors. The side and rear walls of the meeting room are better served by plasterboard, which provides the acoustic mass that glass alone may not achieve. The door specification in meeting rooms is critical regardless of the wall system, because the door is typically the weakest acoustic element in the enclosure.
Open workstation areas generally need only modest separation. Low-height screens, demountable partitions, or glass-topped plasterboard walls can define team zones without creating the enclosed feel that a full-height partition produces. The goal in these areas is spatial clarity rather than acoustic isolation, and the partition choice should reflect that.
How Partition Decisions Affect Acoustic Outcomes
Acoustic performance in a law office depends on the entire enclosure, not just the wall system. The ceiling, the floor, the door, and every service penetration all contribute to the room’s overall sound isolation. A high-specification wall with a poorly sealed door and an open ceiling void will deliver disappointing acoustic results.
Assessing the full context before recommending partition systems means evaluating the base building, the ceiling type, the HVAC distribution, and the adjacencies between rooms. Two offices sharing a wall both need to have their partitions treated as part of a single acoustic system, because sound will find the weakest path regardless of how well the strongest element performs.
In law firms, the practical standard for confidential offices is often described as being unable to understand speech from the adjacent room at normal conversational volume. Achieving that standard typically requires a wall system rated above the standard commercial threshold, proper ceiling treatment, a solid-core door with perimeter seals and a drop seal at the threshold, and careful management of service penetrations. The partition is the most visible part of that system, but it is only one component of the acoustic outcome.
Flexibility and Future Reconfiguration
Law firms change over time. Practice groups grow and shrink, partnership structures evolve, and the ratio of enclosed offices to open workstations may shift as the firm’s culture and work patterns develop. The partition strategy needs to accommodate a reasonable degree of future change without requiring a full refit every time the firm’s structure adjusts.
Plasterboard walls are relatively easy to remove and rebuild, though the process involves disruption, dust, and finishing work. Glass partitions can be relocated if they use a modular framing system, though the reinstallation needs to account for the new location’s floor and ceiling conditions. Comparing modular and fixed partition systems over the long term highlights the trade-offs between upfront cost, future flexibility, and the acoustic performance each system can achieve.
For law firms on shorter leases, the flexibility question intersects with the make good question. Partition systems that are easier to remove tend to carry lower make good costs at lease end. Conversely, high-performance plasterboard construction that is built to slab is more expensive to strip out than partitions that stop at the ceiling grid. These lifecycle costs are worth considering during design, particularly for firms that expect to move within five to seven years.
Make Good Implications at Lease End
Partition systems installed during a law firm fitout become a make good liability at lease end unless the landlord agrees to retain them. The cost and complexity of removing those partitions depends on what was installed and how it was built. Glass systems that bolt to the floor and ceiling with minimal fixing damage are typically quicker and cheaper to remove than full-height plasterboard walls that are taped, set, and painted into the surrounding structure.
Fire-rated plasterboard walls present a particular challenge during make good because they are often built to slab with specific junction details that bond the wall to the structure. Removing them cleanly requires careful demolition to avoid damaging the base building, and the ceiling grid, services, and floor finishes around the wall all need to be reinstated once the partition is gone.
The make good implications of partition choices are often overlooked during the initial fitout because the lease end feels distant. For firms entering a new tenancy, understanding partition options through the full lens of installation cost, operational performance, and end-of-lease removal cost produces a more accurate picture of what each system actually costs over the life of the tenancy.
Getting the Specification Right from the Start
The partition specification in a law firm fitout is not something that can be resolved on site. It needs to be established during the design phase, documented in a partition schedule, and coordinated with the electrical, mechanical, and ceiling trades before construction begins. Late changes to partition types or locations are among the most disruptive modifications that can happen during a fitout, because partitions form the physical framework around which every other trade organises its work.
Choosing the right partition system for each room in a law firm requires balancing acoustic needs, visual preferences, fire compliance, structural requirements, and budget within a cohesive design. The firms that invest in getting that balance right during planning consistently end up with offices that perform better, cost less to maintain, and present the professional image their clients expect.
The most effective law firm fitouts use each partition system where it adds the most value and avoid the temptation to apply a single solution everywhere. That discipline in specification, combined with experienced coordination during the build, produces a workspace that handles the firm’s daily demands reliably and presents well for years to come.
If you are planning a law firm fitout and need help choosing the right combination of partition systems for your practice, we can help with the specification, layout planning, and delivery.
Call us on 1300 60 93 93