
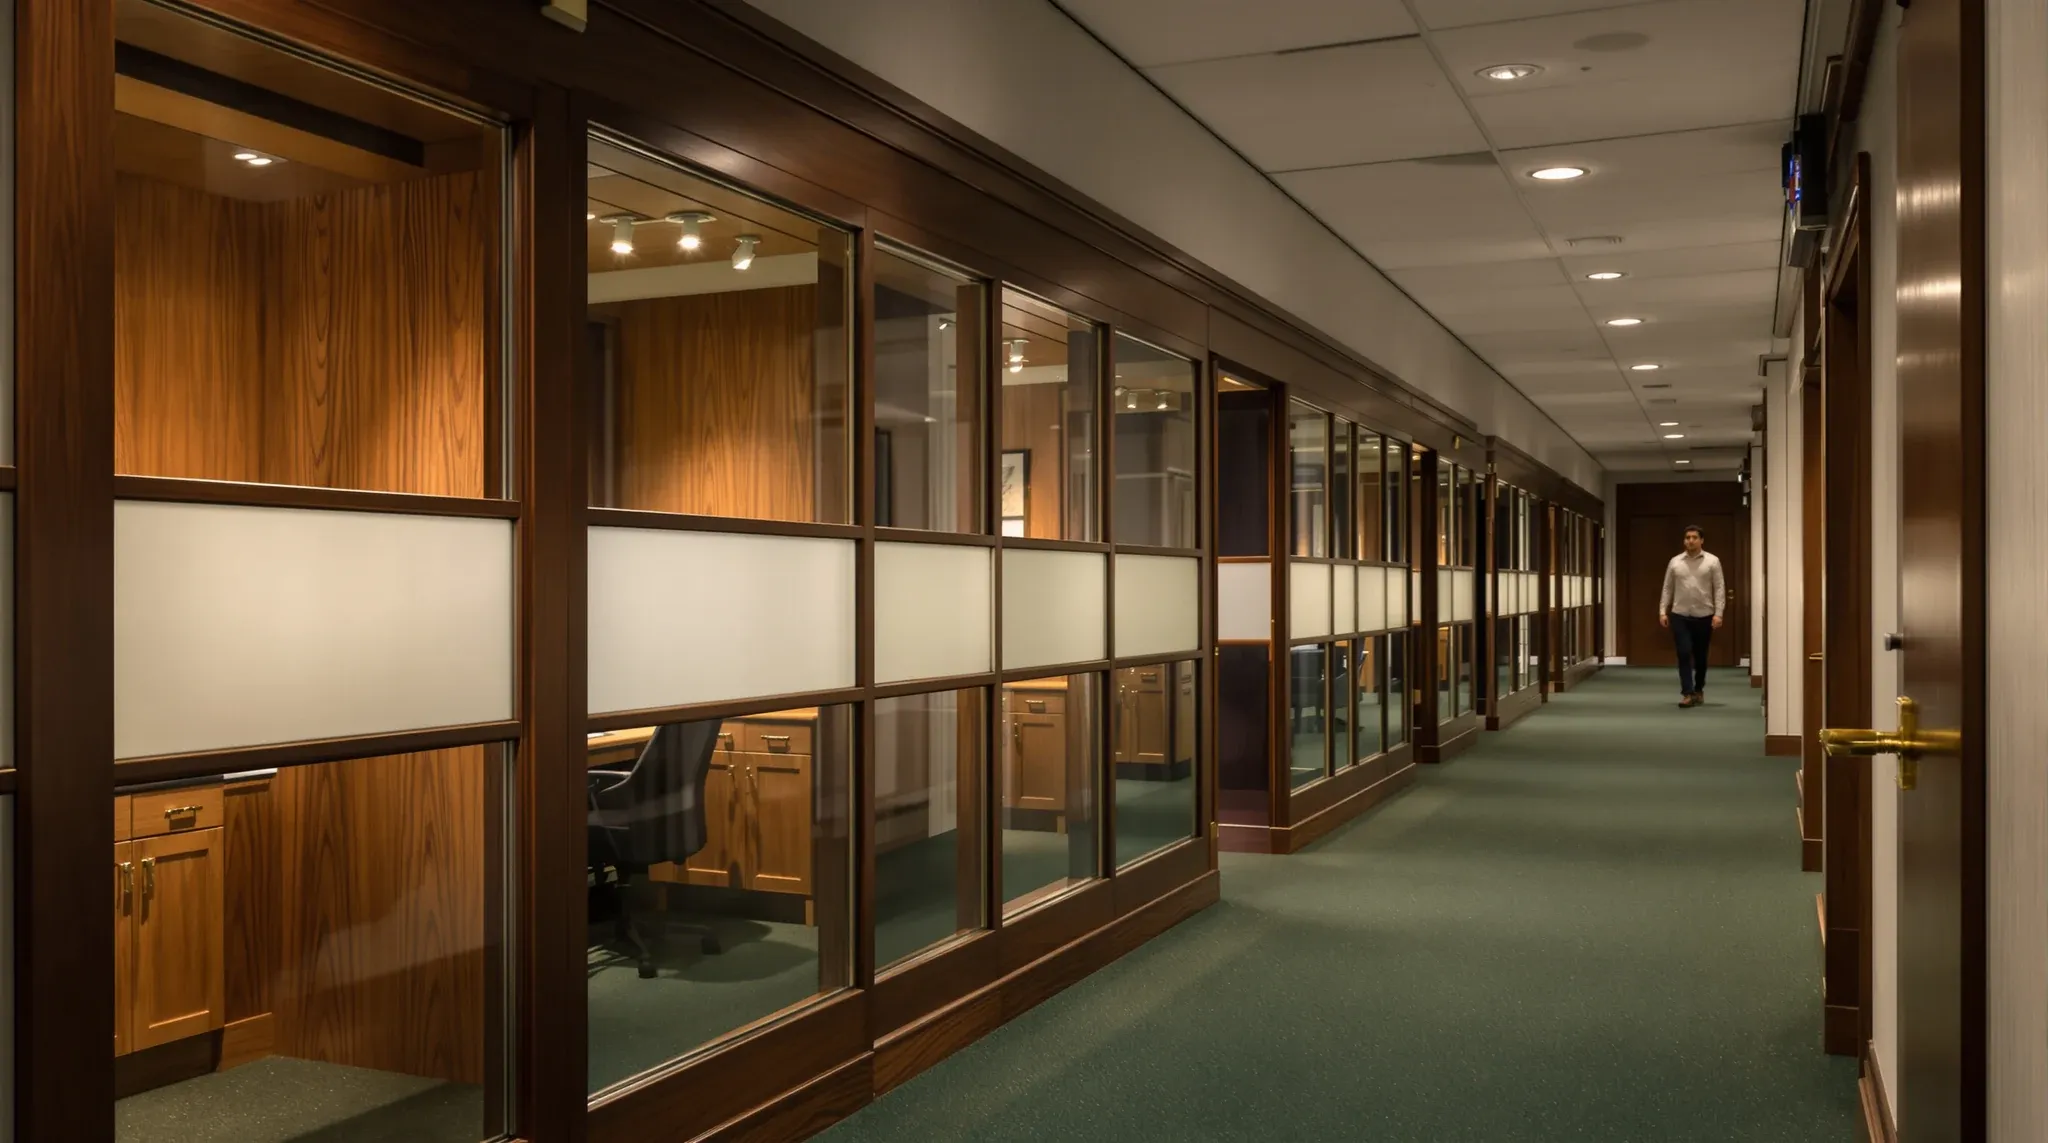
Glass partitions occupy a complicated space in law and professional services fitouts. On one hand, they offer natural light distribution, visual openness, and a modern aesthetic that many firms actively want. On the other, these are environments where confidentiality is a professional obligation, where sensitive conversations happen throughout the day, and where clients expect a level of discretion that open sightlines can undermine.
The tension between transparency and confidentiality does not mean glass is the wrong choice for professional services offices. It means that glass needs to be specified, positioned, and treated more carefully in these environments than in a standard commercial tenancy. The firms that get glass right tend to think about it as an integrated design decision rather than a default material selection.
Understanding where glass adds genuine value and where it creates problems is the starting point for any professional services firm considering its use.
Why Professional Services Firms Gravitate Toward Glass
The appeal of glass in a law firm or accounting practice usually comes down to two things. First, it distributes natural light far more effectively than plasterboard, which matters on deep floorplates where only the perimeter offices receive direct daylight. Second, it creates a sense of professionalism and modernity that many firms associate with the kind of environment their clients expect to see.
There is also a practical workforce benefit. Glass-fronted offices allow visual connectivity between teams without the acoustic bleed of fully open layouts. A partner can see whether a colleague is available without walking to their door. A practice manager can monitor the front desk from deeper in the tenancy. These small efficiencies add up across a working day, particularly in practices where coordination between team members is constant.
The risk arises when firms adopt glass broadly without distinguishing between the areas where it works and the areas where it creates problems. Balancing transparency and discretion in professional services offices requires more deliberate planning than simply installing glass-fronted meeting rooms and hoping privacy concerns resolve themselves.
Where Glass Works Best in a Legal or Accounting Office
Glass performs strongest in areas where visual openness is an asset and acoustic privacy is not the primary requirement. Internal corridors, reception screen walls, partner offices with visual supervision needs, and meeting rooms used for general internal discussions are all reasonable candidates for glass partitioning.
In many professional services fitouts, the most effective use of glass is along the corridor walls of enclosed offices. This allows light to pass through from the external glazing into the internal corridor, reducing the reliance on artificial lighting and creating a brighter, more pleasant environment for everyone. The acoustic performance of the glass wall in that location may not need to be exceptional, because corridor noise is generally low.
The areas where glass becomes more challenging are those used for confidential client meetings, sensitive phone calls, or discussions involving privileged information. In those rooms, the specification of the glass, the framing system, the sealing detail, and the visual treatment all need to work together to achieve an acceptable result. Treating glass as interchangeable between these different use cases is one of the most common specification errors in professional services fitouts.
Visual Privacy Without Losing Light
One of the most frequent questions in a law or accounting firm fitout is how to maintain visual privacy through glass without reverting to solid walls. The options range from manifestation bands and frosted film to switchable smart glass and integrated blinds, and each has trade-offs that affect cost, maintenance, and performance over time.
Frosted vinyl film is the most common treatment because it is cost-effective and easy to apply. It provides visual obscurity at standing height while allowing light to pass through above and below the treated zone. Comparing frosting, film, and digital print options over their lifecycle reveals meaningful differences in durability, appearance, and replacement cost that the upfront price alone does not capture.
Switchable glass, which transitions from transparent to opaque electronically, is increasingly specified in boardrooms and senior partner offices where visual control needs to be instant. The premium is significant, typically two to three times the cost of standard glazing with film treatment, but the flexibility it offers can justify the investment in spaces that serve multiple functions throughout the day. For most professional services firms, a combination of treatments across different rooms achieves the best balance of cost and performance.
Acoustic Realities of Glass in Confidential Environments
Glass provides less acoustic isolation than plasterboard at equivalent cost, and that gap widens as the performance requirement increases. A standard 10mm single-glazed partition provides modest sound reduction that is adequate for general office separation but insufficient for confidential conversations. Achieving meaningful acoustic privacy through glass typically requires thicker glass, laminated configurations, or double-glazed assemblies with an air gap.
The framing system and sealing detail are at least as important as the glass specification itself. A high-performance glass panel installed in a poorly sealed frame will underperform a lighter glass panel in a well-sealed system. Door assemblies are often the weakest point in a glass partition’s acoustic performance, because the seals around a glass door degrade faster than those around fixed panels, and the operational clearances needed for the door to swing create inherent gaps.
Glass partition systems specified for professional services environments need to be assessed as complete assemblies, including the frame, the seals, the door hardware, and the junction details at the ceiling and floor. Evaluating the glass panel alone gives a misleading picture of the room’s actual acoustic performance once occupied.
Framing Systems and How They Affect the Finished Result
The framing system determines the visual character of the glass partition as much as its performance. Frameless systems offer the cleanest aesthetic, with minimal visible hardware and a contemporary look that appeals to many professional services firms. Framed systems provide more robust acoustic sealing and greater flexibility for integrating blinds, manifestation, and structural bracing.
In a law firm or accounting office, the choice between frameless and framed often depends on the specific room’s purpose. Frameless glass works well in corridor walls and internal partitions where acoustic demands are moderate and the visual effect is the priority. For meeting rooms, boardrooms, and offices where confidential conversations are routine, a framed system with proper acoustic sealing typically delivers a better outcome.
The junction detail at the ceiling is particularly important in professional services fitouts. Where the glass meets a suspended ceiling grid, the connection needs to be detailed to prevent sound flanking over the top of the partition. In some buildings, the ceiling void above a suspended ceiling allows sound to travel freely between rooms unless a physical barrier is installed at the slab. This is not unique to glass partitions, but it is more commonly overlooked because the visible quality of the glass gives a false sense of acoustic completeness.
Glass in Reception and Client-Facing Zones
Reception areas in law firms and accounting practices are prime candidates for glass because they benefit from the sense of openness, light, and professionalism that glass conveys. A glass-fronted reception wall separating the entry from the working area creates an immediate impression of quality while maintaining a physical boundary between visitors and staff.
The design of glass in client-facing zones needs to consider what visitors can see. A glass wall that allows clear sightlines into working areas, filing rooms, or back-of-house zones can undermine the professional image the firm is trying to project. Careful positioning of the glass line, combined with appropriate film treatment or screening, ensures that the transparency works in the firm’s favour rather than against it.
Managing privacy expectations in glass-heavy consulting spaces is as much about layout as it is about material specification. The position of the glass relative to the reception desk, the waiting area, and the primary circulation path determines how much privacy control the film treatment actually needs to provide.
Common Mistakes with Glass in Professional Services Fitouts
The most frequent mistake is specifying the same glass system for every room in the tenancy. A corridor wall, a meeting room, and a partner’s office all have different acoustic, visual, and functional requirements. Using the same single-glazed frameless system throughout creates a uniform aesthetic but delivers inconsistent performance, which becomes apparent within weeks of occupation when sound carries between rooms that were expected to be private.
A second common error is underestimating the impact of door specification. Glass doors are visually appealing but acoustically weaker than solid-core doors with proper seals. In rooms where confidentiality matters, a solid door within a glass wall system often performs better than an all-glass solution, because the door is the acoustic weak point regardless of the wall specification.
The third mistake is failing to coordinate glass partitions with the ceiling and floor systems. Choosing between glass and plasterboard based on use rather than preference requires understanding how each system interacts with the surrounding construction, and that understanding needs to be established during design, not discovered during installation.
When Glass Needs Support from Other Systems
In most professional services fitouts, glass works best as part of a mixed partition strategy rather than the sole partitioning system. Glass handles the light distribution, the visual connectivity, and the client-facing presentation. Plasterboard handles the heavy-lifting acoustic zones, the fire-rated boundaries, and the service rooms where visual transparency has no benefit.
The interface between glass and plasterboard within a single room is a design detail that affects both the aesthetics and the performance of the space. A meeting room with a glass corridor wall and plasterboard side walls, for example, needs careful detailing at the junction to avoid an awkward transition that looks unresolved or allows sound to leak through the connection point.
Professional services firms that achieve the best results with glass tend to be those that treat it as a precision tool rather than a default choice. Glass is specified where it genuinely improves the space, and alternative systems are used where they perform better. That discipline in specification, combined with proper acoustic assessment during the design phase, produces glass-rich environments that look impressive and function reliably day after day.
If your firm needs glass partitions that balance openness with the confidentiality requirements of a legal or professional services environment, we can help with the specification, layout, and installation.
Call us on 1300 60 93 93