
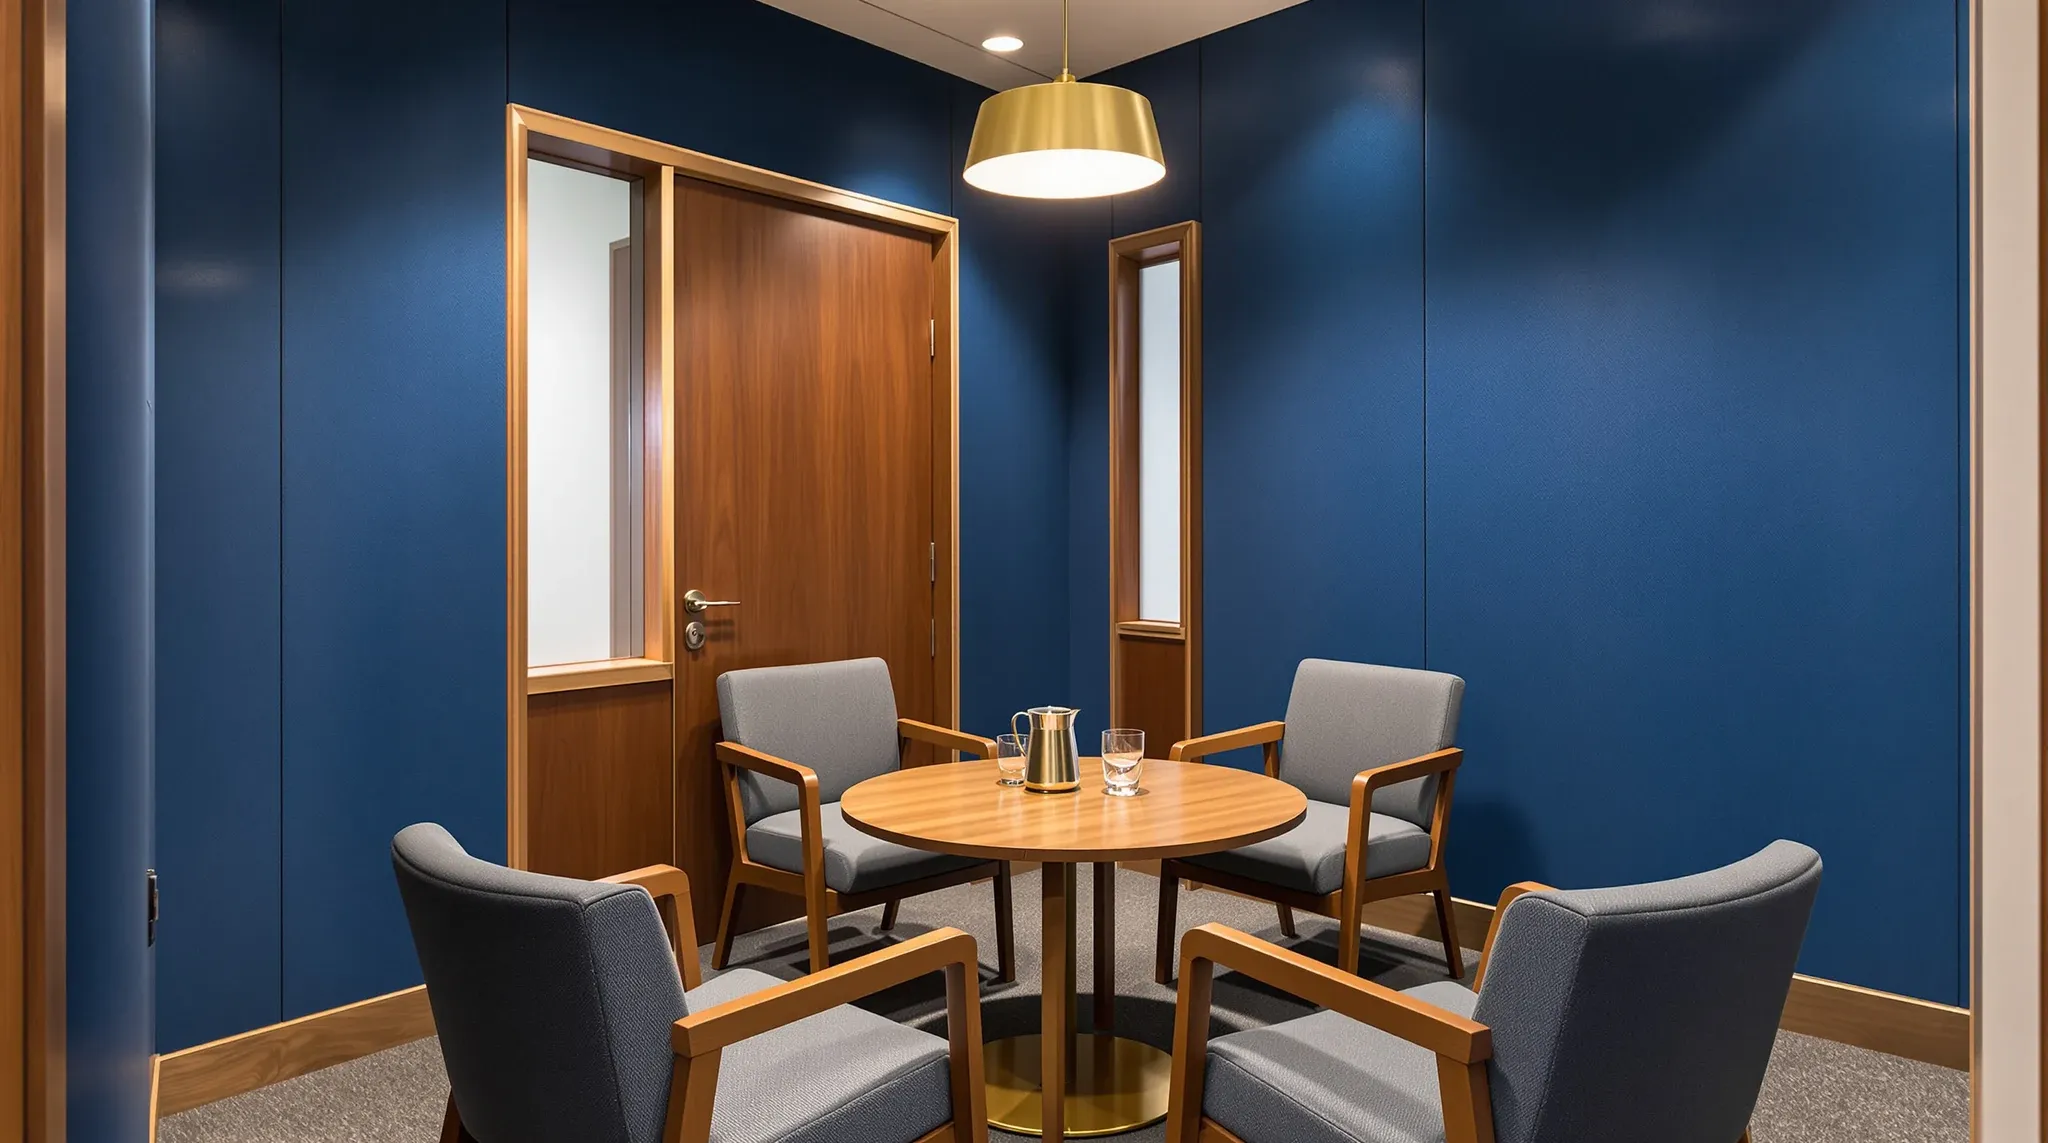
Few commercial office environments carry the same weight of confidentiality obligations as a law firm. Every conversation, every document, and every client interaction happens within a framework of privilege, trust, and professional duty. When the physical space doesn’t support those obligations, the result isn’t just inconvenience – it’s genuine operational and professional risk.
Most Sydney office spaces are designed for general commercial use, which means open sightlines, shared corridors, and walls that prioritise speed of construction over acoustic performance. For a legal practice, that default configuration creates problems from day one. Voices carry through lightweight partitions. Clients can be seen waiting by other clients. Filing systems sit behind doors that don’t lock properly. None of these issues are unusual in a standard tenancy, but in a law firm, every one of them is a liability.
A purpose-built law firm fitout treats privacy as a structural principle, not an afterthought. It shapes the layout, the materials, the access control, and even the way people move through the space. Getting that right requires understanding how legal practices actually work, and where the typical commercial office falls short.
Why Privacy Demands Go Beyond Standard Office Design
A standard commercial fitout assumes that most conversations can happen in the open and that meeting rooms serve an occasional need. In a law firm, the opposite is often true. A significant portion of each day involves conversations that cannot be overheard, documents that cannot be left visible, and meetings that require a level of discretion most offices never consider.
The challenge is that privacy in an office is not just about closing a door. Sound travels through ceiling voids, under partitions that stop short of the slab, and along shared service corridors. Visual privacy fails when meeting room glass lacks adequate treatment, or when the reception layout allows visitors to see into working areas. Physical security breaks down when server rooms, filing areas, and document disposal zones are not properly separated from general circulation.
A complete office fitout for a legal practice needs to address all three dimensions from the earliest design stage. Trying to retrofit acoustic isolation, access control, or visual screening after the space is occupied typically costs more and delivers less than doing it right the first time.
Acoustic Separation Between Offices and Working Areas
In most law firms, partners and senior associates occupy closed offices where phone calls, client discussions, and sensitive file reviews happen throughout the day. The walls separating those offices from corridors, open workstations, and neighbouring rooms need to perform well above the standard commercial threshold.
Standard single-stud plasterboard partitions provide only modest sound reduction. For offices where privileged conversations are routine, the partition system typically needs to be upgraded to a double-stud configuration with acoustic insulation and careful sealing at all junctions. Soundproof plasterboard partitions can make a substantial difference, but only if the ceiling void, floor junction, and door assembly are all treated as part of the same acoustic envelope.
One of the most common failures in law firm fitouts is installing high-performance walls while leaving the ceiling void open above them. Sound travels easily over the top of a partition if there is no barrier at slab level or within the ceiling grid. The result is an office that looks private but performs no better than an open-plan divider, which defeats the purpose of the investment entirely.
Meeting Rooms Built for Confidential Conversations
Client meetings in a law firm regularly involve matters that are commercially sensitive, personally distressing, or both. The meeting room environment needs to support that reality without making the space feel clinical or unwelcoming. That balance is harder to achieve than it sounds, because the acoustic and visual requirements of a confidential meeting room often conflict with the design preferences of modern office fitouts.
Glass-fronted meeting rooms are popular in commercial offices because they bring natural light deeper into the floorplate and create an impression of openness. In a law firm, full-height glass meeting rooms can work if they are specified with the right acoustic performance and the right level of visual treatment. Realistic privacy levels for glass partitions in confidential meetings depend on the glass specification, the frame system, and the sealing detail, not just the presence of frosted film or manifestation.
Where meeting rooms are used for settlement discussions, mediations, or sensitive family law matters, plasterboard construction with full-height slab-to-slab walls may be a better starting point. The decision is not always about cost. It is about matching the room’s construction to the type of conversation that will happen inside it, and making that decision early enough to influence the layout.
Secure Document Handling and Storage Zones
Even as legal practices move toward digital records, most still maintain a significant volume of physical documents. Settlement files, court bundles, original contracts, and client correspondence all require secure storage that goes beyond a standard filing cabinet in a shared corridor.
A purpose-built law firm fitout typically includes a dedicated file room with controlled access, proper shelving, and separation from general office circulation. The file room should not double as a general storeroom or utility area, because every additional point of access increases the risk of documents being seen, moved, or mislaid by someone outside the matter team.
Server rooms and IT infrastructure zones carry similar requirements. Legal practices handle data that is subject to strict obligations around access, storage, and destruction. Access control and security systems for these zones need to be planned as part of the fitout, not bolted on afterward. That means specifying door hardware, access card readers, and monitoring systems during the design phase, and ensuring the partition construction around those rooms supports the level of control required.
Reception and Waiting Areas That Maintain Discretion
The reception area is often the first privacy failure in a law firm. When the waiting area has direct sightlines into working zones, or when clients arriving for different matters can easily identify one another, the space undermines the confidentiality the firm is obligated to protect.
Thoughtful layout design can address most of these problems without creating an oppressive or unwelcoming entry point. Screening elements, partition placement, and the positioning of the reception desk itself can all limit what visitors see when they enter the space. In some practices, particularly those handling sensitive family, criminal, or commercial litigation matters, it may be worth separating waiting areas so that opposing parties or unrelated clients do not sit together.
The quality of the reception area also communicates something about the firm’s standards. A polished, well-considered arrival experience tells clients that the firm takes its obligations seriously before a single word is spoken. That extends to finishes, lighting, and the overall sense of order. Designing professional spaces with glass while maintaining privacy is achievable when the layout, the glass specification, and the treatment options are considered together from the outset.
Shared Building Floors and Multi-Tenant Privacy Risks
Many Sydney law firms occupy tenancies within multi-tenant commercial buildings, which introduces a layer of privacy risk that single-occupant spaces do not face. Shared lobbies, shared lift foyers, and shared floor corridors mean that clients, opponents, and members of the public may pass directly by the firm’s entry or see into the space through corridor-facing glass.
Where a firm occupies only part of a floor, the partition line between the tenancy and the common area becomes a critical design consideration. That boundary needs to perform acoustically, visually, and physically. Lightweight demountable partitions or standard commercial glazing along a shared corridor may not provide the level of separation a legal practice requires.
In some cases, the building’s base-building conditions will limit what can be achieved. Ceiling heights, slab conditions, and fire compartment requirements all influence how the boundary can be constructed. A fitout team that understands the building’s constraints before design starts can avoid costly surprises when the work is already underway. Plasterboard partition systems often form the backbone of tenancy boundary treatments because they can be specified for fire rating, acoustic performance, and security in a single assembly.
Planning the Layout Around Privacy Workflows
The physical arrangement of spaces within a law firm should reflect how information and people move through the practice. Client circulation needs to be separated from internal circulation wherever possible. File movement should be confined to secure zones. And the transition from public-facing areas to private working areas should be clearly defined without relying on signage or goodwill.
A well-planned layout places meeting rooms and client areas near reception, with internal working areas set deeper into the tenancy. Partners’ offices, senior meeting rooms, and the file room sit in positions that are not visible or accessible from the front of house. Breakout areas and kitchens are positioned to avoid foot traffic passing through sensitive zones.
These considerations are straightforward in principle, but they require careful planning during the design phase. Building quiet, enclosed rooms using plasterboard is only part of the solution. The rooms need to be in the right position, with the right access paths, and with enough separation from adjacent uses to function as intended day after day.
How Purpose-Built Design Reduces Operational Risk
When a law firm operates in a space that was not designed for its needs, the workarounds accumulate quickly. Staff develop habits around not discussing matters in certain areas. Meetings get rescheduled because the quiet room is unavailable. Documents sit on desks longer than they should because the file room is inconvenient. Each of these small compromises carries risk, and over time they become part of the culture rather than problems to solve.
A purpose-built fitout eliminates most of these friction points by designing them out from the start. Acoustic separation is built into the walls rather than patched with white noise systems. Access control is integrated into the door hardware rather than managed through informal rules. Meeting rooms are specified and positioned to handle the firm’s actual caseload, not repurposed from a generic commercial layout.
The cost of getting privacy right during the fitout is almost always lower than the cost of fixing it later, and significantly lower than the professional consequences of a genuine confidentiality breach. For practices that take their obligations seriously, the fitout is not just a property decision. It is a compliance decision, a client experience decision, and a reflection of how the firm operates at its core.
If your practice needs a workspace that genuinely protects client confidentiality and supports the way legal teams work, we can help with the layout planning, acoustic specification, and delivery.
Call us on 1300 60 93 93