
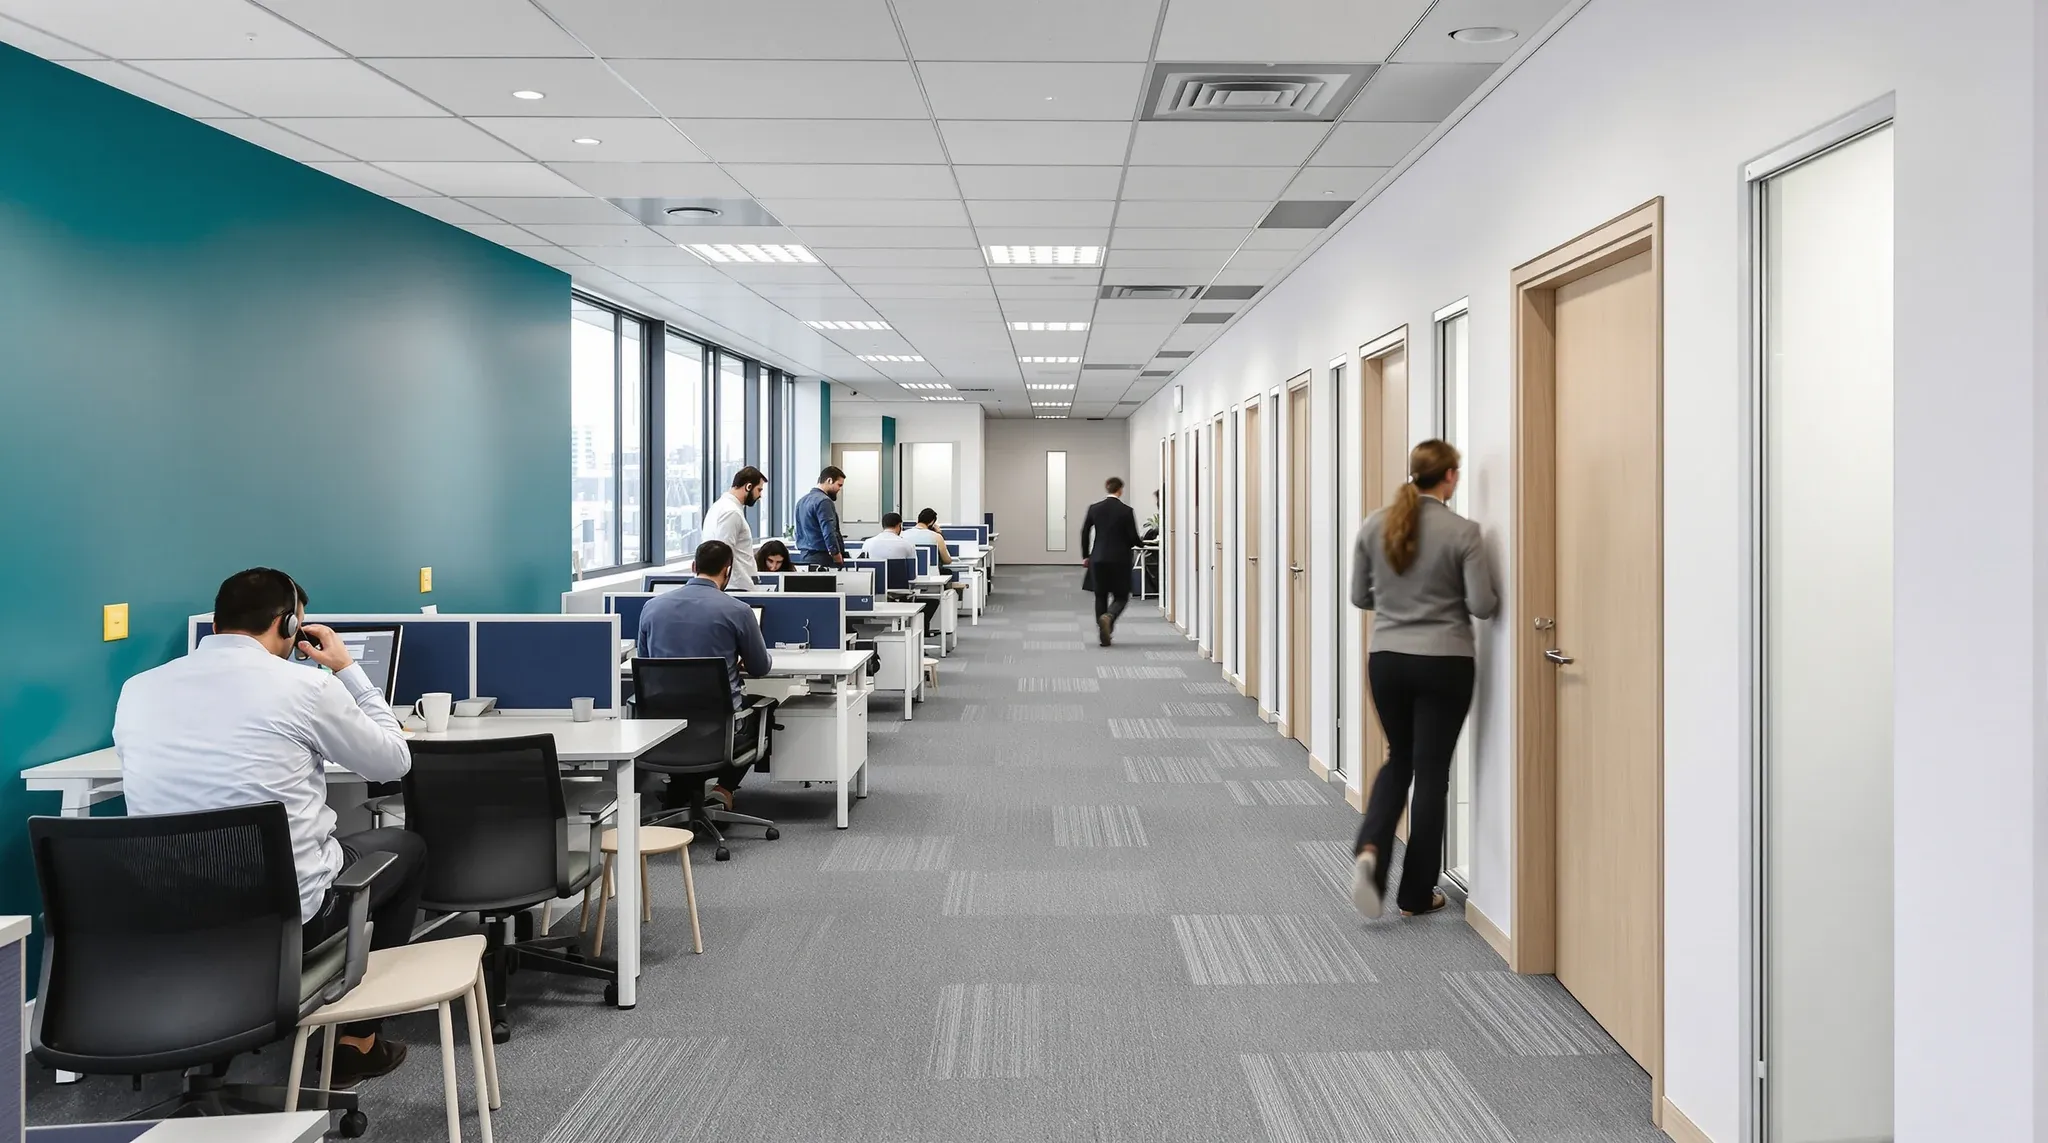
A recruitment agency office has to run three parallel conversations at once. Consultants on the phone at high energy, candidates in confidential interviews, and clients being hosted in a more measured register. No other office sector manages quite this three-party dynamic on a single floorplate, and the fitout decisions that make it work are different from the ones that suit law firms, accounting practices, or general professional services.
Most recruitment fitouts underweight the interview-room scope and overweight the sales-floor aesthetic. The result is an office that photographs well and operates with friction: interview rooms too few, too small, or acoustically porous; candidate waiting areas that leak into sales-floor noise; and client-meeting spaces that cannot hold their register against the phones. The sections below cover what actually changes when the fitout is designed for how a recruitment agency works.
Interview room count is almost always the first thing to get wrong
The rule of thumb most recruitment firms use is one interview room per four to six consultants. That number is usually too low for anyone running volume recruitment and frequently too low for even specialist agencies once candidate traffic peaks. A firm with twenty consultants running regular Tuesday and Thursday interview days needs room count that reflects that peak, not the daily average.
Under-scoping interview rooms produces a predictable pattern. Consultants default to running interviews at their desks, in cafes downstairs, or by video call when in-person would be better. Candidate experience quietly degrades, client expectations about candidate quality drift, and the business absorbs a cost that never appears as a line item.
The more accurate scoping exercise looks at peak weekly interview demand, room turnover rates, and the proportion of interviews that are first, second, or panel stage. Panel interviews in particular need rooms sized for three or four people on the hiring side plus the candidate, which is a different dimension from a one-on-one first interview. Most fitouts conflate the two and end up with rooms that are either too small for panels or too large for standard interviews.
Candidate privacy is not just about walls
A confidential interview is one where the candidate genuinely cannot be overheard, cannot be seen by people they would not want to see them, and cannot be mistaken for a current employee by someone who might recognise them. That standard is harder to meet in a recruitment office than in most other sector fitouts because the candidate is usually a senior person from another organisation, and the visibility risk is real.
Physical acoustic separation is the baseline. A properly built plasterboard partition to slab, with appropriate insulation and a door sized and sealed correctly, delivers the speech privacy interviews actually need. Glass partitions can work for interview rooms with the right specification, but they have to be acoustically specified rather than just visually, and the manifestation, blinds, or film treatments that manage sightlines need to be designed into the fitout rather than added later as an afterthought.
Sightlines from the sales floor, from the reception area, and from the lift lobby all need to be considered. A candidate who walks past a colleague from another firm on the way to the interview room has a bad experience before the interview starts. The fitout can usually route candidate movement through a different path from consultant traffic with some deliberate planning, but that planning has to happen up front.
Reception and candidate waiting: separate or combined
Most recruitment firms run a single reception that handles clients, candidates, and general visitors. That default works for smaller agencies and breaks down as soon as volume picks up. A client visiting for a meeting while three candidates are waiting for interviews sends a signal about the firm that is rarely the one intended.
The cleaner arrangement, where floor area and budget allow, is a reception zone that can hold two separate conversations at once without either being intrusive on the other. That can be achieved through physical separation, through thoughtful furniture arrangement, or through a secondary waiting area adjacent to the interview rooms rather than the main reception.
The waiting experience for candidates is worth designing deliberately. Seating that allows a candidate to sit with some privacy rather than directly opposite another candidate, a visible route to a restroom, a place to glance at a phone without obvious surveillance, and enough ambient activity to not feel surveilled all contribute to how the firm is experienced before the interview even starts.
The sales floor is where recruitment offices have a real advantage
Recruitment sales floors benefit from energy in a way that few other office types do. Consultants on the phone work better in an environment where other consultants are also on the phone, and the background activity reinforces the pace rather than disrupts it. The fitout decision is to lean into this rather than to neutralise it.
Open-plan layout is usually the right answer for the sales floor, but the layout has to be designed around how consultants actually work. Desk clusters of four to six work well for most teams. Longer benches of eight to twelve can work for high-volume desk-based teams. Individual pods do not suit most recruitment dynamics and tend to be retrofitted into open plan within the first two years.
What the sales floor needs more than furniture choices is acoustic treatment that allows the energy to stay in the room without bleeding into interview rooms, client meeting rooms, or the reception. Ceiling treatment, soft surfaces on flooring, and strategic partition placement between the sales floor and the confidential zones all contribute. The treatment has to be designed against the peak sales-floor noise level, not the ambient average, because the peak is what the adjacent spaces actually hear.
Client-facing zones need a different register
Client meetings in a recruitment office are negotiations about money, talent, and timing. The room they happen in should support that register. Client meeting rooms positioned directly off a loud sales floor, or sharing a wall with a phone-heavy desk cluster, tend to feel wrong even when the acoustic separation is technically adequate. The perceived register of the room matters as much as its measured performance.
The usual landing point is a small number of client-facing rooms positioned in a quieter zone of the floorplate, often near reception but acoustically separated from it. These rooms can be smaller than most tenants expect. A three-to-four-person client meeting is the common format, and a room sized for six or eight chairs often feels emptier and less engaged than one sized to the actual meeting.
Glass partitions in client-facing rooms can work, but the visibility has to be considered. A glass wall onto a well-kept reception reads as open and professional. A glass wall onto a chaotic sales floor reads as undisciplined, regardless of how well the firm actually performs. Where the client sightline lands is part of the design brief, not an accidental outcome.
Growth flex is worth building in from the start
Recruitment firms grow unevenly. A team that is twelve consultants today can be twenty by the end of the financial year if a new vertical lands, and the fitout that was right at twelve usually struggles at twenty. Designing the floorplate with an explicit growth layer tends to absorb that pressure without forcing a secondary fitout.
The practical moves here are modest and they matter. A sales-floor zone with space for two extra desk clusters rather than one, an additional interview room shell built and serviced but not fully fitted at handover, and a reception configuration that can absorb an extra visitor or candidate without reshuffling all contribute. Services capacity, particularly power and data, is usually cheaper to specify up front than to retrofit when the team grows.
The firms that outgrow their fitouts fastest are usually the ones that designed exactly for the starting headcount with no flex. That decision feels disciplined at the time and feels expensive eighteen months later when the floor is full, the interview rooms are overbooked, and the reception handles traffic it was never scoped for.
The items worth confirming before design starts
A handful of questions reliably shape a better recruitment fitout if they are answered before design work begins.
Peak interview volume: not the weekly average, the weekly peak and the daily peak within it. Room count should be sized to the peak, not the average.
Interview format mix: the proportion of first, second, and panel interviews. Panel rooms have different dimensions and usually different furniture.
Candidate and client routing: whether the floorplate allows candidates and clients to enter and move through the space without crossing paths, and if not, how that will be managed operationally.
Sales-floor team size and structure: cluster sizes, mix of desk-based and meeting-based work, and the proportion of consultants on calls at any given time. This shapes both floor layout and acoustic strategy.
Growth horizon: the firm’s realistic headcount in eighteen to twenty-four months. Recruitment firms scale faster than most fitouts anticipate, and designing for the starting team rather than the growth curve usually produces a fitout that feels tight within a year.
Answers to these questions produce a brief that a fitout team can actually work from. Without them, the brief defaults to a standard open-plan office with a few meeting rooms, and the three-party dynamic that defines recruitment work goes unsupported.
If you are planning a complete office fitout for a recruitment or staffing agency in Sydney and want the interview-room scope, candidate-privacy design, and sales-floor dynamics scoped to how your firm actually works, we can walk you through the brief before any design work starts.
📞 Call us on 1300 60 93 93