
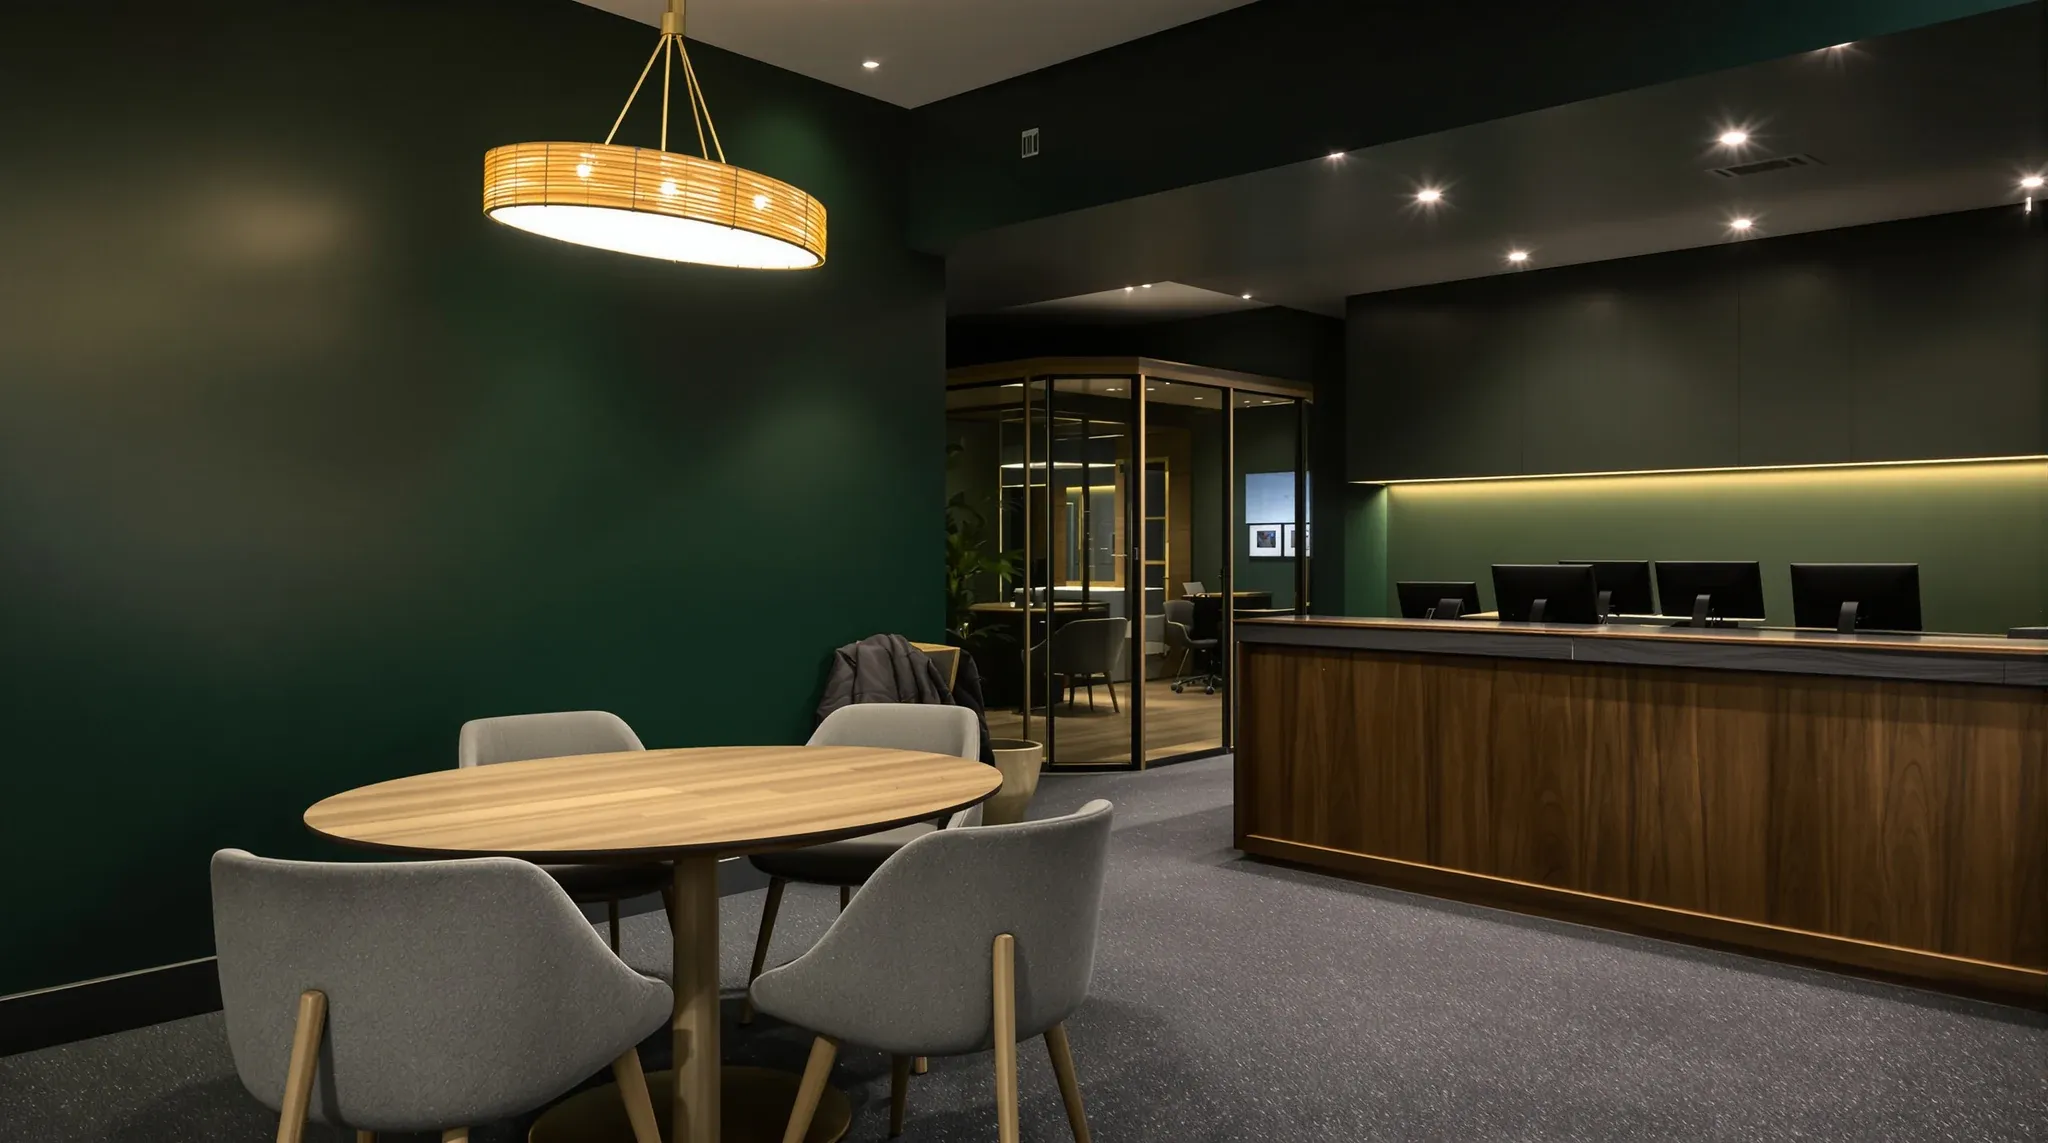
A real estate office operates differently from almost any other commercial tenancy. The space serves simultaneously as a workplace for agents, a shopfront for the brand, a meeting venue for vendors and buyers, and a technology hub for property marketing. The fitout needs to deliver on all of these functions while reflecting the energy, professionalism, and market position that real estate clients expect when they walk through the door.
The best-performing real estate offices are designed around how the business actually operates, not around generic commercial office principles. Agents spend part of the day in the office and part on the road. Client meetings happen at short notice. Digital displays and marketing materials need to be current and visible. The workspace needs to accommodate full-team mornings and quieter afternoons without feeling either crowded or empty. These patterns demand a fitout that is flexible, brand-forward, and built to handle the pace of a property sales environment.
Why Real Estate Offices Need a Different Fitout Approach
Most commercial office fitouts assume a relatively stable occupancy pattern where people arrive in the morning, work at their assigned desk, and leave at the end of the day. Real estate agencies do not work that way. Agents come and go throughout the day, working between client meetings, property inspections, and office-based administration. The office needs to support that transient pattern without wasting space on permanently assigned desks that sit empty half the time.
The client-facing nature of the business also sets real estate apart. Vendors choosing an agent often visit the office before making their decision, and the quality of the environment influences their perception of the agency’s professionalism and market competence. A tired, cluttered, or poorly designed office undermines the agency’s brand proposition regardless of how good the agents are.
A complete fitout for a real estate agency needs to balance client presentation, team functionality, brand expression, and operational efficiency within what is often a relatively compact space. Getting that balance right requires understanding the specific rhythms and demands of real estate operations.
Street Presence and Shopfront Design
Unlike most commercial offices that sit behind a building lobby, many real estate agencies have a direct street frontage that serves as both an entry point and a marketing platform. The shopfront window typically displays current property listings, and the visibility of the office from the street creates an impression of the brand before anyone walks inside.
The design of the shopfront and the entry sequence sets expectations for the client experience that follows. A clean, well-lit window display with current listings tells passers-by that the agency is active and professional. The transition from the street into the office should feel deliberate and welcoming, moving the visitor from the public realm into a space that communicates the agency’s identity.
Signage and workplace graphics are more important in a real estate office than in most commercial tenancies because the brand needs to be visible and consistent from the street through to the meeting rooms. The signage design, the colour scheme, and the material finishes in the entry zone should connect to the agency’s broader marketing identity so that the physical space reinforces the brand rather than contradicting it.
Client Meeting Spaces That Build Confidence
Client meetings in a real estate agency cover high-value, emotionally significant transactions. A vendor considering listing their home is making one of the largest financial decisions of their life. A buyer negotiating a purchase needs to feel that the process is being handled with care and competence. The meeting environment contributes to how comfortable and confident clients feel during these interactions.
Most real estate agencies need at least two dedicated meeting rooms, and larger agencies may need three or four. The rooms should be acoustically separated from the open sales floor so that conversations about pricing, strategy, and negotiation are not overheard. Glass-fronted meeting rooms with appropriate visual treatment work well because they maintain the sense of openness that real estate agencies favour while providing the enclosure that confidential discussions require.
The technology in meeting rooms matters too. Property presentations, market data, comparable sales analysis, and contract review all benefit from screen-sharing capability. A permanently mounted display with wireless connectivity reduces the setup friction that delays meetings and projects poorly on the agency’s professionalism. The AV specification in a real estate meeting room does not need to be elaborate, but it does need to work reliably every time.
Open-Plan Flexibility for Sales Teams
The sales floor in a real estate agency is the operational engine of the business, and its design affects both productivity and culture. The layout needs to accommodate the full team during morning meetings and training sessions while also functioning efficiently when half the team is out on inspections and appointments during the day.
Hot-desking or shared workstation arrangements are common in real estate offices because agents do not spend the entire day at a desk. A workstation ratio that allocates fewer desks than total headcount, combined with adequate personal storage for each agent, often produces a more efficient use of space than one-to-one desk assignment. The workstation specification should support laptop docking, phone charging, and quick access to the agency’s CRM and marketing platforms.
The acoustic management of the sales floor is a practical challenge. Real estate agents spend a significant portion of their desk time on phone calls, and a room full of concurrent phone conversations creates a noise level that makes it difficult for anyone to concentrate or be heard clearly. Lighting design that supports focus and energy helps, but acoustic measures such as absorptive ceiling tiles, desk-mounted screens, and soft furnishings that dampen reverberation make the most practical difference to the daily working experience.
Technology, Displays, and Digital Integration
Real estate offices are increasingly technology-driven environments. Digital window displays, interactive property search screens, video walls, and CRM-integrated workstations are now standard in competitive agencies. The fitout needs to provide the electrical infrastructure, data connectivity, and mounting provisions to support these systems without visible cable management cluttering the otherwise polished environment.
Digital window displays have largely replaced printed listing cards in many agencies because they can be updated instantly, display multiple properties in rotation, and present a more dynamic and current image to passers-by. The power and data supply for these displays needs to be planned during the fitout so that cabling routes are concealed within the wall or floor structure rather than run across surfaces after the fact.
Internal displays in reception and meeting areas serve a different function. A screen in the waiting area showing current listings keeps visitors engaged while they wait. A screen in the meeting room supports presentations and market analysis. The specification of these displays and their connectivity needs to be coordinated with the electrical and data trades during the fitout to ensure clean installation and reliable operation.
Brand Expression in a Competitive Market
Real estate is a brand-driven industry, and the office is the most tangible expression of the brand that clients experience. The colour scheme, the material palette, the furniture selection, and the spatial design all communicate something about the agency’s market position. A premium agency targeting high-value properties needs a fitout that reflects that positioning. A volume agency targeting a broader market needs an environment that feels energetic, professional, and efficient.
Settling for a good-enough fitout is particularly costly in real estate because clients compare agencies directly, and the office environment is part of that comparison. An agency with a fresh, well-designed office signals that it is investing in its business and takes presentation seriously, qualities that resonate with vendors choosing who to entrust with selling their property.
The brand expression should feel authentic rather than forced. Over-designed spaces that prioritise style over substance can feel disconnected from the practical, results-oriented nature of real estate work. The most effective real estate office fitouts integrate brand elements naturally into a workspace that also functions well for the team, creating an environment that feels both professional and genuine.
Back-of-House Efficiency and Admin Zones
Behind the client-facing areas, a real estate agency needs efficient administrative spaces that support the volume of paperwork, compliance documentation, and marketing production that the business generates. A print and production area for property brochures, a filing zone for contracts and compliance records, and a staff break area that allows the team to decompress between client interactions are all necessary components of a well-planned agency fitout.
The principal’s office or management zone typically requires some acoustic separation from the sales floor, particularly for conversations involving staffing, commission structures, and business strategy. This does not need to be an elaborate executive suite, but it does need a door that closes and walls that provide reasonable privacy.
Storage is often underestimated in real estate fitouts. Marketing materials, signage, display boards, for-sale signs, and promotional items all need a home, and when that storage is not planned into the fitout, these items accumulate in corners, under desks, and in meeting rooms, eroding the presentation quality that the fitout was designed to create. A dedicated storage area, even a modest one, keeps the client-facing areas clean and professional.
If your agency is planning a fitout that needs to work as both a high-performing workspace and a compelling brand environment, we can help with the design, layout, and delivery.
Call us on 1300 60 93 93