
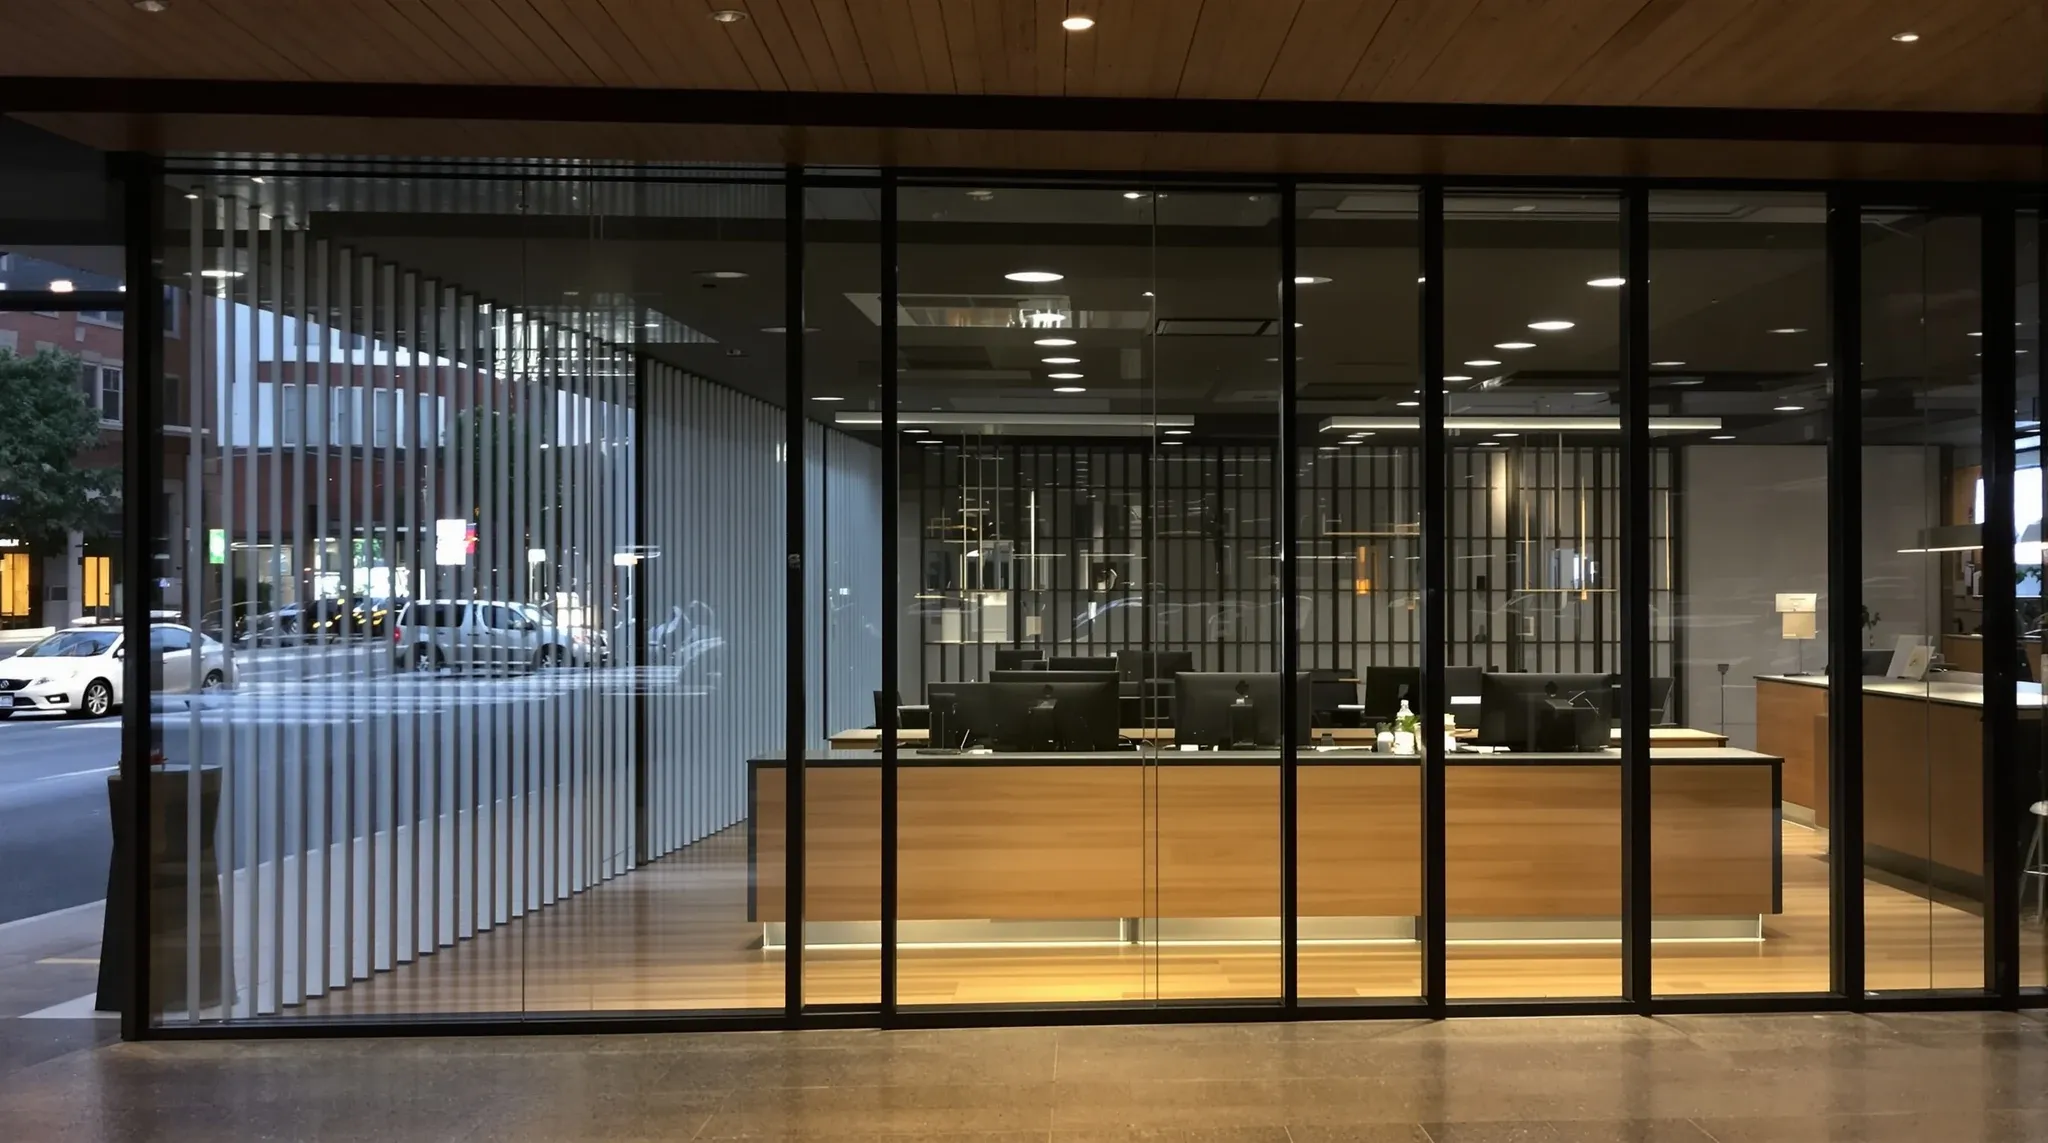
A ground-floor agency fitout is half office and half retail. Behind the glass it works like an office: a sales floor, private negotiation and contract rooms, a reception, back-of-house for admin and storage. At the glass it works like a shop: a street frontage, a lit listings display, signage and a public entry that takes walk-in traffic. The build has to satisfy both, and the tenancies that work are the ones where those two halves were planned as one project rather than an office with a shopfront bolted on the front.
This is a scope worth understanding fully before pricing, because a ground-floor frontage brings inclusions, constraints and approvals that an upper-floor office never touches. The street glazing, the accessible entry, the signage zone and the relationship with the landlord over what can change at the frontage all sit inside the job. Knowing what the fitout actually covers up front is what stops the surprises landing halfway through the build.
What a ground-floor agency fitout actually includes
It helps to see the whole scope laid out before drilling into any one part, because the street-facing elements are the ones most often underestimated.
On the office side, the fitout covers the open sales floor, the private negotiation and contract rooms, a reception or front-of-house zone, and the back-of-house for admin, printing, storage and staff amenities. These are the elements any agency fitout includes regardless of where it sits in the building.
On the street side, the ground-floor frontage adds the shopfront glazing, the signage and branding zone, the listings display, and a public entry that has to meet accessibility expectations. It also brings a closer relationship with the landlord and the building over what the frontage is allowed to look like and what can be altered.
Underneath both sit the services and finishes that any fitout carries: lighting, power and data, the ceiling, flooring, air conditioning provisions and the joinery that ties it together. On a ground-floor tenancy these have to work across two quite different zones, a bright public-facing front and a working office behind it, which is part of what makes the scope larger than it first looks.
The shopfront: glazing, signage and street presence
The frontage is the part of the fitout that earns the agency its walk-in trade and its street recognition, and it carries requirements the rest of the office does not. Public-facing glazing at ground level usually has to meet safety-glazing rules, handle direct sun, and present well both in daylight and lit up after dark.
The street-front glazing and the internal glass behind it are where a lot of the front’s character comes from, and they need specifying for the orientation the front actually faces. A front that catches the afternoon sun needs performance or tinted glass so the desks behind it stay usable, while a shaded street can run clearer glass for maximum display clarity. The glass that looks best from the footpath is not always the glass that works for the staff behind it, and on a ground-floor front both have to be true at once.
Signage and branding sit alongside the glazing as part of the same decision. The listings display, window graphics and the agency’s brand on the frontage interact with the glass and tint choices, so they are worth specifying together rather than adding once the glass is in. The display also has to read at night, when a lit window does some of the agency’s best prospecting to weekend foot traffic, which means the tint and the display lighting have to be chosen as a pair.
What separates a sharp agency front from an ordinary one is usually coordination, not budget. When the glazing, signage, display and lighting are planned as one frontage, the result reads as a considered shopfront. When they are decided separately, the front ends up as glazing with graphics stuck on it, which is the look most agencies are trying to avoid.
The sales floor and private rooms behind the front
Behind the glass, the agency floor has the same core tension as any agency tenancy: an open, visible sales team and rooms private enough for the sensitive conversations. On a ground-floor front this is sharpened by the street, because the working desks sit in view of the footpath and the layout has to manage that exposure.
The open sales floor wants light treatment that defines zones without closing them off, so the team stays visible and the front stays open to the street. The private rooms, where negotiations, signings and vendor management happen, need genuine separation, which means solid partitions with proper acoustic detailing and solid doors rather than glass boxes that carry sound. There is real depth to how partition systems are chosen and built, and on an agency floor the choice between an open, screened layout and genuinely private rooms is the decision the whole floor turns on.
Placement matters as much as the walls. The desks that handle sensitive work belong back from the glass, not pressed against the street, and the private rooms belong away from the noisiest zones and out of the direct sightline from the footpath. A negotiation room with a window onto the street, or a contract desk visible from the pavement, undermines the privacy the room was built to provide.
Real estate headcount also moves with the market, so the floor benefits from keeping the open area flexible. Defining the sales zone with furniture and light screens rather than solid walls lets the agency add or remove desks as the team grows and shrinks without a rebuild, while the fixed private rooms are sized for the agency’s steady-state need. The cheap-to-change part of the floor flexes, and the expensive-to-change part stays stable.
Reception and the walk-in experience
A ground-floor agency takes walk-in traffic in a way an upper-floor office does not, so the reception and entry are working parts of the fitout, not just a finish. The front has to greet a passer-by who wants to ask about a listing, make them feel welcome, and move them into a meeting room when the conversation gets specific, all without exposing the whole sales team to the street.
That argues for a defined but open front-of-house zone, with the busy desks a step back from the entry rather than against the glass. The principles behind a reception that does real work for the business apply directly here, because the agency reception is both a welcome point and the threshold between the public street and the working floor.
The entry itself carries requirements a ground-floor public tenancy cannot skip. It has to handle walk-in traffic, meet accessibility expectations, and sit within what the building allows at the frontage. It also has to feel easy to walk into, because an entry that reads as closed or hard to find quietly costs the walk-in trade the agency took the ground-floor tenancy to capture.
The display side: where the agency front behaves like retail
The part of the fitout that most agencies underplan is the one that behaves least like an office. The listings display, the window zone and the street-facing presentation follow retail logic, not office logic, and they reward being treated that way.
A lot of the thinking that goes into a retail or showroom space, where the frontage is built to convert passing interest, transfers directly to an agency window. The display has to draw the eye from the footpath, present the listings clearly, and stay effective after dark. The lighting, the sightline from the street and the position of the display in the front all decide whether the window pulls people in or gets walked past.
Treating this zone as retail also changes where it sits in priority. In an office fitout the frontage is often an afterthought; in a ground-floor agency it is one of the highest-value square metres in the tenancy, because it works on every person who passes whether or not they ever come inside. Planning it with the same care as a retailer plans a shopfront is what turns the front from a window into a prospecting tool.
The constraints a ground-floor tenancy adds
Ground-floor tenancies come with a set of constraints that shape the fitout before the design is even settled, and confirming them early is what keeps the project realistic. Most of them cluster around the frontage and the building.
The landlord relationship is closer at street level. What the frontage can look like, what signage is permitted, and what can be altered at the glass line are often governed by the lease and the building’s requirements, and a ground-floor frontage is frequently more controlled than an upper-floor tenancy. These are questions to settle before committing to a frontage design, because they can rule options out.
Base-building provisions matter too. What the landlord provides at the frontage, what services are already in place, and what condition the tenancy is handed over in all affect the scope. On many ground-floor tenancies the base shopfront glazing is part of the building, so the agency is fitting branding and internal glass rather than replacing the structural glass line, and confirming that split decides whether the front is a modest job or a major one.
Accessibility and public-tenancy requirements apply at a ground-floor entry in a way they do not upstairs. A public-facing entry has to be usable by everyone who might walk in, and that shapes the entry, the threshold and sometimes the internal circulation. These are constraints to design around from the start, not features to retrofit once the layout is set.
There is a lease-end dimension worth holding in mind during the build, even though it lands years later. A heavily built front and a partitioned floor are more to remove and reinstate at make good than a lighter fitout, and a ground-floor shopfront often carries more reinstatement than an upper-floor office. Building only the solid rooms the agency genuinely needs keeps both the fitout and the eventual handback in check.
It is also worth reading the reinstatement obligation in the lease at the same time as the frontage terms, because the two are connected. A lease that requires the frontage to be returned to a particular condition can turn an attractive shopfront alteration into a costly handback later, and knowing that at the design stage lets the agency weigh the front it wants against what it will eventually have to undo. The cheapest surprise to avoid is the one written into the lease from the start.
How a ground-floor agency fitout sequences
The order a ground-floor fitout is built in is set partly by the same logic as any fitout and partly by the frontage. Understanding the sequence helps a tenant see where the time goes and where delays tend to come from.
The early stages are about the shell and the approvals: confirming what the landlord and building allow, settling the frontage design, and getting the base services and any structural or frontage works agreed before the internal build starts. The frontage approvals in particular can sit on the critical path, because a front that has not been signed off by the building cannot be committed to, and the rest of the design leans on it.
The internal build then follows the usual order, with services and ceiling coordination ahead of the walls, partitions and rooms going in, and finishes and joinery landing toward the end. The sales floor, private rooms and reception come together in this phase, and the layout decisions made earlier drive how cleanly it goes.
The frontage often comes together in parallel and finishes late, because the glazing, signage and display are the public face and benefit from going in once the internal dust has settled. Coordinating the frontage trades with the internal build, so the glass and signage land at the right point without holding up the rest, is one of the things that separates a smooth ground-floor fitout from a stop-start one. Having the internal fitout and the frontage run by one team that is handling the whole job end to end removes the gaps where an office builder and a separate shopfront contractor would otherwise hand off to each other.
What a ground-floor agency fitout costs and what drives it
A ground-floor agency fitout generally sits above a comparable upper-floor office fitout, and the difference is almost entirely the frontage and the public-facing requirements. It is worth knowing where the money goes before setting a budget.
The frontage is the main premium. Performance or safety glazing, larger panes, the framing and fixing at a street front, the signage and the display all cost more than the equivalent internal elements, and together they add a line an upper-floor office does not carry. The single biggest swing is the landlord split: whether the agency is replacing structural glazing or fitting branding and internal glass to an existing front can move the frontage cost substantially.
Inside, the cost follows the same drivers as any agency floor. The number of private rooms and how acoustically they are built, the quality of the reception and front-of-house, and the level of joinery and finishes all push the rate. An agency that builds more solid private rooms than it needs spends more at fitout and more again at make good, so matching the room count to how the agency actually trades is one of the clearest levers on the number.
The quiet costs are coordination and approvals. A ground-floor front that has to be signed off by the building, services that have to work across a public front and a working office, and the interface between the frontage trades and the internal build all add cost that does not show up as a visible finish. A front priced cleanly on paper can grow once the frontage approvals and the base-building reality land, which is why settling those early gives the most reliable number.
Getting a ground-floor agency fitout right
The reliable approach is to treat the office and the shopfront as one project from the start. Settle the frontage constraints first, what the building allows, what safety glazing the street requires, and what the landlord provides, because those answers set the boundaries everything else works inside.
Then plan the two halves together. Specify the glazing for the orientation it faces, lay the sales floor out so the team stays visible and the private rooms are genuinely private, design the reception as the working threshold it is, and give the listings display the same care a retailer gives a shopfront. Keep the open floor flexible for a team that grows and shrinks, and build only the solid rooms the agency genuinely needs.
Done this way, the front pulls in walk-in trade and street recognition while the floor behind it works for the team day to day, and the fitout reads as one coherent space rather than two halves stitched together.
If you are opening or rebuilding a ground-floor agency and want the office and the shopfront delivered as one job, we can help you scope the whole thing, from the street glazing to the negotiation rooms, and build it so both halves work together. Talk to us early, while the frontage and the floor can still be planned as a single project.
📞 Call us on 1300 60 93 93