
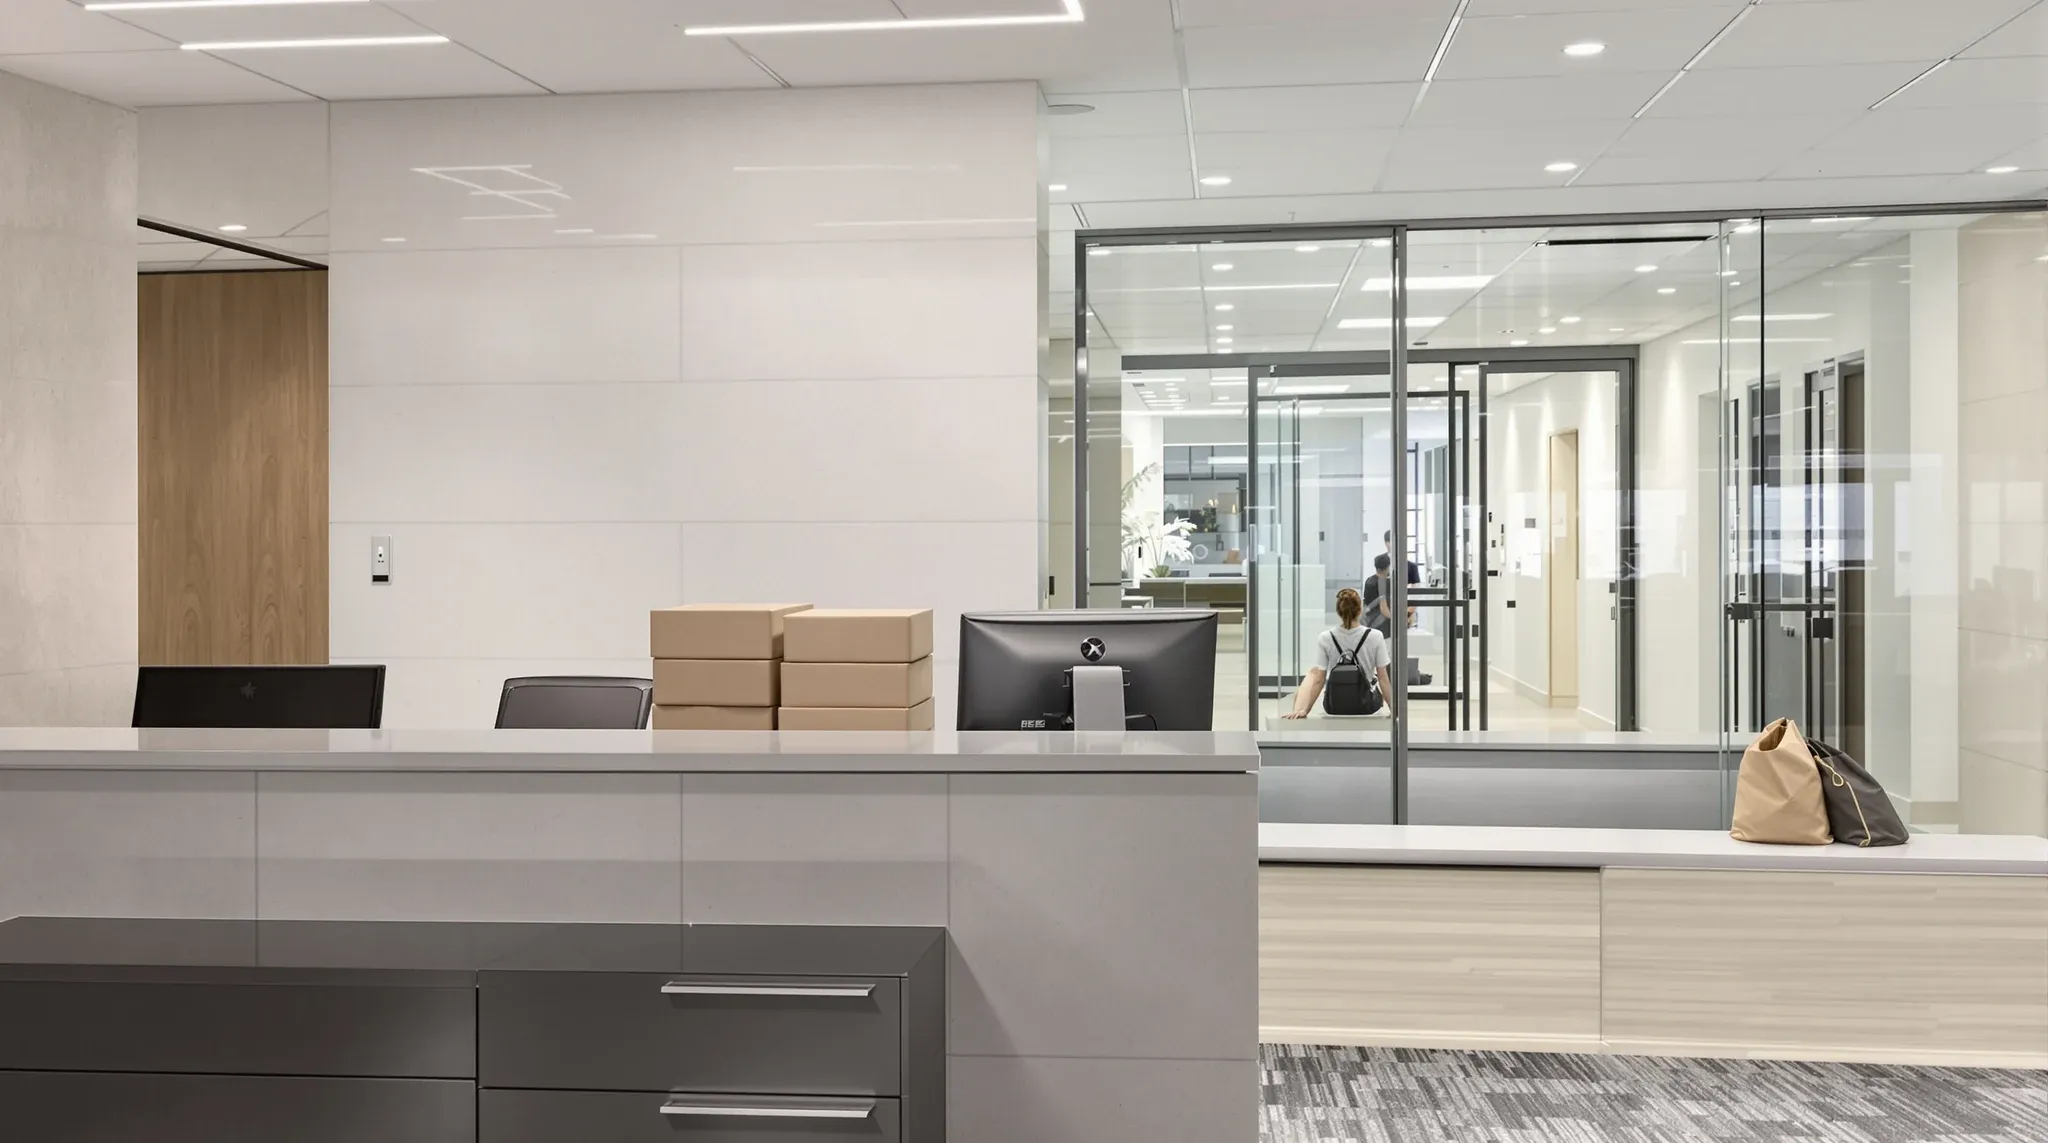
Reception is the room most tenants talk about and the room most fit-outs underbuild. It gets the joinery, the feature wall, and the signage, and then quietly becomes a functional bottleneck the first time three visitors arrive at the same time and the delivery driver comes through the same door. The brand does the heavy lifting on the walls. The operational load does the heavy lifting on the floor.
A high-functioning reception is not a finish problem. It is a flow problem, a brand problem, and an acoustic problem, all sitting in a single room that has to serve visitors, staff movements, and deliveries at the same time. The briefs that work treat those three loads as equals during design, not after delivery.
The reception as the visitor’s first read of the company
Everyone who walks into a reception is reading it. They are reading the finishes for the price of the fit-out, the lighting for how the company treats its staff, the greeting for how the company treats outsiders, and the wayfinding for whether the company has its own operational discipline in order. Almost none of that is conscious. All of it shapes the first conversation.
The practical design implication is that reception materials are doing more than aesthetic work. A stone counter reads differently to a laminate one. A warm timber wall reads differently to a cold white panel. Lighting that is too harsh reads as waiting-room medical; lighting that is too dim reads as hotel lobby. Getting the material and lighting tone right is often the single highest-return design decision in a fit-out, and it is the one reception fit-outs that create strong first impressions consistently invest in early.
The reception as an operational choke point
There is a quieter layer beneath the visible finishes. The ceiling above the reception carries more design weight than tenants usually credit. A dropped feature ceiling, a bulkhead over the counter, or a simple contrast panel changes how the room reads before anyone has looked at the wall behind reception. This is one place where office ceilings in client-facing spaces earn their cost several times over, because the ceiling is in the visitor’s eye line the whole time they are standing at the counter.
Beneath the brand layer, reception is where three flows collide. Visitors arrive, register, and wait. Staff move through reception on their way to the lifts or the back of house. Deliveries come through, often with a trolley or a larger pallet. In a small reception, these three flows use the same square metres, and a design that works for visitors alone fails as soon as the other two are loaded on.
The fix is not necessarily a larger reception. It is a reception that gives each flow its own path. A clear visitor route to the waiting seats. A separate staff route to the back office that does not push past visitors. A delivery path that does not force a driver through the waiting area. Those three paths rarely fit on the same floor line, which is why reception layout tends to carry the most back-and-forth during the design stage.
This is also why office layouts fail when the design does not match how the team actually moves. Reception is the clearest single example of that gap, because every flow through it is observable by a visitor.
Single-tenant floor reception vs shared-lobby reception
The scenario shifts meaningfully depending on how the building handles its own entry. A single-tenant floor in a tower with a grand ground-floor lobby can run a simpler reception, because the base building has already done part of the welcome. The tenant reception can focus on identification, hospitality, and wayfinding into the office itself.
In both cases, the way the lift lobby opens onto the tenancy usually decides the reception’s practical limits. If the lift doors open onto a narrow vestibule, the counter cannot sit too close to the doors. If the doors open onto a wider floorplate, the counter can sit further in and carry more brand weight.
A shared-lobby tenancy, where several tenants share the ground-floor entry and the visitor walks straight out of the lift into a tenancy-specific reception, has a harder job. The reception is doing the full job of first impression without any help from the base building. The brand read has to start the moment the lift doors open, which means the ceiling, the flooring, the wayfinding, and the reception counter all need to hold together as a single reading experience. A lift lobby reception with a half-finished ceiling reads as a half-finished brand.
High-traffic visitor reception vs low-traffic private-visitor reception
A reception with a constant visitor flow, such as a medical clinic, a busy professional services firm, or a training provider, runs differently from a reception with a small number of scheduled private visitors. The high-traffic reception needs more seating, more signage, more staff buffer at the counter, and more acoustic absorption to stop the noise from accumulating. The private-visitor reception needs discretion, privacy, and the ability to escort a visitor directly into a meeting room without lingering in the waiting area.
Treating both as the same brief is a common fit-out mistake. The furniture selection, the lighting level, the acoustic treatment, and the sightline design all shift depending on which pattern the tenant actually runs. The tenants who run both at different times of day need a reception that can absorb both loads, which usually means a more flexible layout, better acoustic performance, and more storage for hospitality items.
Acoustics in the high-traffic case deserve their own thought. A reception that runs hot for eight hours a day accumulates ambient noise fast if the ceiling and walls do not absorb it. Acoustic ceilings designed for open-plan offices work well above a busy reception because they handle the same sustained noise condition. A reception with hard floors, hard walls and a hard ceiling will read as loud even when it looks calm.
Materials that wear well in reception environments
Reception finishes take more abuse than any other room in the office. Feet scuff the floor. Bags scrape the counter front. Trolleys knock the wall near the entry. A reception finished to boardroom standard will look tired within six months. A reception finished to hospitality-grade durability can hold its read for the full lease.
The materials that perform well are the ones with the right grain or texture to hide wear. Honed stone hides better than polished. Mid-tone timber hides better than pale blonde. Commercial-grade vinyl hides better than most carpets at the entry threshold. A good reception spec usually has at least one finish that was chosen for durability rather than looks and is placed exactly where the abuse happens.
Wall protection is often the missing item in a reception spec. A corner bead, a low timber rail, or a simple metal kick strip on the front of the counter stops most of the visible wear before it starts. It is trivially cheap in design and almost impossible to add cleanly after the wall has been finished. Reception briefs that skip wall protection usually spend it later on touch-ups.
How reception sits inside the broader fitout programme
Reception is usually one of the last things delivered on site because the finishes are the final layer. That makes it the room most at risk from programme slippage, because it inherits the compounded delay of every earlier stage. A reception that was supposed to have two weeks of fit-off time often has three days by the time the programme has caught up, and three days is rarely enough to get the finishing trades clean.
The way to protect reception quality is to pre-order the joinery, the counter, the lighting, and the signage against a programme that assumes late delivery of the floor, not on-time delivery. Where the fit-out is being delivered end-to-end, this coordination runs inside the complete fit-out scope so that no single late trade eats the reception fit-off window. Where the ceiling is a feature part of the reception read, the ceiling scope usually needs to be coordinated tightly with the reception joinery because the ceiling-to-wall junction is the most visible detail in the room.
The operator-level point here is that reception quality is decided in procurement, not in installation. The reception that survives a delayed programme is the one where the long-lead items were ordered early enough to arrive well before they were needed.
If you are planning a fit-out or a renovation and the reception is the room that absolutely has to land, we can scope the reception brief alongside the broader work and flag which decisions to make early. The reception is the room we are asked to rescue most often at the end of a programme, and almost all of those rescues trace back to procurement timing rather than design. Call us on the number below and we will walk through your floor with you.
📞 Call us on 1300 60 93 93