
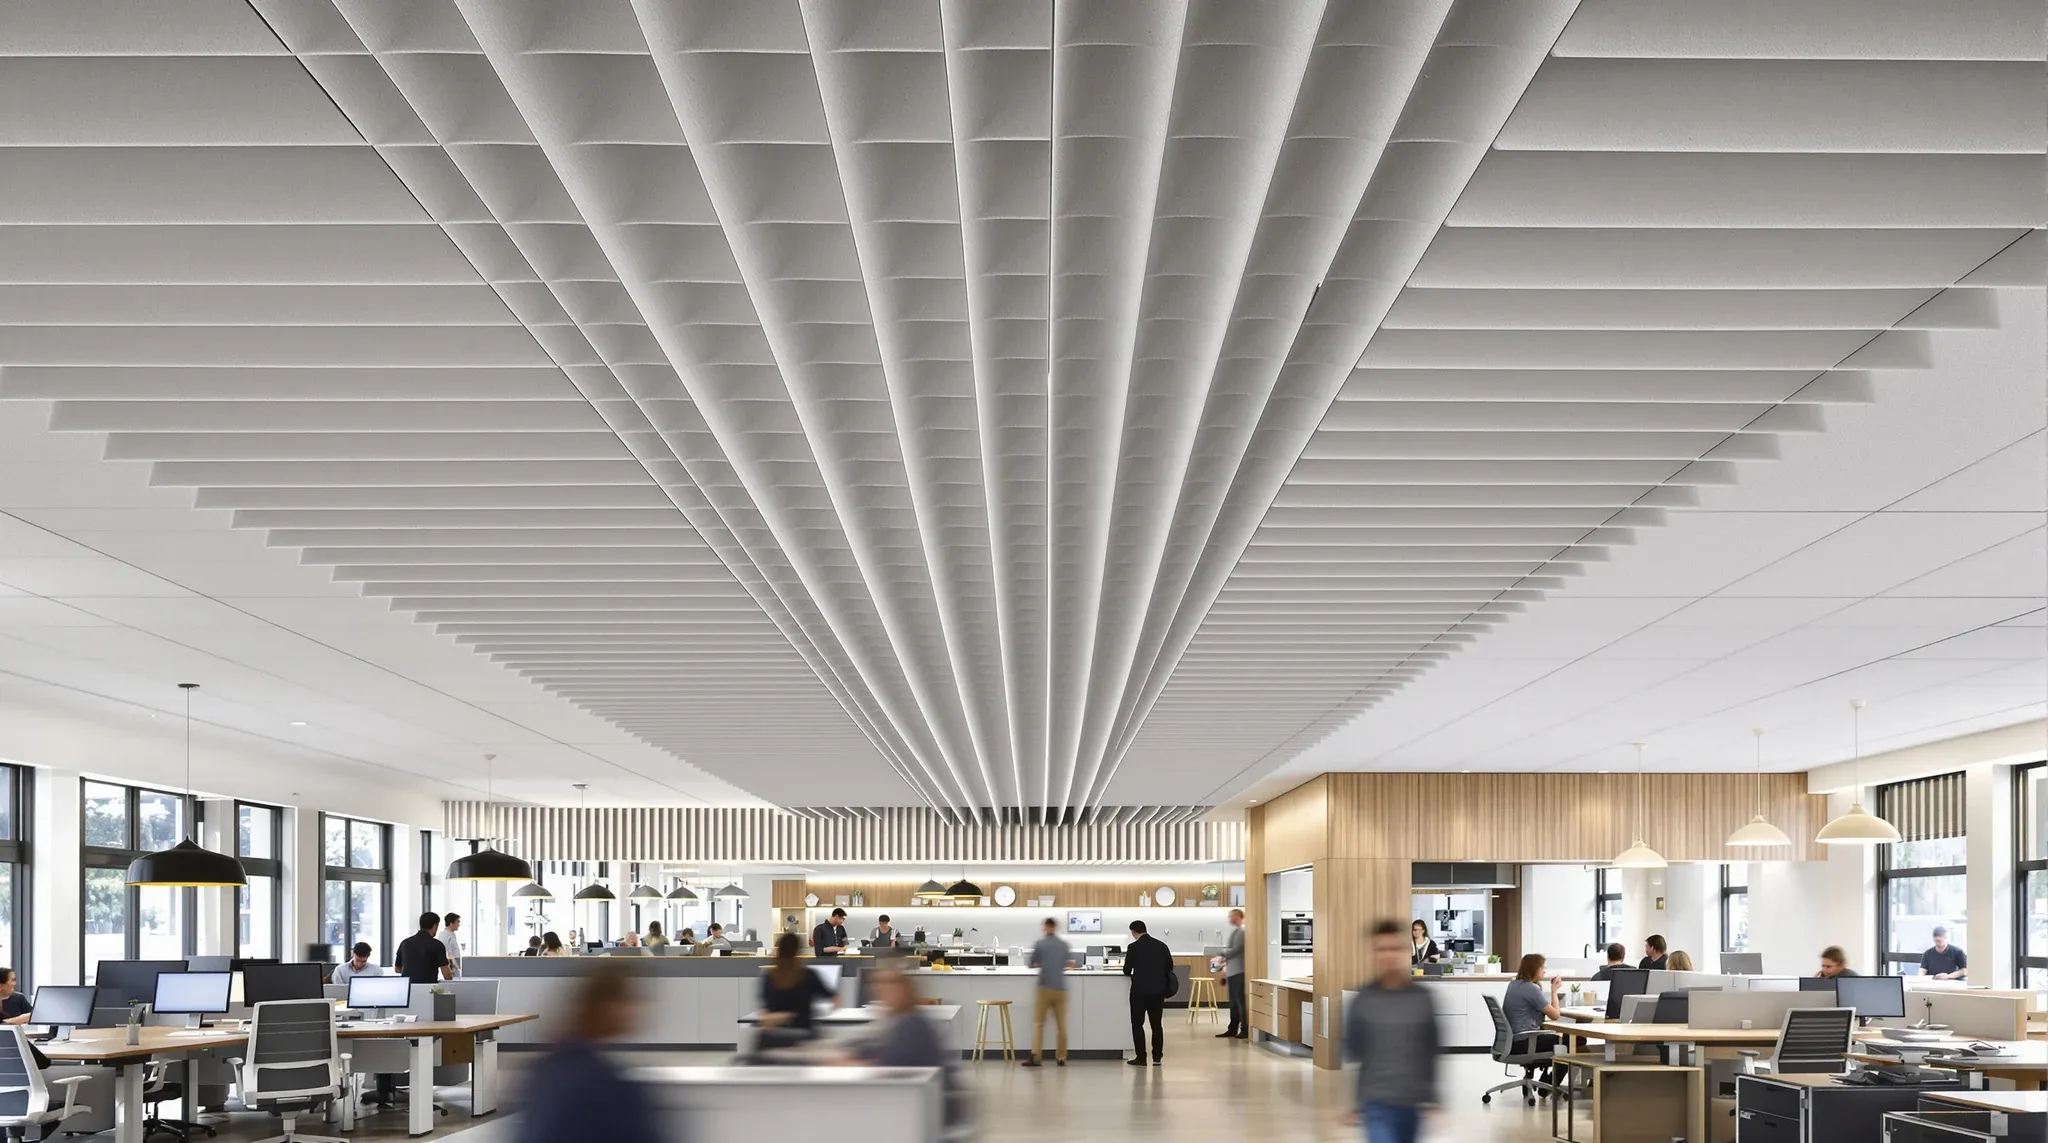
Open-plan offices are the most acoustically demanding environment that a ceiling system has to deal with. Unlike enclosed rooms where the ceiling works as part of a sealed box, an open-plan area has no walls to contain sound, no doors to close, and a continuous ceiling surface that extends across desks, circulation zones, meeting points, and breakout areas without any acoustic barriers between them. The ceiling is often the only surface in the room that provides meaningful sound absorption, which means its performance has a disproportionate effect on how comfortable the space is to work in.
The acoustic challenges of open-plan offices are well documented, and they are not going away. Noise complaints consistently rank among the top dissatisfaction factors in occupant surveys, and the ceiling is one of the most effective tools available to manage those complaints without reverting to enclosed rooms or compromising the open layout that the tenancy was designed around. The question is not whether to invest in the acoustic ceiling, but how to specify and zone it to address the specific noise patterns that open-plan work creates.
Why Open-Plan Offices Create a Different Acoustic Problem
In an enclosed room, sound bounces between the walls, floor, and ceiling in a contained volume. The ceiling absorbs some of that energy, the walls contain it, and the sound decays relatively quickly. In an open-plan area, there are no walls to contain the sound. It propagates outward from the source in all directions, reflecting off the ceiling, the floor, and whatever hard surfaces are in its path, reaching desks and workstations that may be 10, 15, or 20 metres from the speaker.
The result is a noise environment where every conversation, phone call, and keyboard contributes to a cumulative background noise level that builds as the number of active sound sources increases. During peak activity periods, the noise floor in a busy open-plan office can climb to the point where people raise their voices to be heard, which further increases the noise level and creates the self-reinforcing cycle that makes open-plan acoustics so difficult to manage.
The ceiling’s role in this environment is to absorb as much of the reflected sound energy as possible, reducing the amount that bounces back into the space and lowering the rate at which the noise floor builds. A ceiling that absorbs 85 percent of the sound that reaches it will produce a noticeably quieter space than one that absorbs 55 percent, because the reflected energy that contributes to noise buildup is substantially lower. In open plan, the ceiling’s absorption coefficient is not just a technical specification. It is a direct determinant of whether the office is comfortable to work in.
How Ceiling Absorption Interacts with Open-Plan Noise
Sound in an open-plan office follows predictable paths. A conversation at one desk radiates outward, hits the ceiling, and reflects downward toward other desks. It also hits the floor, reflects upward, hits the ceiling again, and continues bouncing until the energy is absorbed or has dissipated. The ceiling is involved in almost every one of these reflections because it is the largest continuous surface in the room and the one with the most consistent geometry.
High-absorption ceiling tiles interrupt this reflection cycle by converting a large proportion of the sound energy into heat when it first contacts the ceiling surface. Instead of bouncing back at full strength, the reflected sound returns to the space below at a significantly reduced level. Over multiple reflections, the difference between a high-absorption ceiling and a low-absorption ceiling compounds, which is why the effect on the overall noise level is more dramatic than the raw absorption coefficient might suggest.
The practical effect is that a well-specified acoustic ceiling in an open-plan office can reduce the perceived noise level enough that occupants do not feel the need to raise their voices, which in turn prevents the noise escalation cycle from starting. This does not make the space silent. Open-plan offices are inherently noisier than enclosed rooms. But it keeps the noise at a level where focused work is possible and conversations at normal volume are intelligible without competing against the background.
Where Standard Acoustic Tiles Fall Short in Open Plan
Standard commercial acoustic tiles with moderate absorption ratings are adequate for many office applications, but they can underperform in busy open-plan environments. The issue is that moderate absorption works well when the sound sources are few and the room volume is small, but it does not scale well to large open areas with high occupant density and continuous activity. The ceiling absorbs some of the reflected energy, but not enough to prevent the noise floor from climbing as the number of active sources increases.
The shortfall becomes most apparent during peak usage periods. In the morning when the office is quiet, a standard acoustic ceiling feels perfectly adequate. By mid-morning when the floor is fully occupied, the background noise level has climbed noticeably, and by early afternoon when phone calls overlap with in-person conversations, the noise can reach the point where occupants find it difficult to concentrate. The ceiling has not changed. The demand on it has.
This is why open-plan areas in high-density offices typically require tiles with absorption coefficients at the higher end of the available range. The additional absorption does not eliminate the noise problem, but it raises the threshold at which the noise floor becomes uncomfortable, which extends the period during the day when the space supports focused work. For sales teams and other groups that spend significant time on calls, this additional absorption can make the difference between a tolerable work environment and one that drives talent out of the office.
Zoning the Ceiling to Match Different Activity Areas
Not every part of an open-plan office generates the same noise or requires the same level of acoustic treatment. Quiet work zones, where occupants are focused on individual tasks, benefit from the highest level of ceiling absorption. Collaborative zones, where conversation is expected and even encouraged, can tolerate a lower specification because the noise is intentional rather than incidental. Circulation and breakout areas sit somewhere in between, depending on how they are used and how close they are to focused work areas.
Zoning the ceiling specification to match the activity zones of the floorplan is one of the most effective acoustic strategies for open-plan offices, and it is more cost-effective than specifying the highest-performance tile across the entire floor. The zones should be defined based on how teams actually work rather than how the layout looks on a plan, because the noise patterns depend on the activity rather than the furniture arrangement.
The transition between zones needs to be considered carefully. A high-absorption zone adjacent to a standard-absorption zone with no physical barrier between them will still be affected by the noise from the lower-specification area, because sound does not respect ceiling tile boundaries. Positioning the transition at a natural break in the layout, such as a circulation path or a change in desk orientation, helps minimise the acoustic bleed between zones and makes the zoned approach more effective in practice.
The Ceiling’s Role Alongside Desk Screens and Furniture
The ceiling does not work in isolation. In an open-plan office, the acoustic performance of the space is the combined result of the ceiling, the floor, the furniture, and any screens or panels between workstations. Carpet absorbs sound at floor level, upholstered chairs and soft furnishings absorb sound at seated height, and desk screens block the direct path between adjacent talkers. The ceiling handles the reflected energy that passes above and around these elements.
When the ceiling, floor, and furniture all contribute appropriate levels of absorption, the combined effect is significantly better than any one element achieves on its own. This is why acoustic specifications for open-plan offices should be considered as a system rather than a series of individual product choices. A high-performance ceiling tile on a hard floor with no desk screens will underperform compared to a moderate ceiling tile on carpet with acoustic desk screens, because the system performance depends on all the elements working together.
For tenancies where the furniture and flooring have already been specified or are inherited from a previous occupancy, the ceiling becomes the primary lever for improving the acoustic environment. In these situations, investing in the highest-performance ceiling tile that the budget allows is often the most cost-effective acoustic intervention available, because the ceiling has the largest surface area and the greatest absorption potential of any element in the room.
How Ceiling Height and Void Depth Change the Equation
The height of the ceiling above the occupied zone affects how the ceiling interacts with sound in the open-plan area. Higher ceilings increase the volume of the room, which means the sound has more space to dissipate before it reflects back to the occupants. Lower ceilings bring the reflective surface closer to the sound source, which increases the strength of the reflected sound and makes the ceiling’s absorption performance more critical.
In offices with standard floor-to-ceiling heights of around 2,700mm, the ceiling is close enough to the occupants that its absorption performance has a direct and noticeable effect on the sound environment. In spaces with higher ceilings, such as converted warehouses or buildings with generous floor-to-floor heights, the ceiling’s contribution is proportionally smaller because the increased room volume provides natural decay. This does not mean the ceiling specification is unimportant in high-ceilinged spaces, but it does mean the marginal benefit of upgrading from a moderate to a high-performance tile is less pronounced.
The void depth between the ceiling tile and the structural soffit also matters, because it affects how the ceiling absorbs low-frequency sound. A deeper void allows the tile to absorb lower frequencies more effectively, which contributes to a more balanced acoustic result. In shallow voids, the ceiling may perform well at speech frequencies but less well at the lower frequencies that contribute to the general hum of an occupied office.
Planning the Acoustic Ceiling for How Open Plan Actually Works
The most effective acoustic ceilings in open-plan offices are specified based on how the space will actually be used rather than on a generic standard applied across the floor. This means understanding which teams generate the most noise, where the quiet work areas need to be, how close phone-intensive groups are to focused workers, and whether the layout will change during the lease term.
For short-lease tenancies where the layout may be reconfigured, specifying a consistently high-performance tile across the floor provides the most flexibility, because the acoustic performance does not depend on the layout remaining as designed. For longer leases where the layout is more stable, zoning the tile specification to match the activity zones is more cost-effective and can deliver better targeted results.
Either way, the ceiling deserves more attention than it typically receives in the open-plan design process. It is the largest acoustic surface in the room, the one that interacts with the most reflected sound energy, and the one that has the greatest influence on whether the open-plan environment supports or undermines the work happening below it. Getting the specification right at the design stage is simpler and cheaper than retrofitting acoustic treatments after the complaints start.
If you are fitting out an open-plan office and want to make sure the ceiling delivers the acoustic performance your teams need, we can assess your layout and recommend a specification that manages real noise rather than ticking a generic acoustic box.
Call us on 1300 60 93 93