
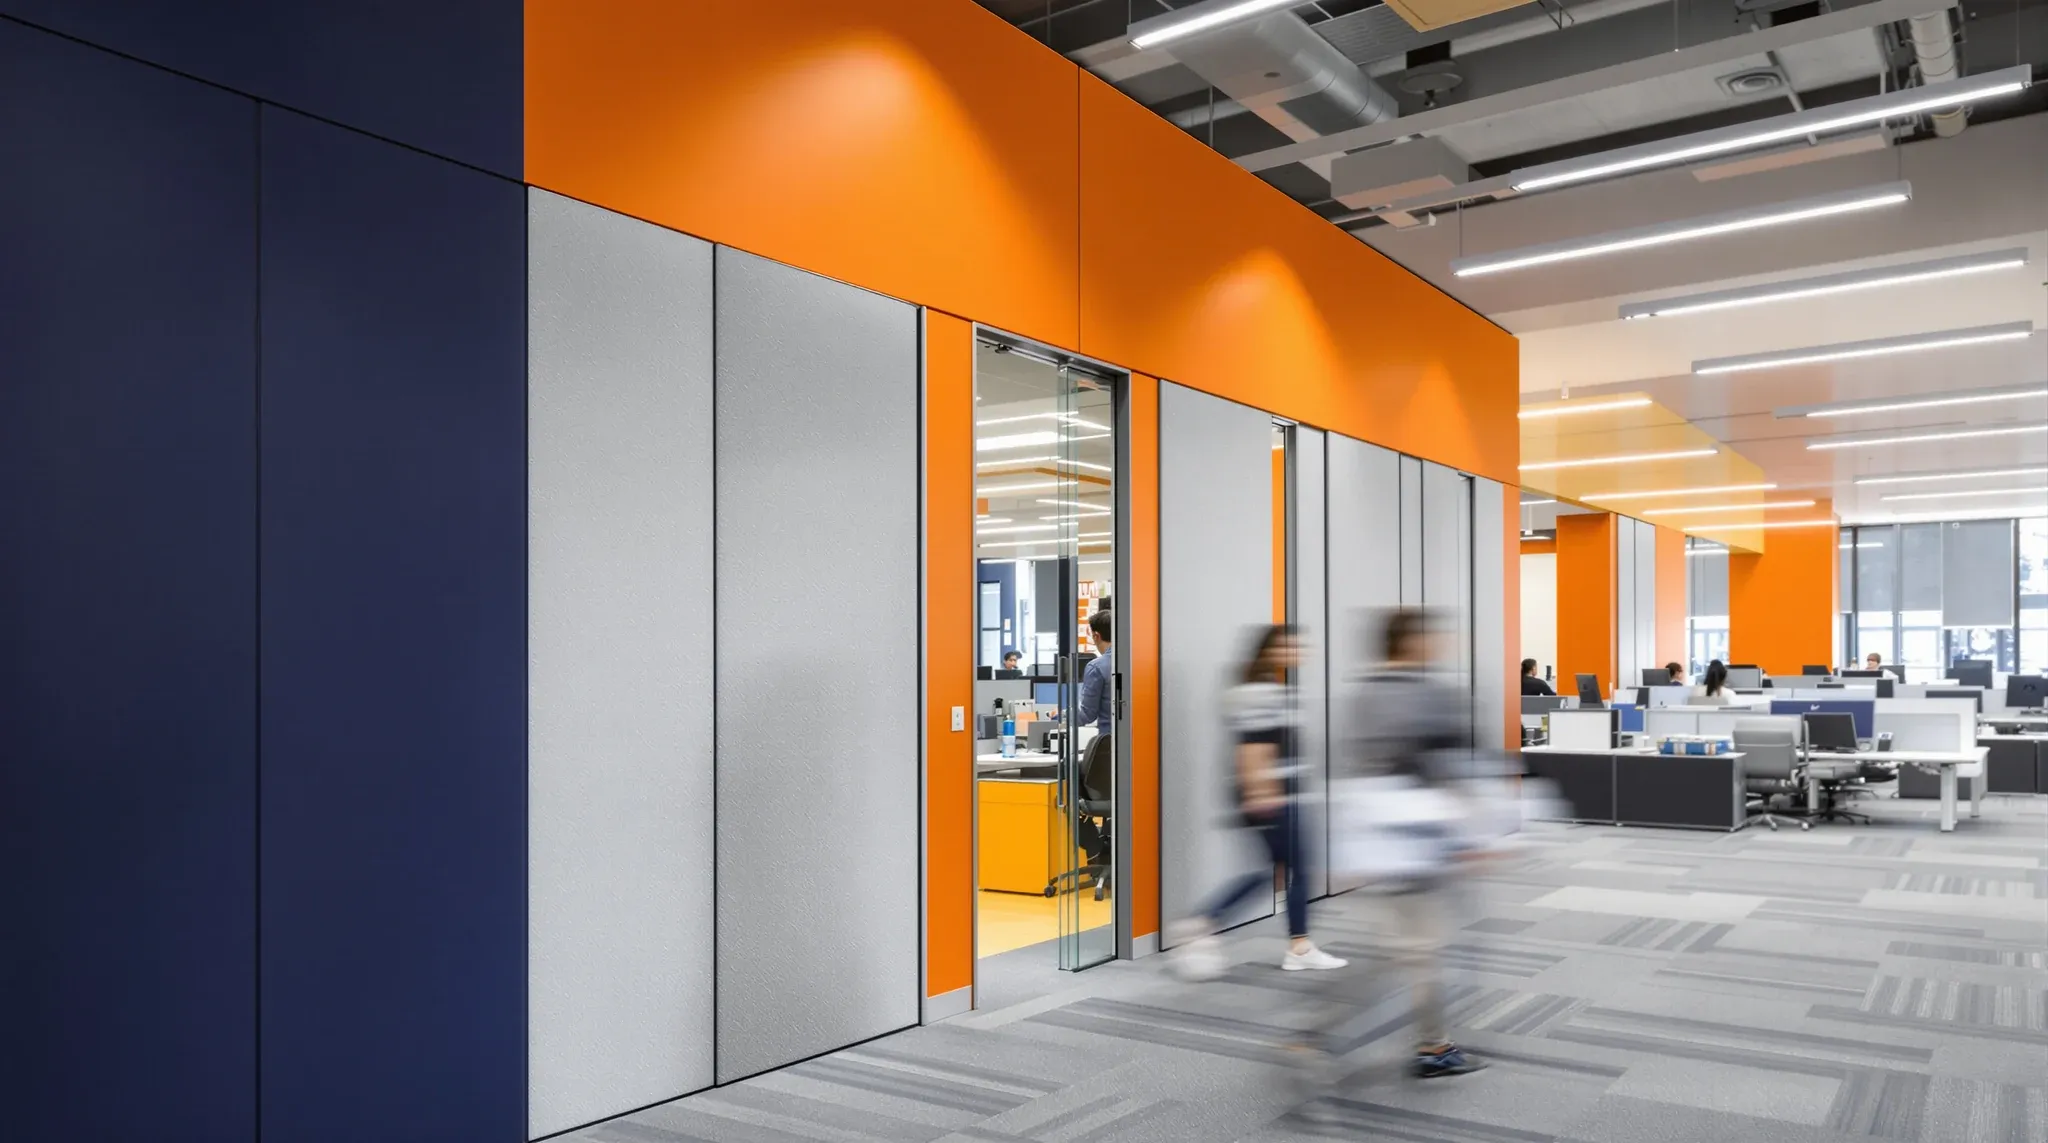
Sales teams operate at a pace and volume that most office designs do not anticipate. Calls happen simultaneously. Conversations overlap. Energy surges at unpredictable moments through the day. The noise profile of a sales floor is not the controlled hum of a professional services office or the periodic bursts of an agile sprint team. It is continuous, variable, and loud, generated by people whose effectiveness depends on speaking with confidence and conviction rather than whispering to avoid being overheard. Partition strategies designed for quieter office cultures fail in sales environments because they assume a noise level and a usage pattern that sales teams do not produce, and the failure shows up in meeting rooms that cannot be used for client calls, focus spaces that provide no focus, and management offices where every conversation on the floor is audible through the wall.
The partition strategy for a sales office needs to work with the energy rather than against it, containing noise where containment matters and releasing it where the energy supports the team.
Why Sales Floors Produce Different Acoustic Demands
A professional services office generates most of its noise at moderate levels from individual conversations and keyboard activity. A sales floor generates noise at higher levels from multiple simultaneous phone calls where the speakers are actively projecting their voices. The acoustic demand on partitions in a sales environment is higher per square metre than in a quieter office because the source noise is louder, more sustained, and more variable. A partition that adequately contains a normal-volume conversation in a consulting office may be completely inadequate for a sales call where the speaker is presenting to a prospect with energy and enthusiasm.
This difference in source noise level shifts the partition specification upward. A standard glass partition that provides acceptable privacy for a law firm meeting room does not provide acceptable privacy for a sales call room next to a busy sales floor, because the noise hitting the partition from the sales floor side is 10 to 15 decibels louder than the noise in a quiet office, and that difference is enough to make conversations inside the room audible outside it even through glass that technically meets a reasonable acoustic rating. Acoustic ceiling treatments reduce the ambient noise level on the sales floor itself, which lowers the demand on the partitions around enclosed rooms and improves privacy without requiring every partition to be upgraded to premium specification.
Call Quality Depends on the Room, Not Just the Headset
Sales calls are revenue-generating activities. A call where the client can hear background noise, where the salesperson is speaking quietly to avoid being overheard, or where the room echoes because the surfaces are all hard and reflective is a call where the salesperson is working against the environment rather than being supported by it. The quality of the room directly affects the quality of the call, which directly affects the quality of the client interaction, which affects whether the deal closes.
Call rooms in sales environments need to provide three things simultaneously: acoustic isolation from the sales floor so that background noise does not reach the client, acoustic absorption within the room so that the salesperson’s voice sounds clear rather than reverberant, and psychological privacy so that the salesperson speaks naturally without self-censoring because colleagues can see or hear the conversation. Achieving all three requires a partition strategy that uses solid construction on at least the walls facing the sales floor, absorptive materials on the internal surfaces, and a door assembly that seals effectively against the noise levels a sales floor generates.
Glass Has a Role, But Not on the Sales Floor Boundary
Glass partitions create the openness and energy that sales cultures value, and the instinct to use glass extensively in a sales office is understandable. Glass allows managers to see the floor. It maintains the sense of connected energy that motivates sales teams. It makes the office feel dynamic rather than compartmentalised. These are genuine benefits, and glass delivers them effectively when it is positioned where the visual connection matters and the acoustic demand is manageable.
Where glass fails in sales environments is on the boundary between the sales floor and enclosed rooms. A glass wall between a call room and the sales floor provides visual connection at the cost of acoustic performance, and in a sales office the acoustic cost is higher than in a quieter environment because the noise levels are higher. Mixing glass with solid partitions allows the sales office to maintain its open, energetic character in the areas where openness matters while providing genuine acoustic separation in the rooms where call quality and focus are the priorities. The glass faces the corridor or the reception area. The solid walls face the sales floor.
Focus Spaces Need More Separation Than Other Offices Provide
Sales teams need focus spaces for complex proposal writing, contract review, pipeline analysis, and the preparation that supports the calls. These focus tasks require concentration, and the noise level on a sales floor is high enough that even moderate acoustic separation does not create a focused environment. A focus room in a sales office needs higher acoustic performance than a focus room in a quieter office because the noise it is protecting against is louder and more sustained.
The practical consequence is that a standard phone booth or small focus pod that works in a professional services office may not work on a sales floor. The noise outside is louder, the pod’s lightweight construction transmits more of it, and the person inside cannot concentrate because the sales conversations on the floor are partially audible. Sales offices that want genuine focus spaces need to build them with the same acoustic specification as meeting rooms, using solid walls, full-height construction, sealed doors, and absorptive internal treatments. The investment is higher than a prefabricated pod, but the room is actually usable for the concentrated work that drives sales results.
Management Offices Need Privacy Without Isolation
Sales managers need visibility of the floor and privacy for their own conversations. These requirements pull in opposite directions, and the partition strategy needs to resolve them rather than forcing the manager to choose one or the other. A fully glass management office provides visibility but no privacy. A fully solid management office provides privacy but no visibility. The manager either cannot have a private phone call without the floor overhearing, or cannot see the team without leaving the office.
Hybrid approaches work best for sales management offices. A solid wall on the side facing the main sales floor provides acoustic isolation from the loudest noise source. A glass wall or sidelight on the side facing a corridor or secondary area provides light and visual connection without direct exposure to the sales noise. Integrated workspace solutions that combine partition strategy with functional workspace design help management offices serve both purposes without the compromises that a single material choice would impose.
Door Performance Matters More in Sales Offices Than Anywhere Else
Doors in sales office enclosed rooms are opened and closed more frequently than in any other office type because the rooms are in constant rotation: calls, one-on-ones, pipeline reviews, and quick huddles cycle through the rooms throughout the day. The door hardware operates at a frequency that exceeds the duty cycle most standard closers and seals are designed for, and the acoustic seals compress and release with every operation rather than maintaining static compression for long periods.
This frequency demands commercial-grade door hardware rated for high-cycle use, seals that maintain their elasticity after thousands of compressions, and closers that keep the door firmly seated against the frame to maintain the acoustic seal. Budget door hardware that performs adequately in a room used three times a day will degrade noticeably in a room used fifteen times a day, and the degradation appears as doors that do not close properly, seals that gap, and rooms that no longer contain the sales floor noise they were built to exclude.
Why the Best Sales Offices Feel Energetic and Controlled at the Same Time
The sales offices that sustain high performance over the lease term are not the quietest ones. They are the ones where the energy and the calm exist in the same floor without interfering with each other. The open sales floor is energetic, visually connected, and loud enough that the team feels the collective momentum. The enclosed rooms are private, acoustically separate, and calm enough that client calls, focused work, and management conversations happen without compromise. The partition strategy is the boundary between these two environments, and when it works, neither environment is aware of the other despite being separated by a single wall.
This balance is not accidental. It is the product of a partition strategy that was designed for how sales teams actually work rather than how generic offices are designed. The specification is higher where the noise is loudest. The materials are matched to the acoustic demand of each interface. The doors are built for the frequency of use the rooms will experience. And the layout positions enclosed rooms where buffer spaces reduce the noise before it reaches the partition, so that the partition’s job is manageable rather than impossible.
We deliver partition projects for sales offices where the rooms need to keep up with the energy on the floor. If your sales team needs enclosed spaces that actually work for calls and focus, we can help.
📞 Call us on 1300 60 93 93