
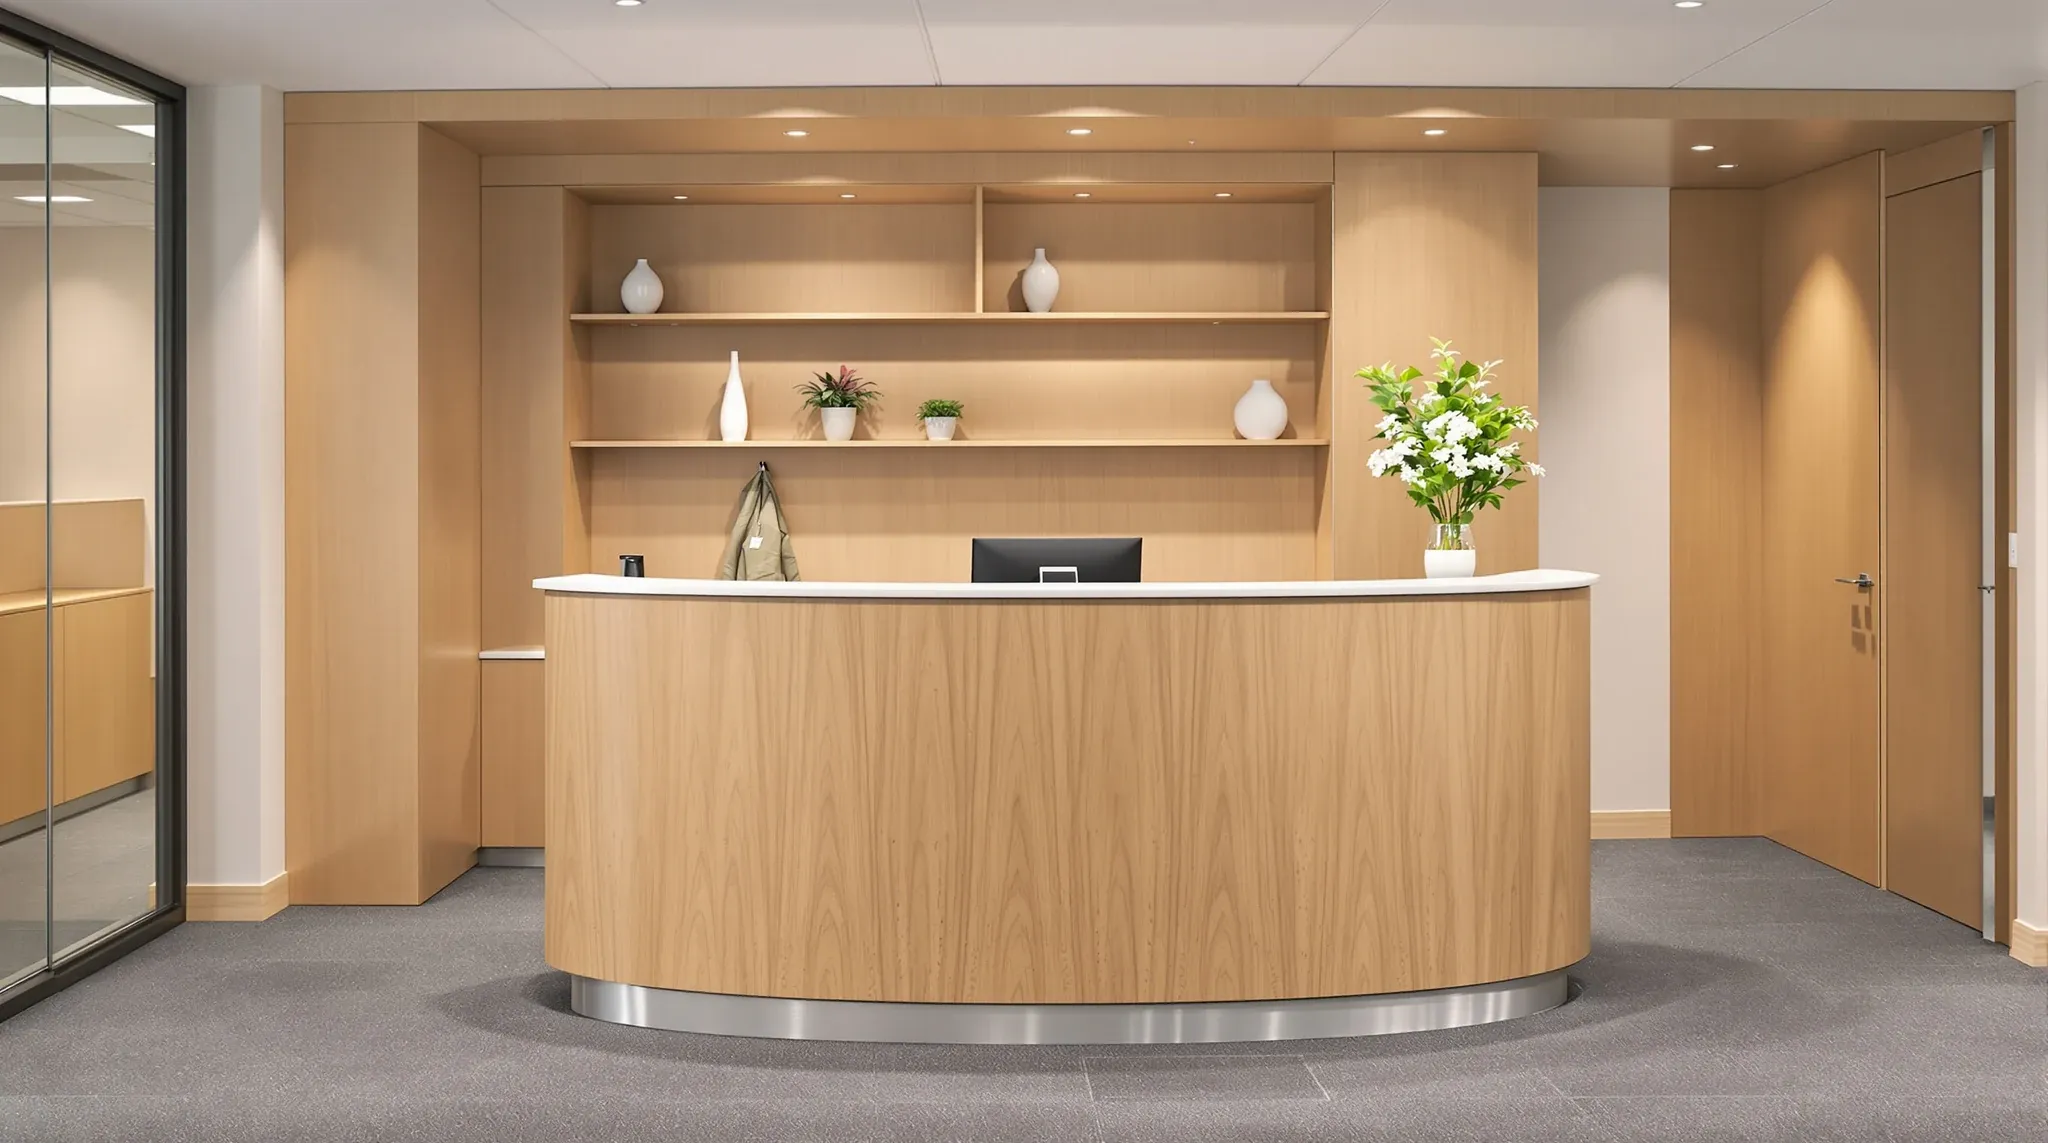
Off-the-shelf cabinetry and standard storage products work in many offices, but there are situations where only a custom built-in solution fits the space, the brief, or the way the business operates. A reception counter that needs to wrap around a curved wall, a storage system that must fit within an awkward alcove, or a workbench that serves a specific workflow – these are problems that standard products cannot solve, and where custom joinery delivers its clearest value.
Custom built-in joinery is designed and fabricated to order, built to fit the exact dimensions of the space and the exact requirements of the client. It costs more than off-the-shelf alternatives and takes longer to produce, but in the right applications it solves problems that no stock product can and creates elements that elevate the entire fitout.
When Custom Joinery Makes Practical Sense
Custom joinery is justified when the space, function, or design intent cannot be served by a standard product. This typically applies in several common situations. Irregular or non-standard room dimensions that off-the-shelf products do not fit without awkward gaps or filler panels. Specific functional requirements that no standard product addresses, such as a reception desk with integrated cable management and security screening. Premium visual requirements where the joinery is a focal point of the space and needs to be designed as a single cohesive element rather than assembled from separate units.
The decision to go custom should be based on a genuine need rather than a preference for bespoke everything. A standard melamine storage unit that fits the space and serves the purpose is a better investment than a custom-built version of the same thing at twice the cost. Custom joinery adds value when the standard option does not exist, does not fit, or does not perform the function required.
In practice, most commercial fitouts include a mix of custom and standard joinery. The reception desk and kitchen are commonly custom, because these are high-visibility, high-use elements that benefit from precise sizing and considered design. General storage, utility cabinetry, and back-of-house elements are often standard products, because the functional requirements are straightforward and the visual demands are lower.
Custom Reception Counters
Reception counters are the most common custom joinery item in a commercial office fitout. A well-designed reception counter combines brand expression with practical functionality, and the design needs to address both aspects without compromising either.
The functional requirements include an ergonomic work surface for the receptionist, a transaction counter at standing height for visitors, accessible height sections for wheelchair users, integrated cable management for computer equipment, drawers or shelving for stationery and visitor materials, and in some cases, security features like a raised panel that screens the monitor from visitor view.
The brand expression element drives the material selection, shape, and finish. A law firm might specify dark timber veneer with stone countertop. A tech company might prefer a clean laminate finish with concealed LED lighting. A medical practice needs a counter that is welcoming but professional, with surfaces that are easy to clean and resistant to constant hand contact. The reception counter is one of the few joinery items where the aesthetic investment genuinely pays off in first impressions, because every visitor to the business encounters it.
Built-In Storage Systems
Custom built-in storage solves the problem that no standard shelving or cabinetry unit is quite the right size. In offices with non-standard ceiling heights, alcoves, or column locations, standard units either leave gaps above and beside them or do not fit at all. Custom storage fills the available space completely, maximising storage capacity and creating a clean, built-in appearance that looks intentional rather than assembled.
The design should address both current and anticipated storage needs. A storage wall designed for the files and supplies the business has today may be inadequate within two years if the team grows or the nature of the stored materials changes. Building in adjustable shelving rather than fixed spacing, specifying drawer modules that can be reconfigured, and including a proportion of open shelving alongside closed cabinetry provides flexibility for changing requirements without rebuilding the unit.
Lateral filing, pull-out shelving, soft-close drawers, and integrated labelling systems are practical features that improve daily usability. These details add modestly to the fabrication cost but significantly improve the experience of using the storage over the lease term. Custom storage that is designed around how people actually access and store things, rather than just providing empty shelf space, delivers a noticeably better outcome in daily operations.
Custom Kitchen and Breakout Joinery
The office kitchen is the second most common area for custom joinery, because the layout, appliance positions, and workflow requirements are specific to each tenancy. A kitchen that serves twenty people has different cabinetry and bench requirements from one that serves eighty, and the appliance mix, from standard domestic fridge and dishwasher through to commercial-grade coffee machines and boiling water units, varies with the business’s culture and expectations.
Custom kitchen joinery allows the design to be optimised around the actual appliances and usage patterns. The dishwasher can be positioned next to the sink with a dedicated drainage point. The coffee machine can sit on a benchtop with the water supply and drainage built in. Storage can be sized to accommodate the actual crockery and supply volume rather than being limited to standard cabinet dimensions.
Breakout joinery, including banquette seating, high tables with storage underneath, and display shelving, benefits from custom design when the space has irregular dimensions or when the breakout area needs to serve multiple functions. A banquette that wraps around two walls to create an enclosed social zone, with power outlets built into the upholstered back panels for device charging, is a custom solution that freestanding furniture cannot replicate. Compact floorplates with high utilisation demands particularly benefit from built-in breakout joinery that makes every square metre contribute to both function and comfort.
The Design and Fabrication Process
Custom joinery typically follows a four-stage process: design, shop drawing, fabrication, and installation. During the design stage, the joinery requirements are developed from the fitout brief, including dimensions, materials, finishes, hardware, and any integrated services like power, data, or plumbing.
Shop drawings translate the design into detailed fabrication drawings that the joinery workshop uses to cut, assemble, and finish each component. These drawings specify every panel dimension, edge profile, hinge position, and surface finish. Reviewing and approving shop drawings before fabrication begins is a critical quality control step, because changes after fabrication has started typically require rework at additional cost and time.
Fabrication happens off site in a controlled workshop environment, which allows better quality control than building joinery on site. Each component is assembled, checked for fit, and pre-finished before being transported to site for installation. Installation is the fastest stage, because the components arrive ready to be positioned, fixed, and connected. In most fitouts, joinery installation happens after partitions, ceilings, and painting are complete, and before furniture delivery and final cleaning.
The lead time for custom joinery, from approved shop drawings to delivery on site, is typically four to six weeks for standard complexity. Complex items with unusual materials, curved elements, or integrated services may take longer. This lead time needs to be factored into the fitout planning timeline to avoid delays at the installation stage.
Material Selection for Custom Joinery
The material palette for custom office joinery ranges from basic melamine through to premium solid surface and natural stone. The selection should reflect the visibility of the item, the durability requirements, and the budget.
For internal cabinetry, drawer boxes, and concealed surfaces, melamine board is the standard material. It is dimensionally stable, moisture-resistant, and available in a wide range of colours. For external surfaces that are visible and touched frequently, high-pressure laminate provides better scratch and impact resistance than melamine, with a wider range of textures and finishes including timber-look, stone-look, and solid colours.
Timber veneer is used on external surfaces where a natural timber appearance is desired without the cost and maintenance requirements of solid timber. Veneer over a stable substrate provides the visual warmth of real timber with better dimensional stability and lower cost. However, veneer is more susceptible to moisture damage and edge chipping than laminate, and it requires more careful detailing at edges and joints.
Solid surface materials like Corian and reconstituted stone are commonly specified for benchtops, reception counter tops, and other horizontal surfaces that need to be highly durable and moisture-resistant. Solid surface allows seamless joints, integrated sinks, and curved profiles that are not possible with laminate or stone. The cost is higher, but the finish quality and practical performance in high-use areas often justifies the investment.
Cost Factors and Budget Planning
Custom joinery costs more than off-the-shelf products because every component is designed, drawn, fabricated, and installed as a one-off item. The cost is driven by material selection, complexity of the design, hardware specification, and the level of finish required.
The most effective way to manage the custom joinery budget is to be selective about where custom is genuinely necessary and where standard products will serve equally well. Investing the custom joinery budget in the reception desk, kitchen, and any feature elements that visitors see, while using standard products for utility storage and back-of-house cabinetry, typically delivers the best visual and functional outcome for the available budget.
Sample approvals and material sign-offs before fabrication prevent costly surprises at installation. Seeing a small material sample under showroom lighting is not the same as seeing a full joinery panel under the actual office lighting conditions. Requesting a larger sample panel, or visiting the joinery workshop to see a finished component before it is delivered to site, provides confidence that the material and finish will meet expectations. Good fitout companies build these approval steps into the programme as standard practice.
If you are planning custom built-in joinery for your office and want it designed, fabricated, and installed as part of a coordinated fitout, we can manage the full process from brief to handover.
Call us on 1300 60 93 93