
Joinery is one of the fitout elements that tenants interact with every day without thinking about it. The reception desk, the kitchen bench, the storage units along the back wall, the shelving in the print room – these are all joinery items, and collectively they define how an office functions at the practical level. Good joinery makes daily operations smooth and keeps clutter under control. Poor joinery creates frustration, wasted space, and workarounds that accumulate over the life of the lease.
In the context of a complete office fitout, joinery sits at the intersection of design, function, and budget. It is not the most expensive scope in a typical fitout, but it is one of the most visible, and it often determines whether the finished office feels considered and professional or generic and underwhelming.
What Counts as Joinery in an Office Fitout
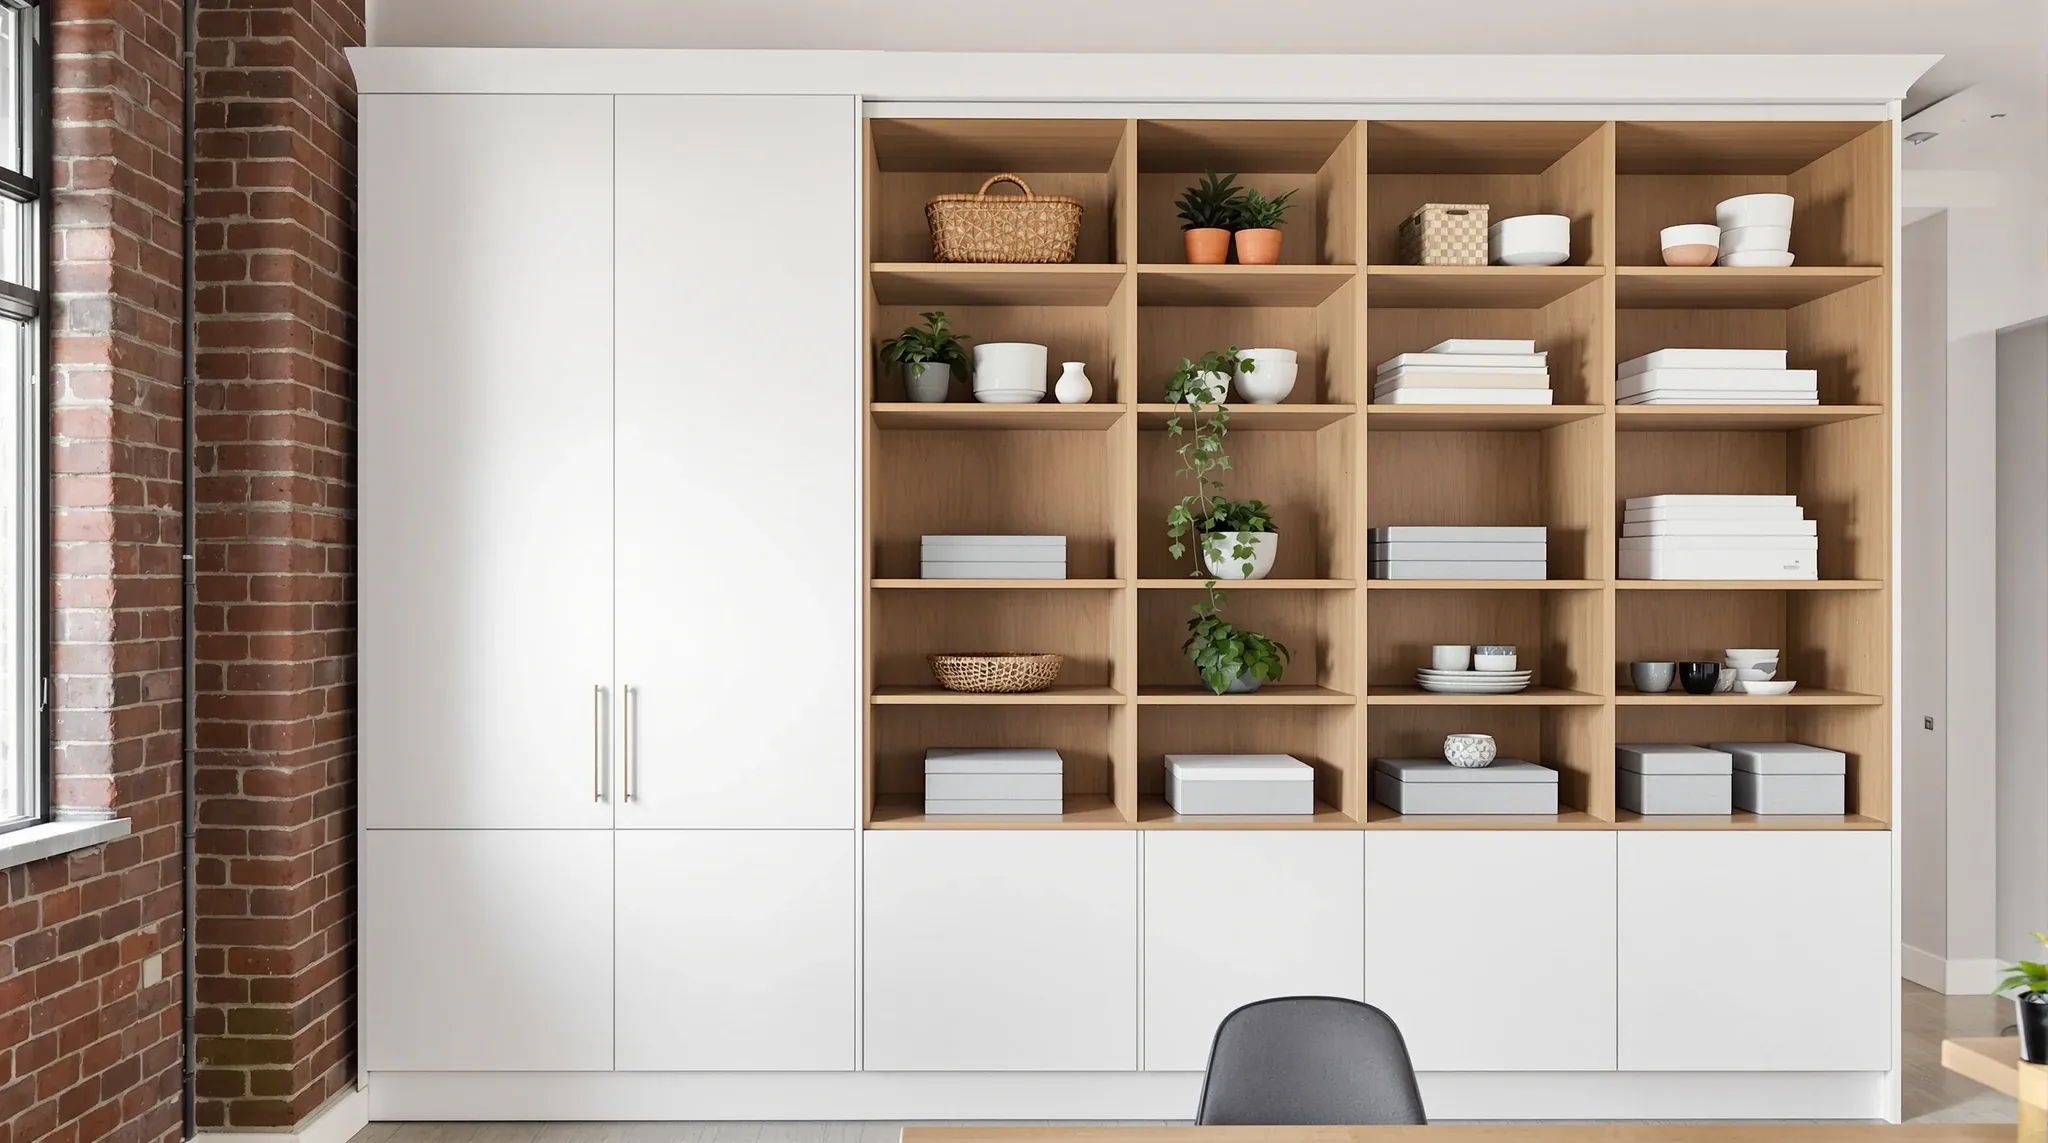
Joinery in a commercial fitout refers to any custom-built timber, laminate, or composite element that is fixed in place or purpose-built for the space. This includes reception desks and counters, kitchen benchtops and cabinetry, storage units and credenzas, print room and utility cabinetry, shelving and display units, and any feature panelling or built-in seating.
Joinery is distinct from loose furniture, which is freestanding and purchased off the shelf or from a furniture supplier. A desk is furniture; a built-in workbench is joinery. A bookcase from a retailer is furniture; a wall of custom shelving designed to fit the exact dimensions of a particular wall is joinery. The distinction matters because joinery is typically fabricated to order, installed on site by specialist trades, and becomes part of the tenancy, which means it may need to be removed at lease end as part of the make good obligation.
The scope of joinery in any given fitout varies enormously. A simple office with a modest kitchen and standard reception may have a joinery package worth a relatively small fraction of the total fitout cost. A corporate head office with a feature reception desk, executive cabinetry, and a fully specified kitchen can have a joinery scope that represents a significant proportion of the budget.
How Joinery Contributes to the Fitout
Joinery serves three roles in a fitout: functional, spatial, and aesthetic. Functionally, it provides the storage, work surfaces, and service counters that the office needs to operate. Spatially, it defines zones, creates boundaries, and organises the floor plan. Aesthetically, it sets the tone of the office, particularly in the areas that visitors see first.
The functional contribution is the easiest to quantify. An office that does not have enough storage creates clutter on desks and in corridors. A kitchen without adequate bench space and cabinetry forces staff to improvise with portable storage and temporary surfaces. A print room without dedicated shelving and counter space becomes disorganised within weeks. The functional joinery brief should start with an honest assessment of what needs to be stored, processed, and accessed in each zone, then design the joinery to match.
The spatial contribution is less obvious but equally important. A well-designed reception desk creates a natural arrival point and directs visitor flow. A feature storage wall can divide an open-plan space more effectively than a partition, while simultaneously providing shelving and display opportunities. Banquette seating built into a breakout zone creates defined social space without consuming the floor area that freestanding furniture would require. In offices where redesigning the layout without adding space is the challenge, joinery is one of the most versatile tools for making the available area work harder.
Reception Desk Joinery
The reception desk is typically the highest-profile joinery item in the fitout, because it is the first thing visitors encounter and the element that communicates the business’s identity most directly. A reception desk that looks and functions well creates confidence. One that looks cheap, cluttered, or poorly finished undermines the impression before the visitor has spoken to anyone.
Designing a reception desk involves balancing several competing requirements. The desk needs to be the right height for staff to work at comfortably, which is standard desk height on the staff side. It needs a transaction counter at a height that suits standing visitors, including those in wheelchairs, which typically means a lower section. It needs to accommodate a computer, phone, and any visitor management equipment without visible cable clutter. And it needs to look good from every angle, because visitors approach from the front and sides.
Material selection for reception desks often sets the aesthetic tone for the rest of the fitout. Solid surface materials, reconstituted stone, timber veneer, and laminate with feature edging are all common choices. The selection depends on the desired aesthetic, the budget, and the durability requirements. A medical practice reception desk that handles constant patient interaction needs a more robust surface than a corporate reception that sees a handful of visitors per day.
Kitchen and Breakout Joinery
Kitchen joinery in a commercial office is fundamentally different from residential kitchen design, even though it uses similar materials and construction methods. The key differences are the number of users, the type of use, and the durability requirements. A residential kitchen serves a family; an office kitchen may serve fifty or a hundred people across a full working day, with peak demand compressed into a narrow lunch window.
The specification needs to address benchtop material and durability, cabinetry construction and hinge quality, the number of drawers and cupboards relative to the team size, the positioning of appliances relative to workflow, and the ventilation and waste management requirements. Laminate benchtops are the standard in most commercial kitchens because they are durable, easy to clean, and cost-effective. Reconstituted stone is specified in premium fitouts where the kitchen is visible to visitors or doubles as a social hub.
Breakout area joinery can include banquette seating, high tables, shelving for shared books and games, and storage for casual dining equipment. These elements benefit from robust construction because they are used informally and often less carefully than workstation furniture. Upholstered banquettes need commercial-grade fabric that resists staining and wear. High tables need sturdy bases that resist tipping when leaned on. The joinery in a breakout area takes more physical punishment than it does in a meeting room, and the specification should reflect that reality.
Storage and Utility Joinery
Adequate storage is one of the most consistently underestimated elements in office fitouts. Despite the trend toward paperless offices, most businesses still need physical storage for files, supplies, samples, personal items, and equipment. When the joinery does not provide enough storage, the overflow ends up on desks, on top of cabinets, in corridors, and in corners, creating visual clutter and reducing the usable floor area.
The storage joinery brief should map every type of item that needs to be stored, the volume required, the frequency of access, and the security requirements. Active files that staff access daily need different storage from archived records that are referenced quarterly. Stationery and supplies need different storage from personal items and coats. And items with security or confidentiality requirements may need lockable cabinetry or a dedicated secure room.
Utility joinery covers the practical elements that keep the office running: print room counters and paper storage, server room shelving, cleaner’s cupboard fitouts, and first aid storage. These items do not need premium finishes, but they do need robust construction and sensible layout. A print room where the paper storage is too far from the printer, or a cleaner’s cupboard where the mop cannot stand upright, creates daily inefficiency that adds up over years of use.
Material Selection and Finish Quality
The material selection for office joinery affects both the aesthetic outcome and the long-term durability. The most common materials in commercial office joinery are high-pressure laminate, melamine, timber veneer, solid timber, and solid surface materials like Corian or reconstituted stone.
High-pressure laminate is the workhorse of commercial joinery. It is durable, available in hundreds of colours and textures, easy to clean, and cost-effective. For the majority of cabinetry, storage, and utility joinery in a typical office fitout, laminate delivers the right balance of performance and cost.
Timber veneer adds warmth and natural character that laminate cannot fully replicate. It is commonly used on reception desks, feature walls, and executive cabinetry where the aesthetic premium is justified. Veneer requires more careful specification and maintenance than laminate, as it can be damaged by moisture, heat, and UV exposure, but the visual result in the right setting is considerably richer. Selecting materials that match the overall design intent while being realistic about maintenance helps avoid the pattern where premium finishes look impressive at handover but deteriorate visibly within the first year because they were not suited to commercial use.
Joinery and Make Good at Lease End
All fitted joinery becomes part of the tenancy and is typically subject to make good obligations at lease end. This means the tenant is responsible for removing the joinery and making good the surfaces behind and beneath it, or negotiating with the landlord to leave specific items in place if the incoming tenant can use them.
The make good cost for joinery removal depends on how it was installed and what lies behind it. A reception desk screwed to the floor and wall leaves fixing holes that need patching. Built-in cabinetry that sits against plasterboard may require wall repair where screws and brackets were fixed through the lining. Feature panelling that covers an entire wall needs to be stripped, and the wall behind may need re-plastering and painting.
Planning for make good at the design stage can reduce the end-of-lease cost. Using freestanding joinery elements where possible, minimising permanent fixings, and designing built-in items so they can be removed cleanly all reduce the remediation required at lease end. For tenants on shorter leases, this forward planning can save a meaningful amount at the end of the lease compared to a fitout that was designed without any consideration for removal.
If you are planning joinery for an office fitout and want it designed to function well, look good, and minimise your make good exposure, we can help with the design, fabrication, and installation.
Call us on 1300 60 93 93