
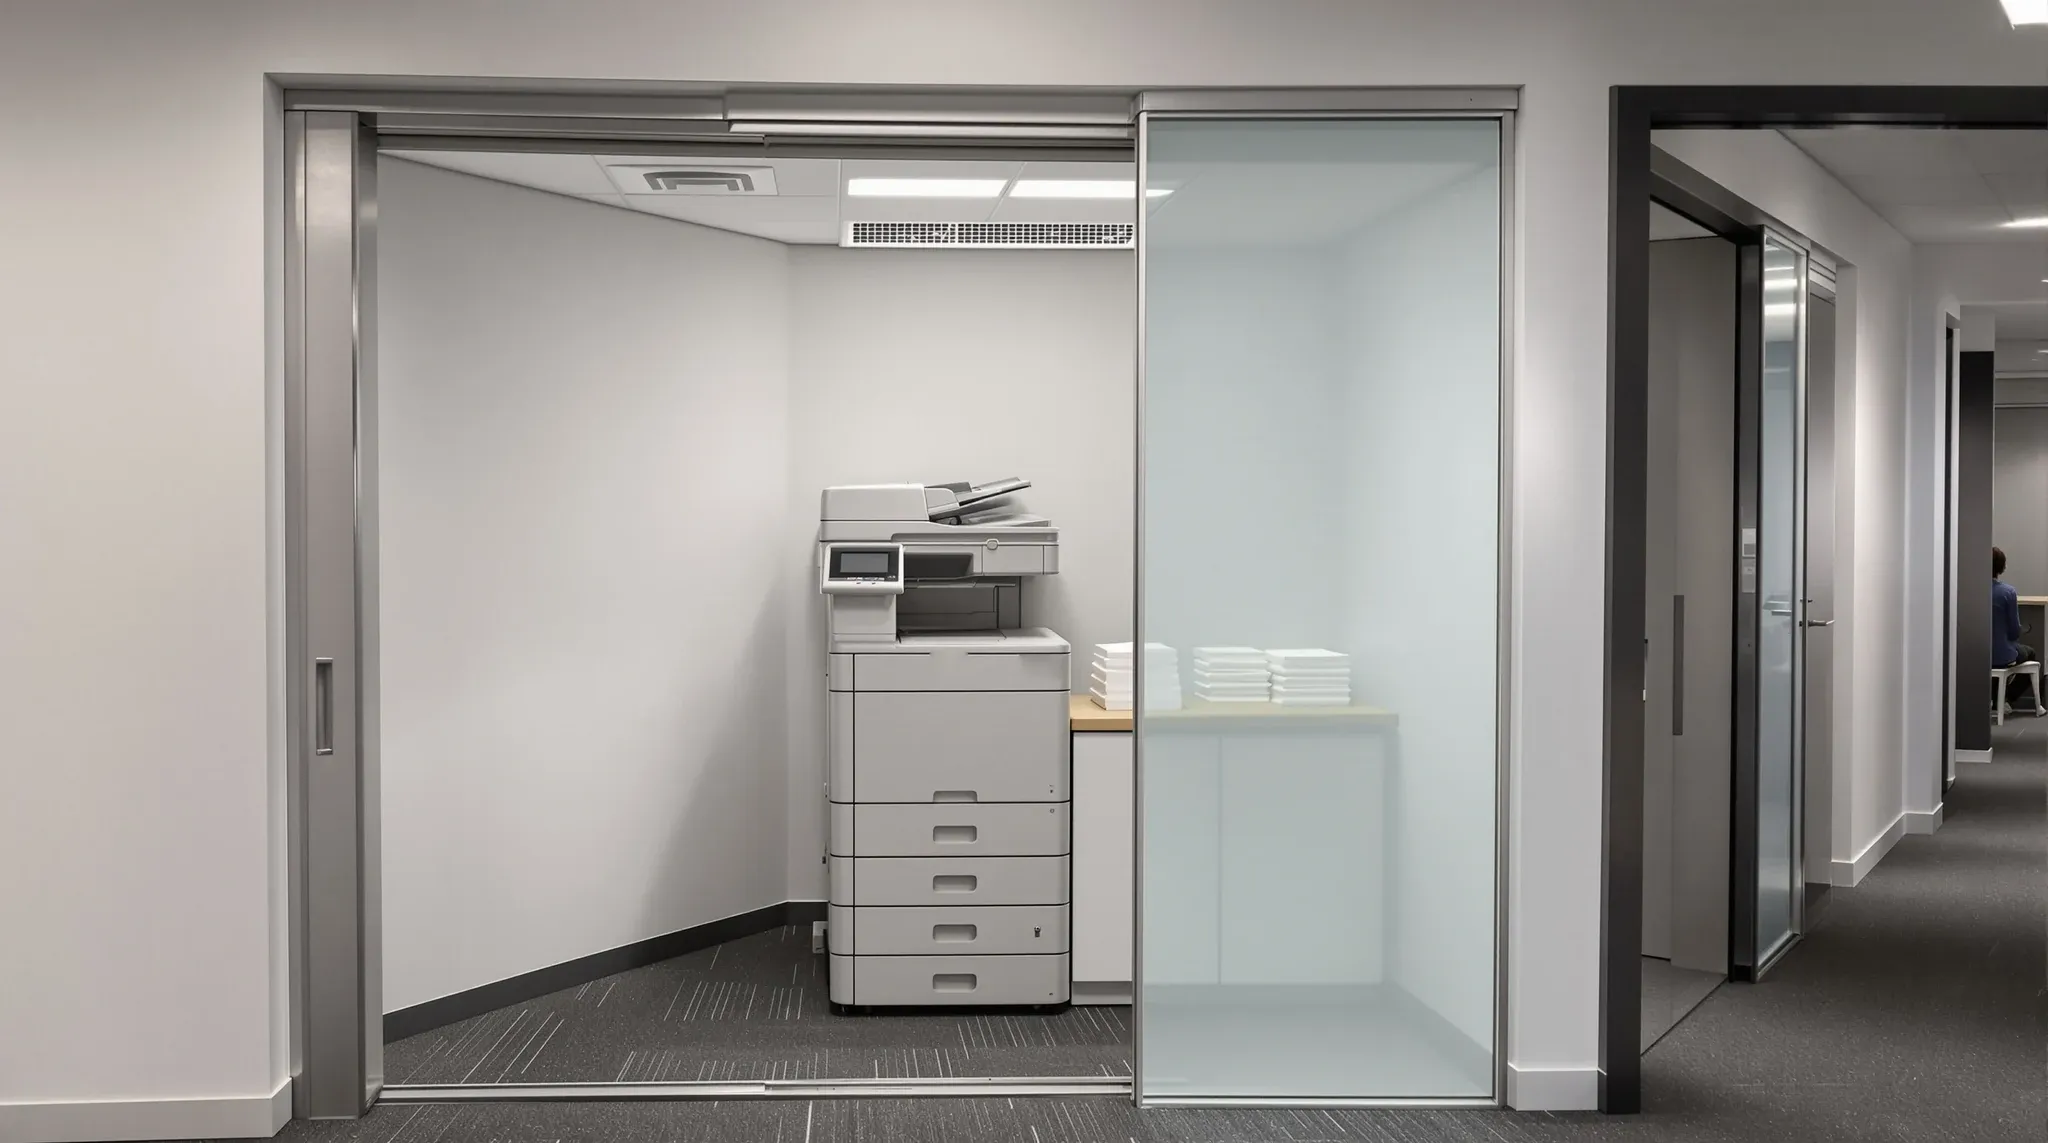
The multi-function printer sits somewhere in most commercial office fitouts, and in many of them it sits in the wrong place. It is loud enough to colour the acoustic environment around it, hot enough to load the air conditioning in a small radius, and visited often enough that its placement affects how people move around the floor.
Tenants tend to think of the print zone as a late-stage decision made by the furniture supplier. In practice it is a fitout decision that shapes acoustics, services, storage, and circulation, and the difference between a considered print hub and an improvised one shows up every working day.
The short version for a typical Sydney commercial tenancy is that a single multi-function device is an open-plan nuisance if dropped without thought and a neat utility feature if given a dedicated zone with basic acoustic and ventilation treatment.
Multi-device hubs almost always need a semi-enclosed or fully enclosed room rather than an open-plan corner, because the cumulative noise and heat output pushes past the point that screens or absorption can handle.
What A Print Hub Actually Has To Contain
A working print hub is more than the device footprint. The multi-function printer itself takes up roughly half a square metre of floor plus clearance for door openings on the paper trays, the toner compartment, and the service access panel. That clearance is typically a metre in front and at least half a metre on each side where the compartments open. Running a print device tight to a wall or crammed into a cupboard saves floor area and costs service time every month.
Around the device, the hub needs working space for the user, staging surface for jobs coming off the machine, storage for paper reams, toner cartridges, and consumables, and a clear path for trolleys delivering fresh stock and removing waste. A single-device hub on a working office floor with a team of forty typically needs three to four square metres of dedicated zone to function without queueing or clutter. Multi-device hubs scale roughly linearly with device count, with some shared saving on storage and staging.
Waste handling matters more than most plans allow for. A working print hub produces a steady flow of misprints, rejected jobs, and confidential documents for shredding, plus empty toner cartridges and packaging. A hub without a waste plan becomes the dumping zone and loses its utility within weeks of occupation. A dedicated shred bin, a recycling bin, and a covered general-waste bin should sit in the layout from day one rather than being added as an afterthought.
Why Placement Changes The Acoustic Feel Of The Surrounding Floor
A working multi-function printer produces sound in the range of sixty to seventy decibels during a print run, with peaks higher during paper feed and finishing operations. That is comparable to a conversational voice at one metre, but sustained, and concentrated in a location that is used dozens of times per day. In an open plan with hard surfaces, the noise carries a long way; in a plan with carpet, acoustic tile, and partition screens, it decays faster but still colours the adjacent workstations.
The failure mode is almost always a print device placed against or near a meeting room wall. The meeting room acoustic performance is specified assuming the external ambient is the standard open-plan sound level, not the sustained noise of a print hub. A wall rated for meeting-room privacy will still perform at its rating, but the combination of the device noise leaking across the wall and the sound the wall does block leaves occupants with a sense that the room is louder than it should be. The honest answer is to move the device further from the wall, not to upgrade the wall to compensate.
Open-plan placement without acoustic treatment is the other common failure. A device in a corner against two hard walls creates a reverberant zone that amplifies the noise in both directions along the floor plate. The same device in a zone with a short run of acoustic wall panel behind it, or in a three-sided screened nook with absorption on the rear surface, behaves very differently. The absorption costs almost nothing relative to the fitout budget and produces a visibly better working environment for the desks around it.
Ventilation And Heat Load In The Print Zone
A working multi-function printer draws around five hundred to eight hundred watts during a print run, with instantaneous peaks higher during heating cycles. A hub with two or three devices can produce the heat equivalent of a small heater running through the working day, concentrated in a few square metres. If the HVAC zoning for that area is the same as for the open plan around it, the zone runs consistently warmer than the rest of the floor and the nearby desks become uncomfortable.
The fix is not always more cooling. Dedicated return-air in the print zone, or an adjacent return-air grille that takes the hot air out of the room before it mixes with the open-plan air, is often the cleaner solution. In enclosed print rooms, the ventilation strategy is essentially the same as for a small comms room: handle the heat at its source rather than flushing it into a larger zone and asking the HVAC to compensate.
Fresh-air supply is secondary but worth checking. Toner and paper both release small amounts of particulate and volatile compounds during normal operation. A working print hub with adequate ventilation is not an issue; a cramped print cupboard with no ventilation becomes noticeable to the people who use it. In enclosed print rooms, a dedicated exhaust that vents outside the conditioned space rather than back into the plenum keeps the zone clean.
Services Requirements That Tenants Forget To Plan For
The print hub needs a dedicated electrical circuit. A high-speed multi-function device on the same circuit as general office power can trip the circuit during heavy print runs, and the device itself typically specifies its own supply in the manufacturer’s installation guide. On a fitout, adding a dedicated circuit at design stage costs almost nothing; retrofitting one into an occupied tenancy is a different conversation.
Data infrastructure depends on whether the devices are wired or wireless. Wired devices need a data outlet in the hub, ideally more than one if multiple devices are planned. Badge-release printing, which is the standard security approach in most professional-services firms, needs a reliable network connection and usually integrates with the building access-control system. Tenants who expect to add badge release later should at least reserve the infrastructure position at fitout.
Lighting in the print zone is worth planning specifically. Paper jams, toner changes, and routine service tasks happen under a range of conditions, and a hub under dim ambient lighting takes longer to service. Task-level lighting above the staging surface and directly above the device is a small line item that improves daily operation. The broader context sits inside commercial office lighting design for tenants, which covers why zone-specific lighting is worth planning rather than inheriting from the default ceiling layout.
Three Placement Patterns And Where Each Belongs
Most well-resolved commercial fitouts land on one of three print-hub patterns. The first is the open-plan corner hub. A single low-to-mid-volume device sits in a defined zone, usually in a corner or along a wall, screened on two or three sides with acoustic panelling and backed by a short run of absorptive wall finish. This works for small teams, low to moderate print volume, and floors where the device is genuinely occasional rather than constant. It fails when the volume pushes past the device’s intended use or when the placement puts it close to an acoustic-sensitive room.
The second pattern is the dedicated print room. An enclosed space, usually four to eight square metres depending on device count, with its own door, its own ventilation strategy, and integrated storage. This is the right answer for multi-device hubs, for firms with genuine confidentiality needs around printed documents, and for any floor where the print volume is high enough that a single device is in near-constant operation.
The cost premium over an open-plan hub is small relative to the working benefit, and the enclosed space allows the hub to run through the day without affecting the open-plan acoustic environment.
The third pattern is the combined print-and-utility room. The print zone shares space with the shred bin, stationery storage, and sometimes light kitchen overflow storage. This works in smaller tenancies where dedicated rooms for each function are not practical, but it needs careful layout to keep the print devices accessible and to avoid the utility items taking over the print function.
Done well, it gives a compact fitout a lot of utility in a small footprint. Done poorly, it turns into a cluttered back-of-house that neither function uses well.
Security And Workflow Considerations Tenants Often Miss
Badge-release printing changes the layout decision. When jobs only print after the user taps a badge at the device, the print hub does not need the privacy of an enclosed room to handle confidential documents. It does need reliable network connectivity, a clear line of sight from the hub to monitor device status, and a location that is practical for all staff to reach.
Firms adopting badge release can often simplify the hub from an enclosed room to an open-plan zone, with the privacy risk managed by the release process rather than the room.
Workflow integration with the rest of the office matters. A print hub that sits near the meeting rooms supports the print-and-go pattern of a client-facing team. A print hub near the post desk supports administrative workflow.
A print hub buried in the back of the floor because that is where the space was left over sits disconnected from the way the floor actually works, and people end up printing at their desk printers or sending jobs to home offices instead. The placement should follow the workflow, not the leftover space.
The scan-and-digitise function of modern multi-function devices changes the volume picture. Firms that have moved heavily to digital workflows often need fewer print devices than they did five years ago but higher-capability ones. The hub planning should reflect the current workflow pattern, not the legacy one, and should have enough flexibility for the workflow to continue shifting over the lease.
How The Print Hub Fits Into The Wider Fitout Decision
The print hub is one of several utility zones in a typical commercial fitout, alongside kitchens, end-of-trip facilities, storage, and comms rooms. Each of these zones has its own placement logic, and the well-resolved fitout treats them as a coordinated set rather than as individually placed afterthoughts.
Print near kitchen can share the waste handling and cleaning schedule. Print near the post desk shares the administrative workflow. Print far from meeting rooms protects acoustic performance.
The cost of getting this right at fitout stage is almost nothing. A dedicated print room with proper ventilation, a dedicated circuit, and integrated storage adds a few thousand dollars to a fitout budget. The cost of getting it wrong is the cumulative daily cost of a print zone that works poorly for the full length of the lease, which is much larger than the upfront saving from skipping the planning. Resolving the hub placement early fits the broader argument about what should happen first in a commercial office fitout, where late utility decisions consistently cost more than early ones.
If you are planning a Sydney commercial fitout and want the print and copy zone sized, placed, and serviced so it supports the way the team actually works, we can walk you through how the hub lands inside the wider layout.
We deliver complete office fitouts across full scope as well as standalone partition and ceiling works, which means the print hub sits inside the overall floor plan rather than as a separate specialist decision.
📞 Call us on 1300 60 93 93