
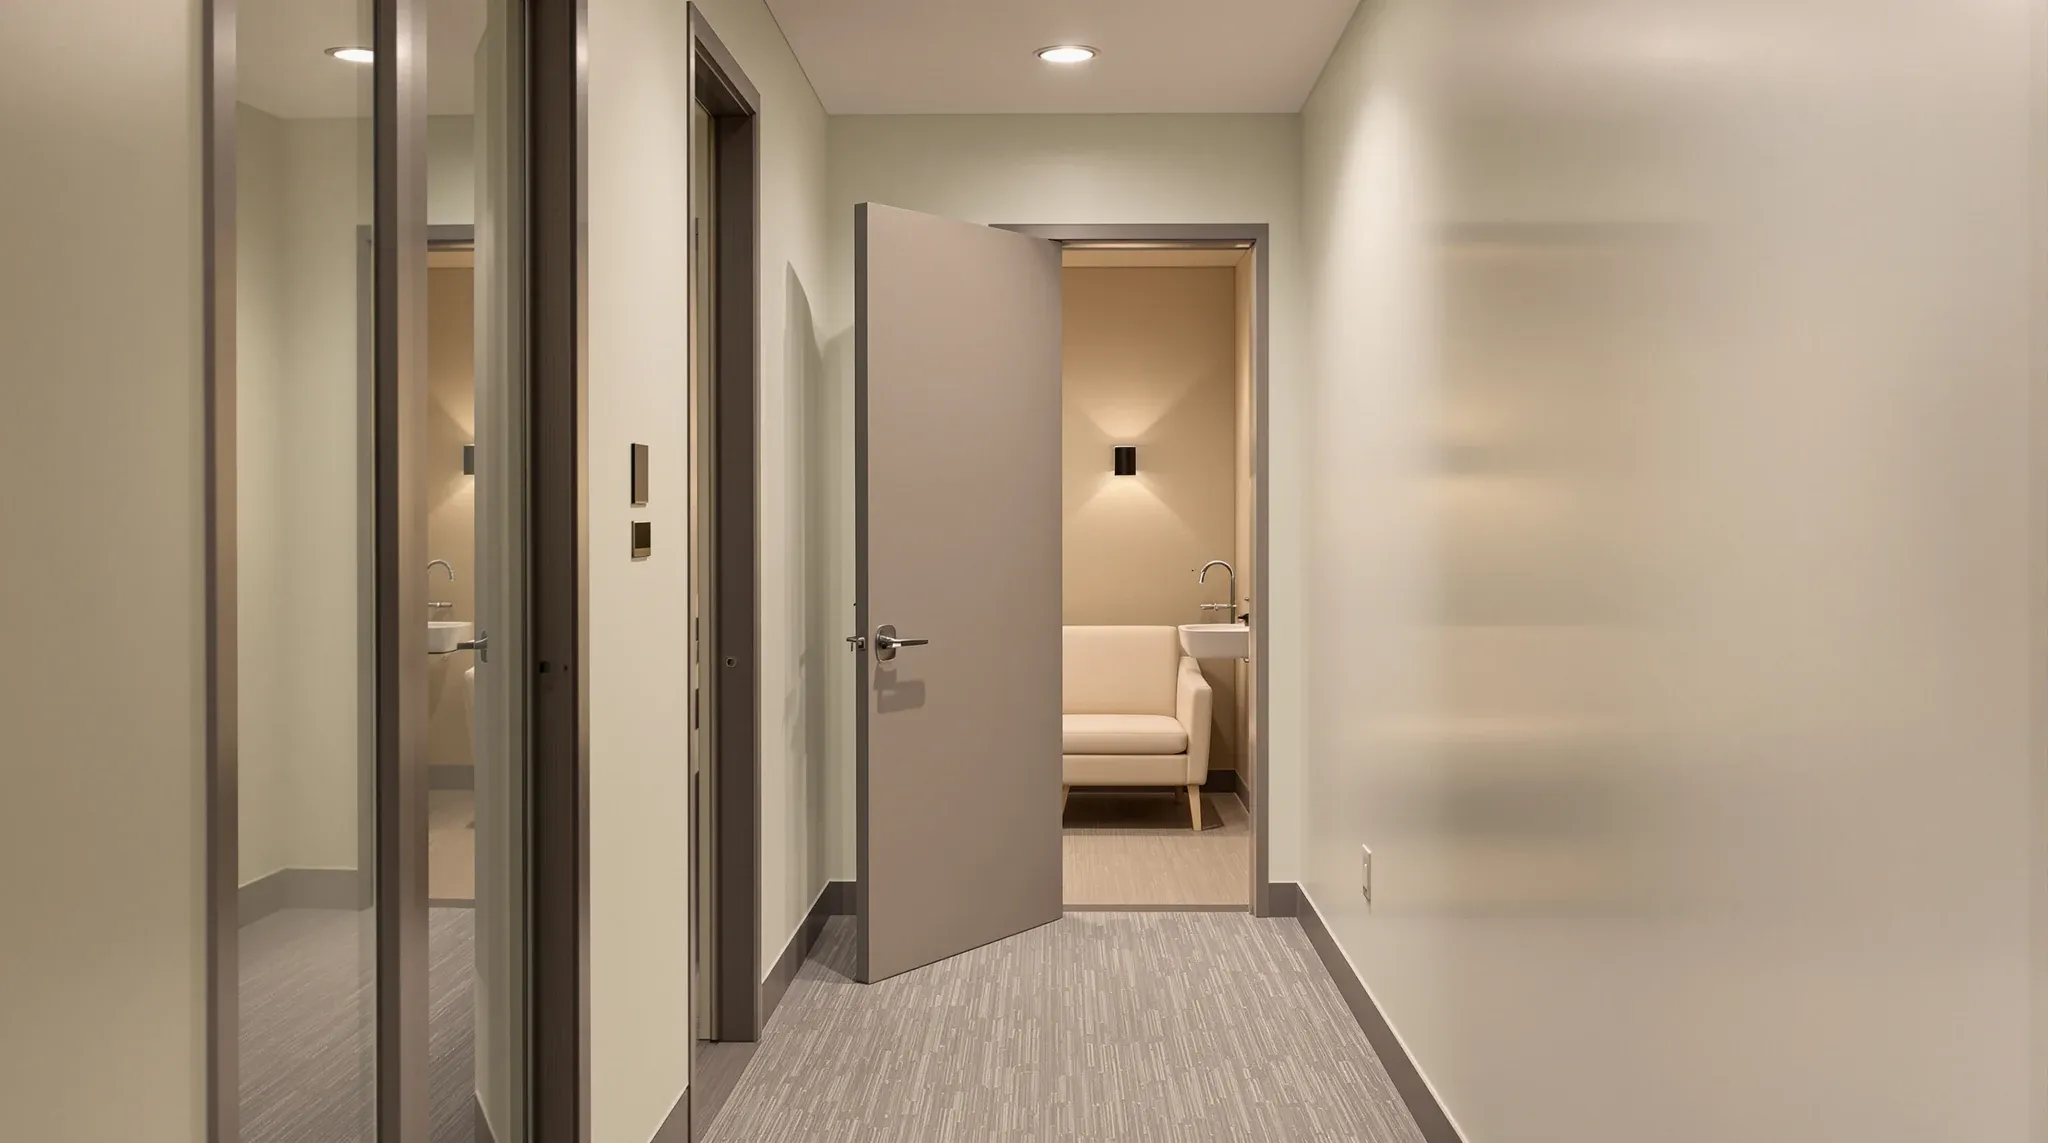
Wellness rooms and parents rooms are the two amenity types that have shifted from “nice to have if the floor plate allows” to “expected in most commercial offices” in the space of about five years. They are low in square metreage, modest in services cost, and easy to underestimate at brief stage, which is why they often end up as undersized leftover spaces against the wall of the kitchen rather than as properly planned rooms. The difference shows up in daily use. A well-planned parents room is used by staff who would otherwise work from home; a poorly planned one sits empty.
These rooms each serve a specific purpose, each has a specific list of services, and each has a specific set of planning rules. Lumping them into a generic “wellness zone” on the floor plan is the single most common cause of rooms that end up too small, poorly located, or insufficiently serviced.
Defining Modern Wellness Room Standards
The term wellness room has come to cover several different room types in modern offices, and untangling them at brief stage matters because each has different sizing and service requirements. The common types are: parents rooms for breastfeeding, expressing, and infant care; quiet or retreat rooms for short rest and decompression; prayer or reflection rooms for private religious observance; first-aid rooms; and lactation rooms as a specific subset of parents rooms.
On some floors, one room is asked to do all of these jobs. On floors where the headcount and budget allow, separating them produces better outcomes for each use case. Lactation has specific hygiene and service requirements that a shared quiet room does not need. Prayer rooms have orientation and cleanliness requirements that do not sit naturally alongside expressed milk storage. First aid needs clinical access to supplies, not a sofa. Where one room must cover multiple uses, the specification becomes the highest-common-denominator across the uses.
The practical answer for most commercial tenancies is: one dedicated parents room, one dedicated wellness or quiet room, and either a first-aid provision inside the wellness room or a small dedicated first-aid station nearby. Prayer rooms are provided where the staff profile makes the demand genuine. None of these rooms needs to be large; what each needs is to be the right room for its purpose.
Comprehensive Parents Room Requirements
A parents room in a commercial office is used primarily for breastfeeding, pumping, and short periods of infant care when a parent has brought a baby to work. The room needs to be comfortable, private, hygienic, and serviced. Typical internal dimensions sit at around 2.5 by 3 metres for a workable single-person room, with larger dimensions where the design allows a baby-change shelf and a small seating area for a second parent or helper.
The services the room needs are straightforward. A power outlet for an electric pump is essential; a double outlet is better because devices accumulate. A small basin with hot and cold water makes the room usable for hand hygiene and equipment cleaning; in tenancies where plumbing is not practical, a proper handwash alternative with a nearby kitchen provision is acceptable. A small bar fridge for expressed milk storage is typically specified, and it needs to be a dedicated fridge, not a shared kitchen appliance. An accessible nappy-change surface, with a wipeable finish, and a small rubbish bin with a lid complete the service list.
The lighting needs to be warm, dimmable if possible, and definitely not the flat glare of a general office downlight. The acoustic specification needs to handle the reverse case of most office rooms: the room is not holding sound out, it is holding sound in. A baby crying in a thin-walled parents room carries across the floor and defeats the point of the room.
Detailed Specifications For Wellness And Quiet Spaces
A wellness room or quiet retreat is less specialised than a parents room and is used for short periods of rest, decompression, or recovery from overstimulation. Staff experiencing migraine, anxiety, or the early stages of illness may use the room before deciding whether to go home. Staff managing chronic conditions may use it briefly during the day to recover. Staff who simply need five minutes out of an open-plan environment may use it for decompression.
The room is smaller than a parents room in most cases: a 2.2 by 2.8 metre footprint is usually adequate. The fitout is minimal. A comfortable single lounge chair or small sofa, a side table, a low level of lighting, warm neutral colour scheme, and acoustic separation from the surrounding floor. What the room does not need is office furniture, desks, or screens. Making it look like a meeting room defeats the purpose.
The services are also minimal. A single power outlet, a dimmable downlight, and acoustic treatment on the walls or ceiling are usually enough. Where the budget allows, a small feature window, plant integration, or a softer ceiling treatment improves the room’s sense of separation from the rest of the office. Where it does not, the room works fine as a simple, quiet box.
Strategic Spatial Planning And Room Placement
Placement is the decision that most often goes wrong. Parents rooms and wellness rooms need privacy from circulation, which usually means they sit off the main corridor rather than on it. They also need to feel distinct from meeting rooms, because a staff member using them does not want to walk past three glass-fronted meeting rooms to get to a space marked “parents”. A side corridor or a dedicated quieter zone off the main floor produces a better daily use pattern than a front-of-house location.
At the same time, the rooms should not be buried in back-of-house so deep that getting to them is a project of its own. Staff using these rooms are often already in a vulnerable state. Asking them to navigate past the kitchen bins and the comms room is unkind in a way the brief may not have considered. The right spot is usually on a staff-only corridor that is private but still close to the main floor.
Proximity to amenities matters. A parents room with a handwash basin five metres from the nearest bathroom is better than one with a walk across the floor to the bathrooms. A wellness room near a bathroom is better than one with no immediate toilet access. This is the kind of planning detail that reads as a nicety at brief stage and as a daily frustration at occupation.
The relationship with the overall floor plate and headcount also affects planning. On tight floors, the wellness and parents rooms often end up in zones that were not originally designed for inhabitation: the end of a corridor, a narrow leftover between meeting rooms, or a re-purposed storage area. Any of these can work if the brief acknowledges the constraint and the services are planned accordingly.
Assessing Plumbing Services And Primary Cost Drivers
The single most expensive decision in a parents room is whether plumbing is provided. A sink with hot and cold water requires a supply run from the nearest wet stack and a drain run to the nearest waste point. On a floor where the kitchen is the only wet zone, extending plumbing fifteen or twenty metres to a parents room is a meaningful cost and coordination task. The room is still possible without plumbing, using a dry handwash alternative and a nearby bathroom, but the lived experience is different.
Tenants planning parents rooms often underestimate the approval and coordination effort required for the plumbing run. Landlord consent, base-building plumbing consultation, and core-drilling through slabs where the drain needs vertical access are all on the critical path. On floors where the riser is close to the intended room location, the work is incremental. On floors where it is far from the room, the cost can land higher than the rest of the fitout per square metre.
For wellness rooms with no plumbing requirement, the services are straightforward: power, lighting, data for a potential device, and acoustic isolation. The cost driver in these rooms is usually the acoustic specification rather than the services. A wellness room that hears every phone call from the adjacent office is not a wellness room in any meaningful sense.
Optimizating Privacy Access And Door Hardware
Door selection is a subtle but important decision. A glass door on a parents or wellness room defeats the room’s purpose even with applied film or frosting. A solid-core timber door with a privacy lock is the right default. The lock type matters: an occupancy indicator on the outside of the door, without a keyed lock, avoids the awkward situations created by either fully keyed rooms or doors that simply read as “closed”.
Some tenancies use swipe-access on parents rooms to ensure only staff can enter, particularly on floors with visitor traffic. Where that is the approach, the access system needs to be programmed to allow self-enrolment or easy enrolment by HR, because new staff using the room for the first time should not have to go through a ticket system to get in.
The door swing also matters. Outward-swinging doors can block circulation in narrow corridors; inward-swinging doors reduce the usable internal space. In small rooms, sliding doors are sometimes used to preserve floor area, but the acoustic seal on a standard sliding door is inferior to a hinged door and may compromise the privacy the room exists to provide. The practical decision weights acoustic seal and privacy higher than space efficiency.
Avoiding Common Planning And Execution Errors
The first common mistake is combining parents and wellness into a single shared room where the services only support one use. A room with a sink and fridge looks like a parents room; a room with a lounge chair looks like a wellness room. One room trying to be both often ends up satisfying neither.
The second is undersizing. A 1.8 by 2.2 metre parents room with a chair, a fridge, and a sink is technically functional but feels cramped and is visibly smaller than adjacent meeting rooms. Adding half a metre in each direction usually costs little in planning but transforms the daily experience. The rooms that are used are the rooms that feel deliberate; the rooms that feel like afterthoughts are the rooms that stay empty.
The third is poor signage. Rooms that are designed well but not clearly identified end up being used as impromptu phone rooms, small meetings, or bag storage. A visible sign identifying the room’s purpose, combined with a booking or occupancy system where appropriate, protects the room for its intended use.
The fourth is skipping the acoustic specification. These rooms are among the few in an office where the acoustic performance matters for the occupant’s dignity, not just for productivity. A parents room where the adjacent meeting can hear a crying baby, or a wellness room where the occupant can hear the open-plan floor through the wall, is a room the organisation built and nobody uses.
Integrating Wellness Into The Broader Office Brief
Well-planned wellness and parents rooms are one element of a broader design that considers how people actually spend time in the space. They sit alongside the reception experience, the meeting room mix, the breakout planning, and the workstation layout. A tenancy that puts thought into each of these elements tends to read as cohesive. A tenancy that plans some of them carefully and treats wellness and parents rooms as tick-box inclusions usually reveals the difference in the first months of occupation.
If you are planning a fitout and the wellness and parents rooms are currently shown as undifferentiated boxes on the plan, or you are working in an office where these rooms exist but are not used, we can walk the plan with you and help specify amenity spaces that genuinely serve the staff they were built for.
📞 Call us on 1300 60 93 93