
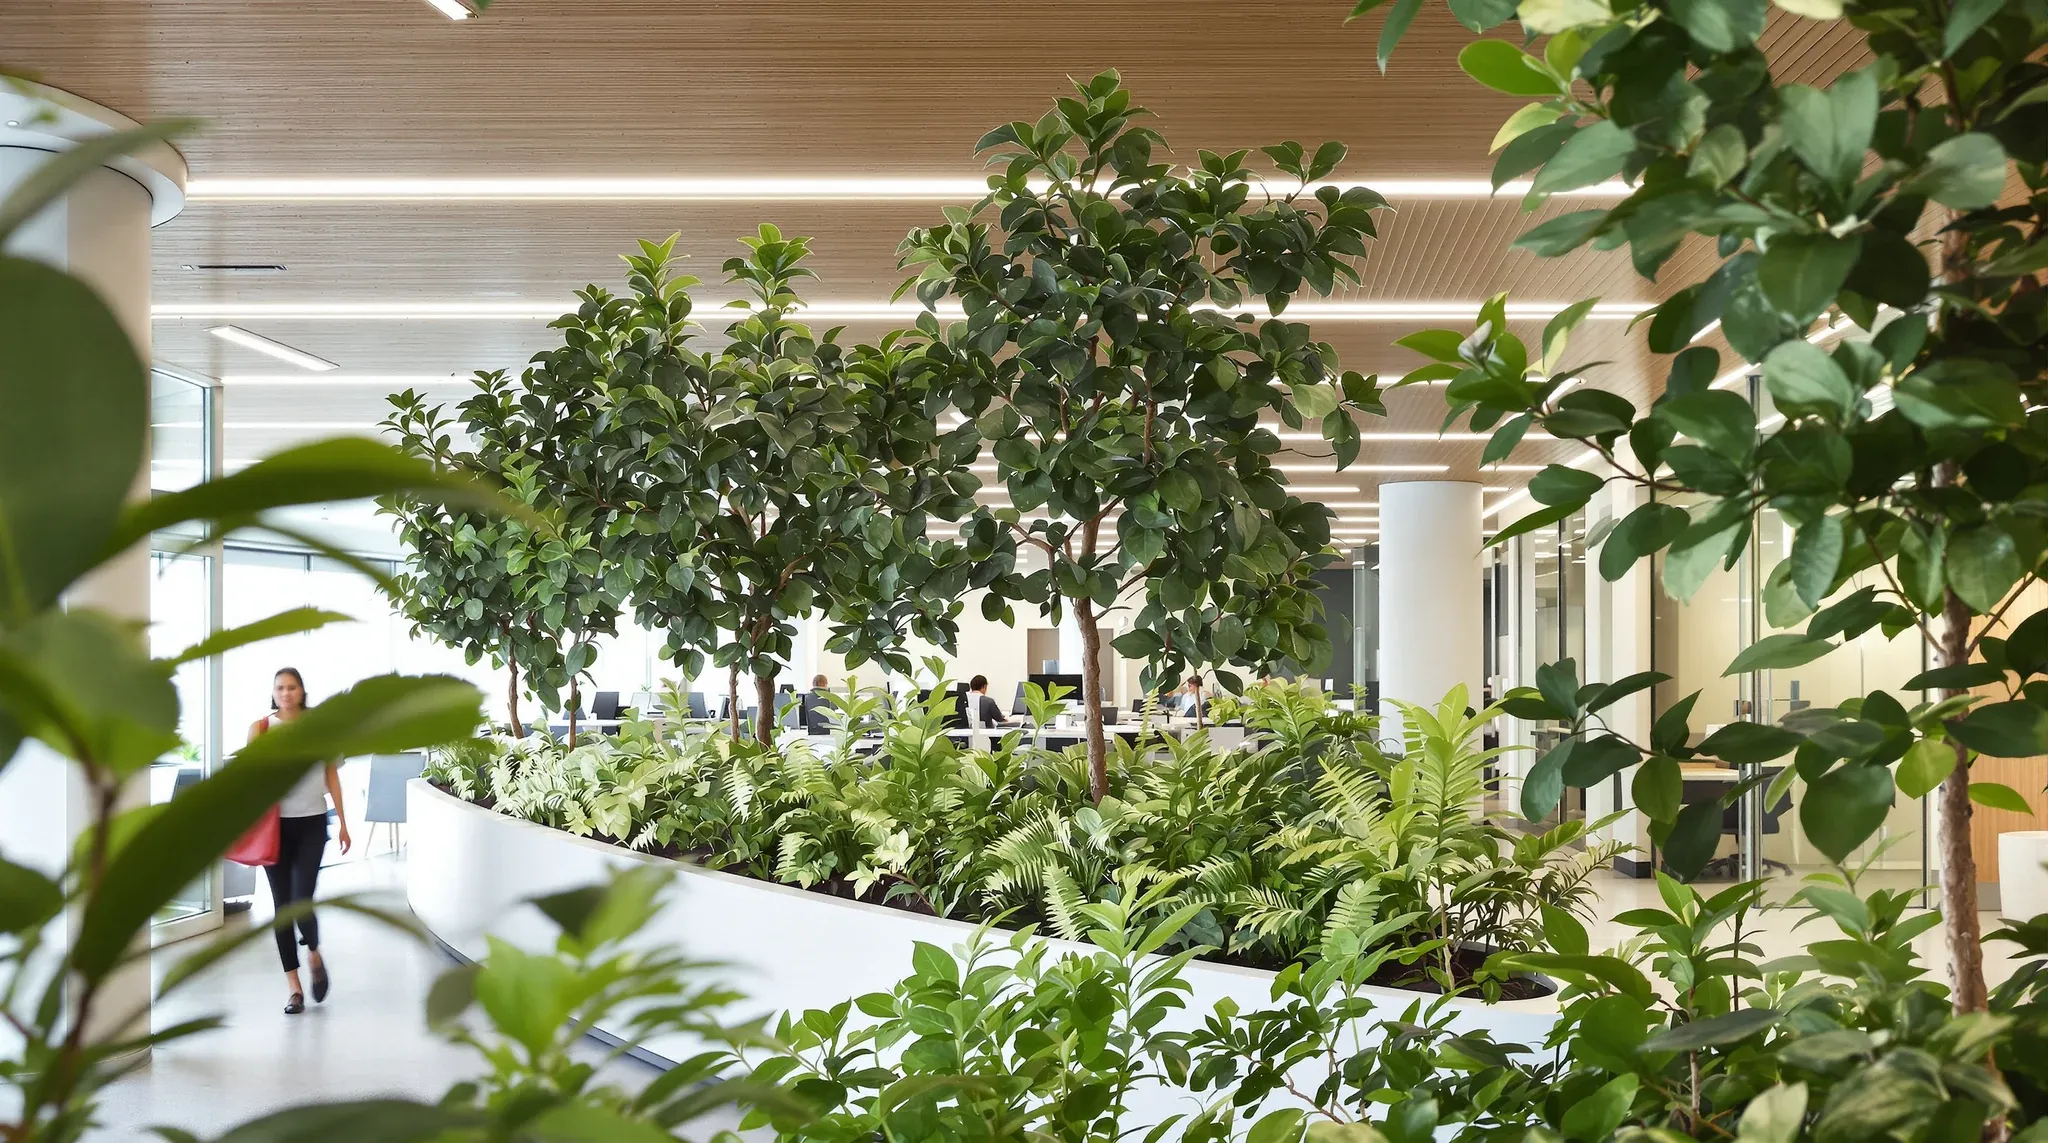
Wellness in an office fitout sits in two layers, and the cleanest current briefs separate them deliberately. The visible layer is plant walls, statement timber, and branded wellness rooms – the elements that read as wellness on first walk-through. The substantive layer is air quality and ventilation, acoustic provision, circadian-aware lighting, ergonomic baselines, dedicated room provision, layouts that support movement, and the maintenance commitment behind any plant elements. A complete office fitout brief that addresses both layers delivers the wellness reading staff actually feel; a brief that addresses only the visible layer ages into a marketing claim the workplace cannot quite support.
The failure pattern is treating wellness as a budget category for visible items – plant installations, branded wellness rooms, feature timber walls – without addressing the underlying infrastructure that affects staff comfort day-to-day. A workplace with an impressive plant wall but poor air quality, inadequate acoustic provision, and uncomfortable temperature regulation is communicating wellness while failing at it. The substantive layer does most of the work; the visible layer amplifies it.
Air quality and ventilation as the foundation
Air quality is the wellness factor most tenants underweight and the one with the largest cognitive impact across the day. Carbon dioxide concentrations in occupied office space have measurable effects on alertness and decision-making starting from around 1,000 parts per million, with most offices regularly running between 800 and 1,500 ppm depending on occupancy and ventilation. The fitout decisions that affect this are ventilation rate (set largely by the base building’s mechanical system), the fitout’s layout density (which determines occupants per cubic metre of fresh air supply), and any monitoring provision that allows the system to respond to actual conditions.
For tenants in modern A-grade buildings, the mechanical system usually has adequate capacity, and the fitout decisions are about occupancy density and any monitoring additions. For tenants in older buildings with marginal ventilation, the fitout decisions are about not exceeding the system’s capacity (sizing density to match available ventilation) and potentially adding supplementary fresh air or filtration.
Air quality monitoring with display visible to staff (CO2 readings shown in real time, ventilation status indicators) is becoming standard in wellness-led briefs. The monitoring serves two functions: it gives the facility manager actionable data on system performance, and it gives staff visibility into the air they are breathing, which itself supports the perception of a wellness-considered workplace.
Wellness-claimed but air-quality-poor offices usually share one shape: high-density occupancy in a building with marginal ventilation, where the visible wellness elements (plants, statement finishes) sit on top of underlying air below comfortable levels. The fix is occupancy sizing at fitout stage and monitoring at operations stage; the visible wellness elements work better when the underlying air supports them.
Acoustic provision as wellness infrastructure
Acoustic conditions affect cognitive comfort, stress levels, and the quality of focused work across the day. A workplace with poor acoustic provision – high ambient noise, no quiet retreat, partition specs that leak conversation – imposes a constant low-level stress on staff that registers as fatigue, distraction, and reduced satisfaction. The fitout decisions that affect this are the partition specifications, the ceiling tile NRC selection, the soft-surface coverage in collaboration zones, and the provision of dedicated focus zones.
The acoustic baseline that supports wellness in the working day is an ambient floor around 45 to 50 dBA in open-plan zones, with focus zones below 40 dBA, and meeting rooms hitting their acoustic spec for the privacy required. Acoustic ceiling treatments in open-plan zones are where most of the broad-floor improvement sits, and the ceiling system selection at fitout stage is where the wellness investment shows up most directly in the daily reading of the floor.
The wellness reading of acoustic provision is direct: staff in well-treated acoustic environments report lower stress, better focus, and higher workplace satisfaction. The investment in acoustic spec usually returns more wellness benefit per dollar than the visible wellness elements, but it is invisible at handover and easy to value-engineer down.
Lighting that responds to circadian rhythms
Lighting affects mood, alertness, and the body’s circadian regulation. Workplace lighting that runs at a single fixed colour temperature and intensity across the day, regardless of natural light conditions, works against the body’s natural rhythms. Lighting that varies (cooler and brighter in the morning to support alertness, warmer and slightly dimmer in the afternoon to support transition into evening) supports the body’s regulation across the working day.
The fitout decisions are the fixture selection (tunable-white fixtures that can adjust colour temperature, dimmable across a useful range), the control system (zone-level control, automated scheduling, daylight response), and the lighting plan (sufficient light levels at the work surface without overhead glare, considered placement to support different activities).
Wellness-claimed but lighting-static offices usually run fixed-output downlights at a single colour temperature, with no automation and no response to the changing daylight conditions through the day. The visible lighting works adequately but does not deliver the wellness benefit that tunable systems can. The cost premium for tunable lighting against fixed lighting is meaningful but not catastrophic; the wellness benefit compounds across the lease.
Natural daylight access amplifies the artificial lighting decisions. A floor with abundant daylight reaching the inboard zones gets most of the circadian benefit from the daylight itself, with the artificial lighting filling in. A floor with poor daylight access depends on the artificial lighting to deliver the circadian effect, which puts more weight on the fixture specification and the control system.
Ergonomic baselines as default rather than premium
Ergonomic provision in commercial fitouts has shifted from premium upgrade to baseline standard in wellness-led briefs. The wellness reading is that the firm treats its staff’s daily comfort as foundational rather than optional. A floor where every workstation has an adjustable-height desk, a quality chair with sufficient adjustment range, and considered monitor mounting reads as wellness-supportive in a way that token ergonomic upgrades at specific desks does not.
The fitout decisions are the desk specification (height-adjustable as standard rather than as upgrade), the chair specification (ergonomic models meeting recognised standards, not budget commercial chairs), the monitor mounting (arms that allow user adjustment rather than fixed risers), and the surrounding clearances that allow users to actually use the adjustment range (sufficient rear clearance for chair recline, sufficient lateral spacing for posture variation).
The cost premium for ergonomic baseline against minimum-spec commercial furniture is real (typically 30 to 50 percent on the furniture line items) but the wellness benefit is direct. Tenants who treat ergonomic provision as wellness infrastructure rather than as cost-line are usually staffed by people who notice and appreciate the difference daily.
Dedicated rooms for specific wellness needs
The room types that wellness-led briefs include have expanded beyond the traditional parents’ room. Parents’ rooms remain in the brief, sized for actual demand rather than as token provisions. Prayer rooms or contemplation rooms appear in tenancies with diverse workforces. Wellness rooms (for rest, recovery, or quiet decompression during the day) sit in larger tenancies. First aid rooms are sometimes upgraded from compliance-minimum to genuinely usable spaces.
The sizing question matters more than the count question. A token parents’ room of 4 square metres that is uncomfortably small reads as compliance-driven; the same room at 8 square metres with considered finishes reads as wellness-considered. Similar logic applies to other wellness room types.
The placement question also matters. Wellness rooms placed in remote corners with awkward access read as inconvenient; the same rooms in considered locations near the working zones, with discreet but easy access, read as part of the workplace’s daily provision. The placement decisions are usually settled at layout stage and locked in for the lease term.
Movement and posture variety
Wellness extends to how the layout supports movement across the working day. Layouts that encourage staff to move – kitchen and breakout placed at a distance from desks, meeting rooms distributed rather than clustered, circulation routes that pass attractive spaces – deliver more movement than layouts where everything sits within reach of the desk.
The fitout decisions are the kitchen and breakout placement, the meeting room distribution, the circulation routing, and any provision for stairs or other in-building movement options. Sit-stand desk provision is the related furniture decision; layout-driven movement and desk-driven movement compound rather than substitute for each other.
What delivers strong movement outcomes is locations that draw staff out of their desks naturally. A kitchen positioned at the far end of the floor produces more movement than one positioned adjacent to every workstation. A breakout zone in a visually attractive location near windows attracts more daily use than the same zone tucked into a dim corner.
Biophilic and natural elements
Biophilic design (incorporating natural materials, plant life, daylight access, and visual connection to nature) has substantive wellness benefits when implemented as part of the structural design rather than as feature-only elements. Wood finishes that appear consistently across the floor (rather than only at reception), plants distributed through the working zones (rather than concentrated in a single plant wall), daylight access from work positions, and visual connection to outdoor views all contribute to the wellness reading.
What works is integrating natural elements through the floor rather than concentrating them in single feature locations. A workplace with timber elements at the reception, the boardroom, the breakout zone, and at consistent details through the open plan reads as biophilic. A workplace with one feature timber wall and otherwise generic commercial finishes reads as biophilic-styled rather than biophilic.
The maintenance commitment matters for any plant-based element. Plant walls and significant plant installations need watering, plant replacement, and ongoing care; tenants who specify plants without specifying the maintenance plan usually find the plants degrade and the wellness benefit disappears. The maintenance contract should accompany the plant specification.
What the wellness brief actually has to deliver
The cleanest wellness brief identifies the structural infrastructure layer (air quality, acoustic provision, lighting, ergonomic baselines), the dedicated room provisions (parents, prayer, wellness, first aid), the layout decisions that support movement, the biophilic and natural elements integrated through the design, and the operational practices that support each (monitoring, maintenance, scheduling). With those five layers in the brief, the wellness reading is built into the fitout’s spec rather than applied as decoration.
Where the brief addresses only the visible elements without the structural layer, the resulting fitout looks wellness-led but does not deliver the underlying benefits. Staff notice the gap within months of move-in, and the wellness positioning ages into a marketing claim the workplace does not quite support.
Happy to walk through how the wellness brief lands across air quality, acoustic spec, lighting, ergonomic baselines, and room provisions before procurement – the structural decisions tend to be cheaper and more durable than the visible ones, and they carry the daily wellness reading.
📞 Call us on 1300 60 93 93