
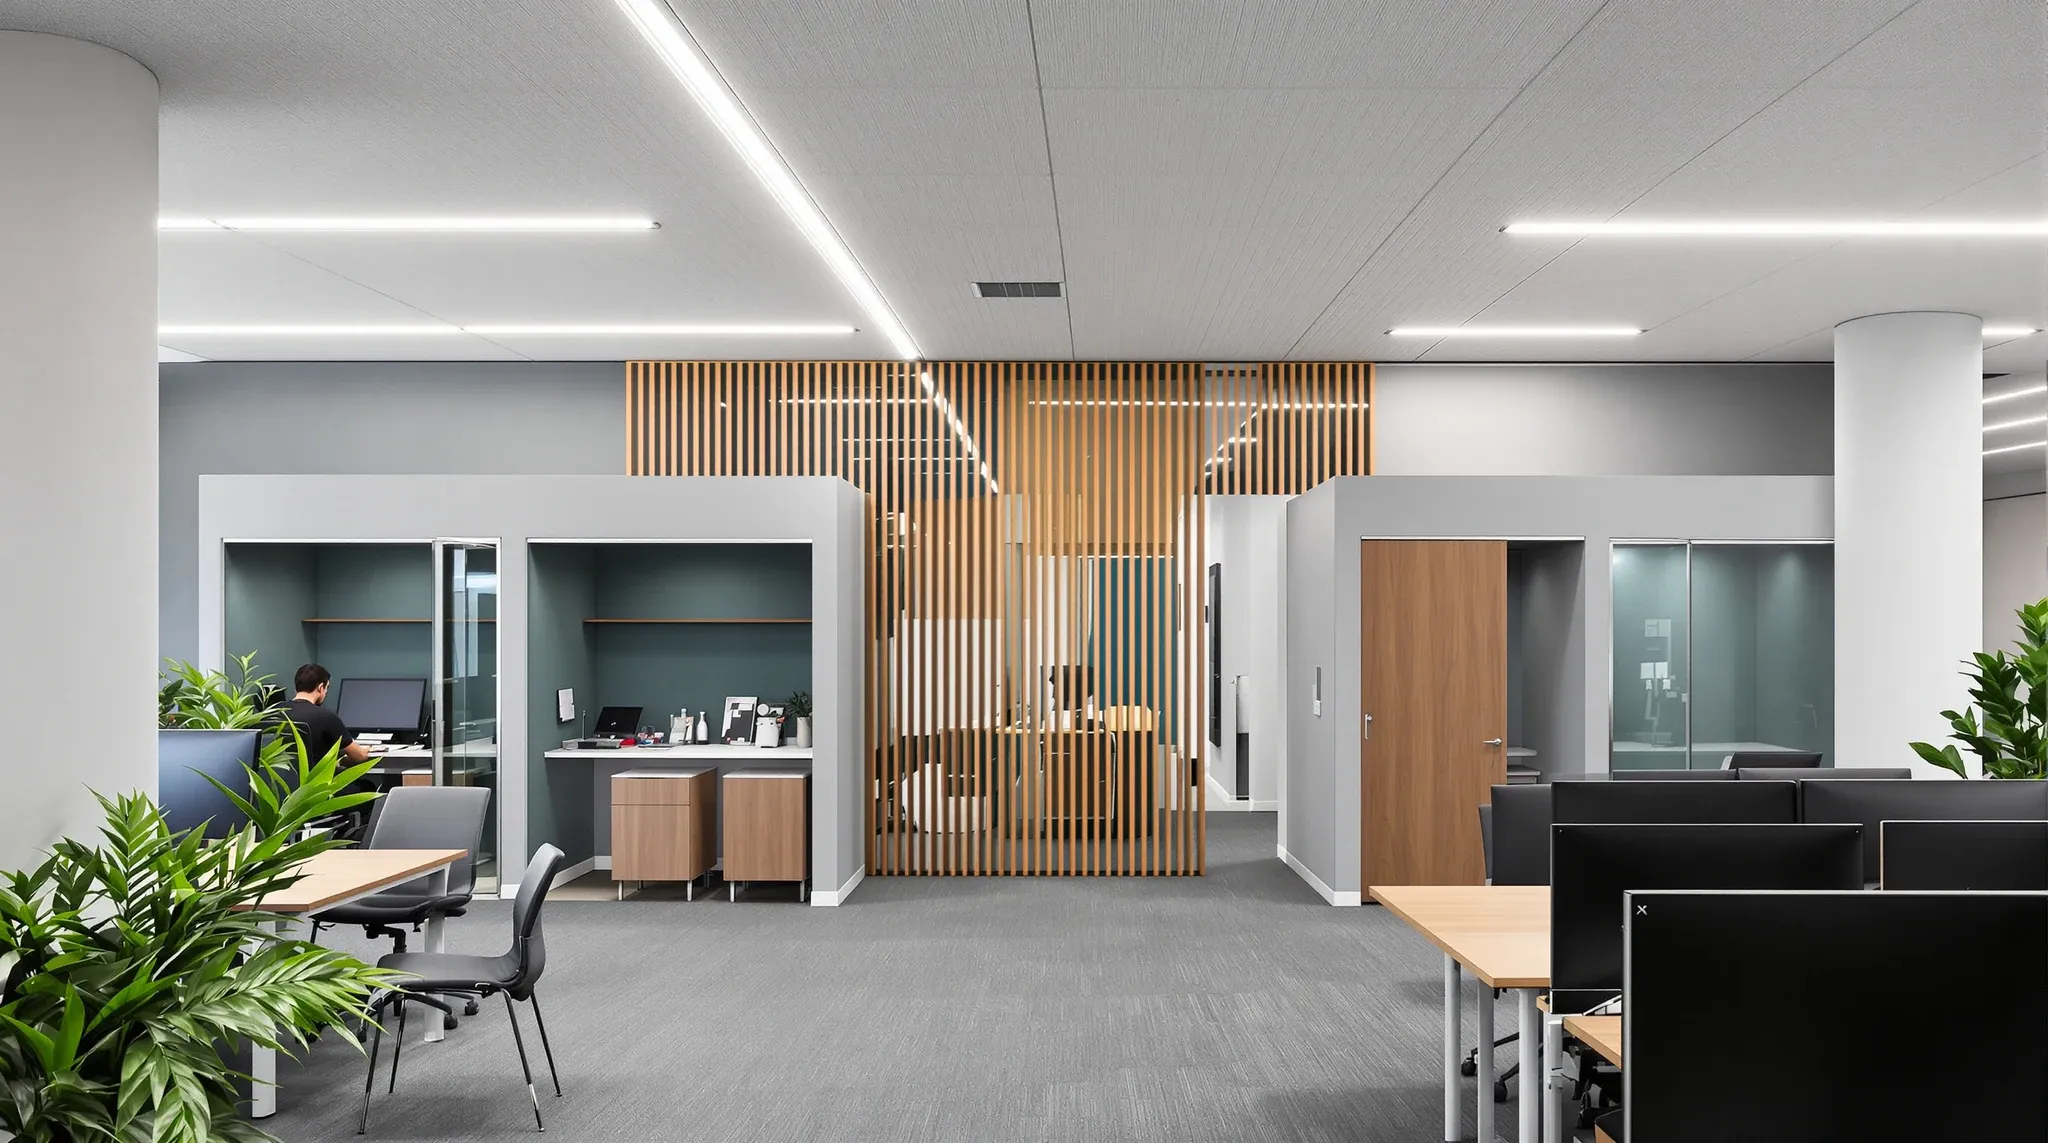
“Modern office fitout” does heavy work in marketing language and surprisingly little in practical specification. Almost every fitout claims to be modern, every building it goes into claims to be modern, every designer and contractor describes their work as modern. The word’s overuse has hollowed it out. What actually distinguishes a modern fitout from older work in the same buildings, or from generic commercial work delivered to lower standards, sits at a structural layer rather than in the aesthetic vocabulary.
A modern commercial office fitout has resolved a recognisable set of structural questions: layout variety against the actual work types, services capacity sized for current density and reasonable growth, acoustic provision treated as foundational rather than discretionary, material choices that age well across the lease, technology integration that anticipates change, wellness and sustainability built into the spec, and flexibility provisions for reconfiguration. A fitout that has resolved each reads as modern; a fitout that has resolved some but not others reads as transitional; one that has resolved none reads as dated regardless of how new the visible finishes are.
Layout Strategy As The First Signal
Modern commercial fitout work has moved past the assumption that the floor’s purpose is rows of desks with some meeting rooms attached. Current best practice treats the floor as a series of varied work settings, each sized for specific activities, with the proportions reflecting the work types the tenancy actually supports. Desks for individual work, focus pods for sustained focus, video booths for hybrid meetings, small meeting rooms for two-to-four-person discussions, larger meeting rooms for full-team sessions, town-hall space for all-staff gatherings, breakout zones for casual interaction.
The variety is the signal. A floor that allocates 95 percent of its area to desk-and-circulation and 5 percent to a single meeting room category is not delivering modern fitout work regardless of how stylish the desks look. A floor that allocates the area across the variety of settings, with the proportions sized against actual demand, is delivering modern fitout work even when the individual finishes are restrained.
Transitional fitouts often add some variety (focus pods, video booths, breakout) without rebalancing the overall allocation. The new settings appear as additions to the old desk-and-meeting-room template rather than as parts of a deliberately varied allocation. The result reads as evolving rather than as resolved. The fully modern fitout treats the variety as the structural premise rather than as bolt-ons to an older premise.
Services Infrastructure That Supports Current Work Patterns
The services layer of modern fitout work has resolved several questions that older work left open. Power and data provision supports the actual workstation density and the actual device count, with current Cat 6A or higher data cabling, sufficient power circuits for the equipment load, and provision for the device proliferation that current work involves. Lighting controls operate at zone level with daylight response and occupancy sensing rather than running at fixed output through business hours. HVAC zones are configured for the actual occupancy patterns rather than for the building’s original design assumptions.
The structural decision is that services capacity is sized for current use plus reasonable future allowance, not minimised to the day-one need. A floor with services capacity 20 percent above current requirements accommodates growth and equipment additions without retrofit; a floor sized exactly to current needs hits the limit when the first expansion arrives.
What distinguishes modern fitout work is the services decisions getting explicit attention at brief stage. The brief specifies the device count expected, the lighting control granularity required, the HVAC capacity target, and the headroom provision. Older fitout work treats services as a default the contractor specifies; modern fitout treats services as a strategic decision the brief shapes.
Acoustic Provision Treated As Foundational
Modern fitout work treats acoustic provision as a foundational decision rather than a value-engineering target. The acoustic specification supports the workplace’s actual operation: meeting rooms achieve the privacy their brief requires, open plan zones achieve a comfortable ambient noise floor, focus zones achieve genuine quiet retreat. What actually makes a partition soundproof matters more than the visible acoustic feature elements; the structural decisions in the partition build-up, the door, the ceiling junction, and the penetrations carry the result.
The structural decision is that acoustic line items are protected from late-stage cost-down passes rather than treated as discretionary upgrades. The fitouts that age well usually had their acoustic spec survive the budget review intact. Older fitouts often had ambitious acoustic specifications at brief stage that got progressively reduced through value engineering; modern fitouts treat the acoustic spec as core scope.
The user experience reflects the decision directly. Staff in modern fitouts with proper acoustic provision report lower stress, better focus, and higher workplace satisfaction. Staff in transitional fitouts with under-spec acoustics report distraction, fatigue, and meeting room frustration. The difference shows up daily across the lease, even when the visible fitout looks similar.
Material Choices That Support Both Function and Longevity
Modern fitout material choices prioritise longevity and considered quality over trend-driven novelty. The materials selected for the dominant surfaces (timber, stone, fabric, finishes) are chosen for their performance and their ability to age into a characterful workplace rather than for their newness. Trend-driven feature elements (brand-coloured walls, statement biophilic installations, themed breakout zones) are used in moderation if at all.
The structural decision is that the workplace has to look considered in year six as well as in year one. Materials and finishes selected for their newness-impact at install age into a tired workplace within four to five years; materials selected for their enduring quality age into something more characterful through the same period. The lease term shapes the right choice: longer leases justify more enduring choices; shorter leases can afford to be more trend-influenced because the workplace will not have to survive the trend’s fade.
Fitouts that age well usually combine restraint in the visible feature elements with quality in the dominant materials and finishes. Fitouts that age badly usually do the inverse: low-quality dominant finishes with attention-grabbing feature elements that depend on their newness for impact.
Technology Integration That Anticipates Change
Modern fitout work integrates technology in ways that anticipate the change technology brings. AV provision in meeting rooms supports hybrid meetings with remote attendees as the default rather than the exception. Workstation technology supports laptops and mobile devices rather than fixed desktops. Booking systems for shared rooms operate through current tools rather than paper diaries. Building management systems integrate with the tenant’s operational technology.
The structural decision is that the technology layer is treated as part of the fitout scope rather than as the tenant’s separate problem after handover. Older fitouts often delivered the construction infrastructure with the technology installation expected to follow separately; modern fitouts integrate the technology at the design stage, with cabling, mounting, control systems, and the network infrastructure included in the coordinated scope.
The cost implication is meaningful but the user experience implication is larger. A workplace where the technology works seamlessly from day one supports actual operations cleanly; a workplace where the technology arrives separately and gets integrated incompletely produces friction the user feels every meeting.
Wellness And Sustainability Built Into The Specification
Modern fitout work has absorbed wellness and sustainability considerations into the specification rather than treating them as add-on feature categories. Air quality monitoring, circadian-responsive lighting, ergonomic baseline standards, sustainable material choices, energy-efficient systems, and the operational infrastructure that supports continued performance across the lease all sit in the spec rather than in a separate “sustainability” budget line.
The structural decision is that wellness and sustainability are properties of the fitout’s underlying decisions rather than visible feature elements stacked on top of standard work. A plant wall at reception is a wellness signal; circadian-responsive lighting through the floor is wellness infrastructure. The two contribute differently to actual outcomes, and modern fitout work tends to invest in the infrastructure first.
What distinguishes modern from older fitouts is whether the sustainability story sits in the visible elements or in the operational specifications. Older fitouts often had visible green credentials (plants, recycled materials, branded sustainability signalling) without the operational infrastructure to deliver actual environmental performance; modern fitouts invert this with quieter but more substantive operational decisions.
Flexibility Provisions For The Lease Term
Modern fitout work anticipates that the workplace will change across the lease, and the specification accommodates the change without major rework. Partition systems that can be reconfigured (demountable systems or flexible plasterboard layouts), services delivery that supports layout changes (floor-mounted power and data, accessible ceiling routes), and zoning strategies that allow zone reallocation all sit in the spec. Flexibility itself has to be carefully planned for at fitout stage; leaving things “open” or “loose” is not the same as specifying a floor that can reconfigure cheaply.
The structural decision is that flexibility is treated as a brief requirement rather than as a constraint to work around. Older fitouts often delivered fixed-layout workplaces with the implicit assumption that the layout would last the lease; modern fitouts deliver workplaces designed to evolve, with the cost of mid-lease reconfiguration accommodated through specification choices made at install.
What Modern Fitout Is Not
Modern fitout is not visible feature elements stacked on traditional underlying decisions. A workplace with statement timber walls, brand-coloured features, and curated reception experiences but with traditional services capacity, basic acoustic provision, fixed partition layouts, and absent flexibility provisions is not delivering modern fitout work; it is delivering older fitout work with newer aesthetic vocabulary.
Modern fitout is not the most recent trend or the most innovative-looking solution. Trends arrive and fade across lease cycles; the modern fitout that survives the lease usually leans on enduring decisions rather than on trends. A workplace specified to support current best practice in acoustic, services, layout variety, and flexibility usually looks modern in year five even without aesthetic refresh; a workplace that depended on aesthetic trend for its modernity usually does not.
Modern fitout is not necessarily more expensive than traditional fitout. The structural decisions that distinguish modern from older work sit largely within the same overall budget envelope; the modern allocation simply weights the budget differently. More investment in acoustic, services, and flexibility; less investment in visible feature elements that age badly.
Specifying For Modern Outcomes
The cleanest brief for modern fitout work identifies the structural decisions explicitly: the layout variety required, the services capacity target, the acoustic specification, the material longevity priority, the technology integration approach, the wellness and sustainability provisions, and the flexibility provisions. With these in the brief, the design and specification produce a fitout that resolves the modern questions in the structural layer.
The brief should also be honest about what it does not need. A workplace that does not need full flexibility (stable team in a long lease with no expected reconfiguration) does not need to pay for demountable partition systems. A workplace without strong sustainability obligations does not need to chase premium ratings. The modern brief is calibrated to the actual operational requirements rather than to a generic “modern” template.
Happy to walk through the seven structural questions against your specific tenancy before the design moves into specification – the decisions are usually clearer to settle at brief stage than to defend through value engineering once the visible elements are already costed.
📞 Call us on 1300 60 93 93