
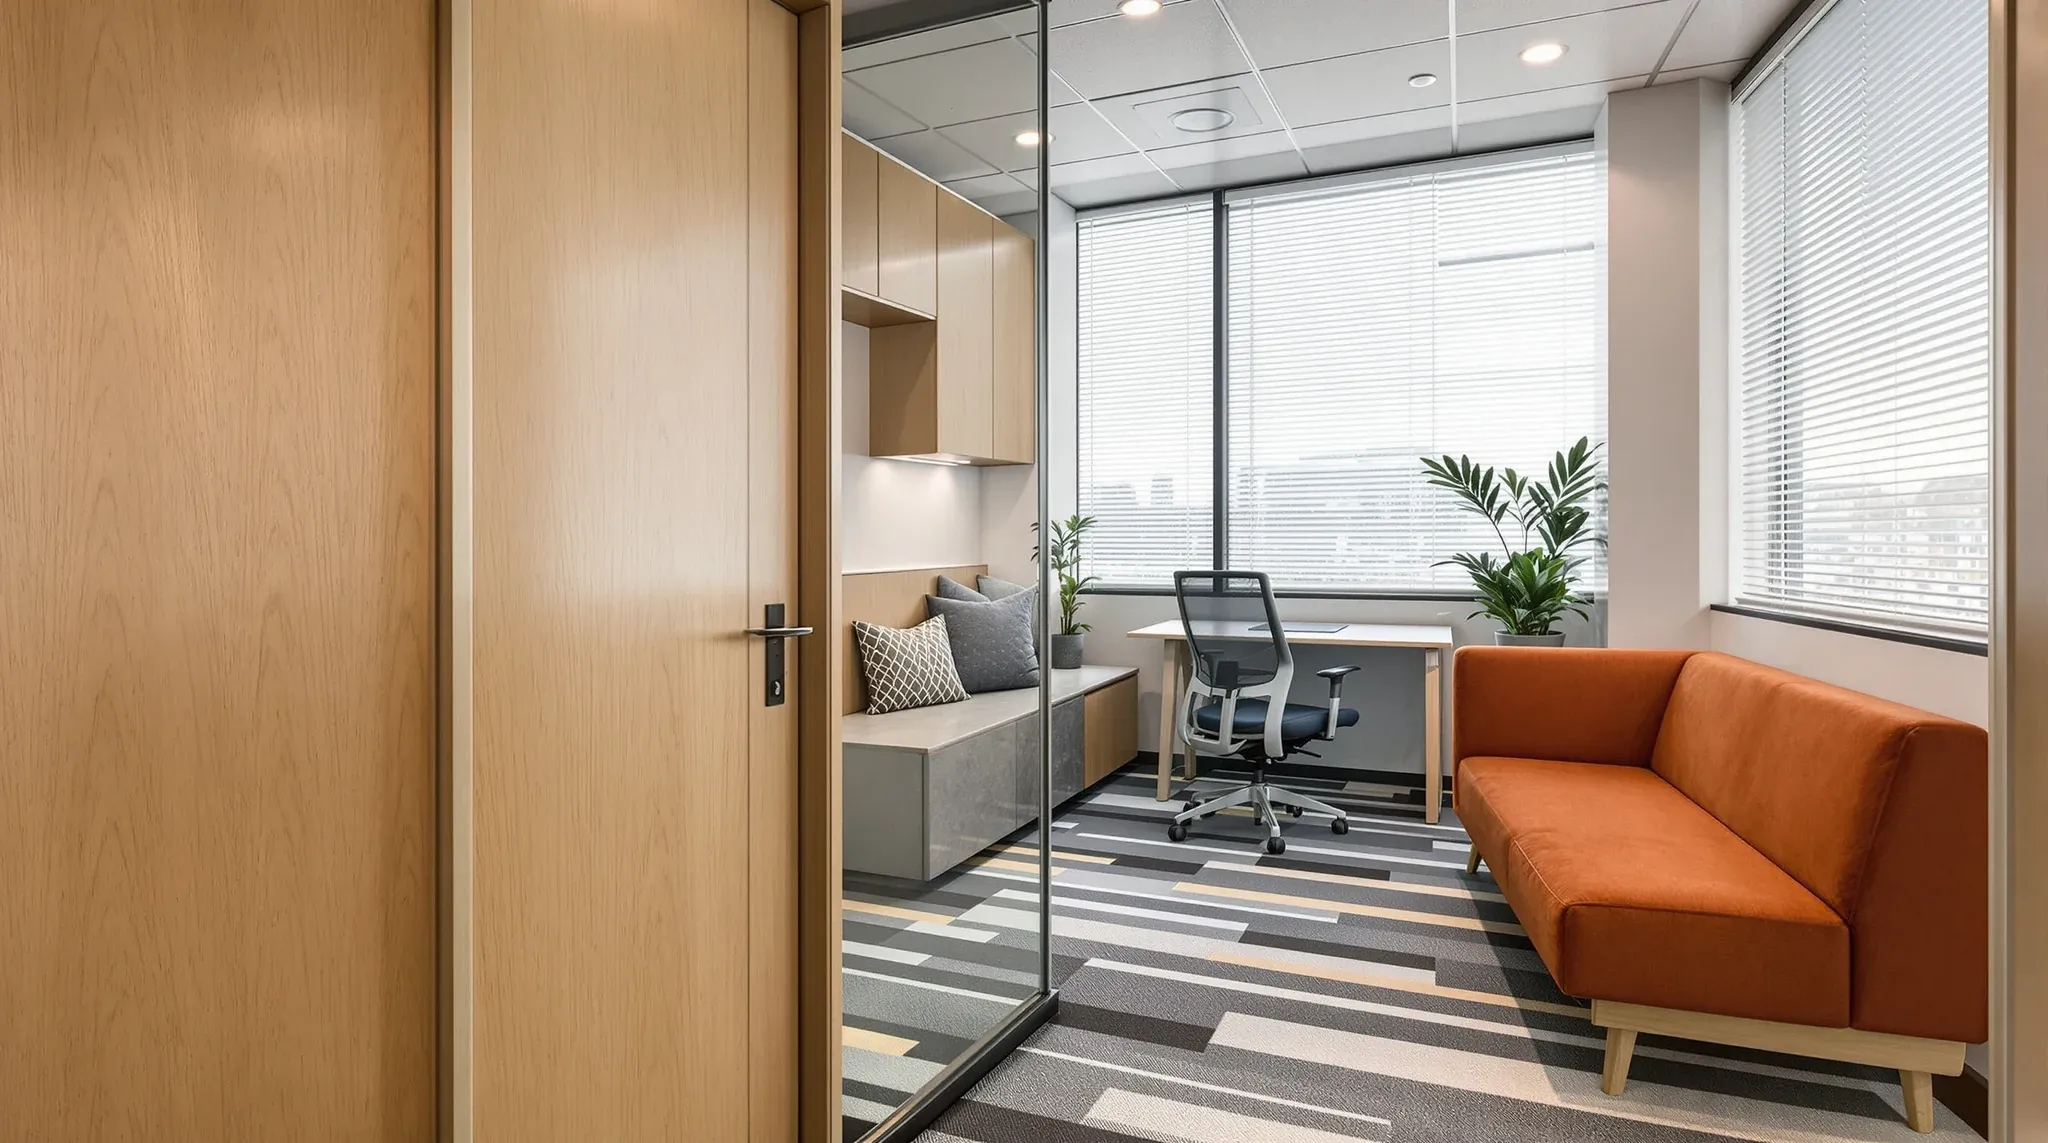
Office fitout trends shift as work patterns evolve, building regulations tighten, and tenant expectations change. What mattered in 2023 is not necessarily what matters in 2026. Businesses planning a fitout this year face a different set of considerations than those who fitted out even two years ago, and understanding the current trends helps tenants make design decisions that feel current at handover and remain relevant for the duration of the lease.
The trends shaping Sydney office fitouts in 2026 are not driven by aesthetics alone. They reflect genuine operational shifts in how people work, what tenants are willing to invest in, and what building owners and managers are encouraging or requiring. Some are continuations of established directions. Others represent genuine changes in emphasis that are worth paying attention to.
Hybrid-Ready as the Baseline
Hybrid work is no longer a trend; it is the established operating model for a majority of office tenants. But the fitout response to hybrid work has matured significantly since the initial experiments of 2022 and 2023. Early hybrid fitouts focused on reducing desk count and adding a few phone booths. In 2026, hybrid-ready fitouts are more sophisticated, with desk sharing ratios based on measured attendance data, technology-equipped meeting rooms as standard, a genuine variety of work settings that support different activities throughout the day, and booking systems integrated into the physical environment.
The shift from early hybrid accommodations to genuinely hybrid-optimised design reflects several years of post-pandemic data about how teams actually use the office. Businesses now know which days are busy, which spaces are in demand, and which original design assumptions turned out to be wrong. The fitouts being built in 2026 benefit from this experience, producing more confident and more effective hybrid workplaces than the experimental versions that preceded them.
The practical implication for tenants planning a fitout is that hybrid-ready is no longer an upgrade or a special requirement. It is the expected baseline. A fitout that does not account for variable attendance, remote participants in meetings, and the need for a variety of work settings will feel dated before the paint has dried.
Smaller, Better-Specified Tenancies
One of the clearest trends in 2026 is a reduction in the average tenancy size accompanied by an increase in the fit-out specification per square metre. Businesses that previously occupied 500 square metres for a team of forty are now fitting out 350 to 400 square metres for the same team, investing the rent savings into a higher quality fit-out within the smaller footprint.
This trend is driven by the economic reality of hybrid attendance. If the team averages sixty per cent attendance on any given day, maintaining a full-sized office for one hundred per cent occupancy is a direct waste of rent. Downsizing to a space that comfortably handles the peak attendance, and investing the difference in better furniture, better technology, and better finishes, produces a workspace that is more attractive and more functional than the larger, cheaper alternative.
The design implications are significant. Smaller tenancies require more disciplined space planning, because every square metre needs to earn its place. Storage needs to be more efficient. Meeting rooms need to serve multiple purposes. And the shared amenities need to be sized for peak demand rather than average use. Understanding cost per square metre is more important than ever when tenants are fitting out less space but expecting higher performance from every part of it.
Wellness and Comfort as Design Priorities
Wellness in office design is not new, but in 2026 it has moved from a marketing claim to a genuine design driver. Tenants are specifying biophilic elements, improved air quality, better lighting, and ergonomic furniture not as premium add-ons but as baseline requirements. The shift reflects a growing awareness that the office must compete with the home office for employee attendance, and that a workspace that is uncomfortable, poorly lit, or stuffy will not attract people who have the option to work elsewhere.
Practical wellness features in current fitouts include sit-stand desks as standard rather than optional, circadian-responsive lighting that adjusts colour temperature through the day, acoustic treatment that manages noise to comfortable levels rather than just meeting minimum standards, and breakout spaces that provide genuine rest and recovery rather than just a different place to eat lunch. Indoor plants and biophilic elements have moved from occasional accent pieces to integrated design features that appear throughout the workspace.
These features add modestly to the fitout cost but significantly improve the daily experience of working in the office. For businesses competing for talent in a market where candidates increasingly evaluate the physical workspace alongside salary and role, the investment in wellness features delivers measurable return through improved attendance, satisfaction, and retention.
Sustainability Moving from Aspiration to Specification
Sustainability in fitouts has shifted from a broad aspiration to a specific set of material and design choices that tenants are increasingly specifying as hard requirements. In 2026, tenants are asking for recycled-content carpet backing, low-VOC paints and adhesives, FSC-certified timber, energy-efficient LED lighting with smart controls, and waste diversion targets during construction. Some are pursuing formal sustainability certifications for their fitouts, while others are making individual material choices that reflect their environmental commitments without the overhead of a certification programme.
Building owners are also driving sustainability expectations through fitout guidelines and lease conditions. Many commercial landlords now include sustainability requirements in their fitout guides, specifying minimum standards for energy efficiency, waste management, and material selection. Tenants who do not plan for these requirements can find themselves redesigning elements of the fitout to comply with the building’s sustainability standards after the design is already advanced. Sustainable fitout practices are becoming practical necessities rather than optional enhancements, and addressing them early in the design process is more efficient than retrofitting compliance later.
Technology-First Meeting Rooms
Meeting room design in 2026 starts with the technology specification rather than the furniture layout. The camera, microphone, display, and conferencing platform determine the room layout, furniture positioning, and acoustic requirements, not the other way around. This technology-first approach reflects the reality that most meetings now include at least one remote participant, and the quality of the technology experience determines the effectiveness of the meeting for everyone involved.
Standardised meeting room technology across all rooms has become best practice, replacing the ad-hoc approach where different rooms had different systems and nobody could reliably connect without IT support. Tenants are specifying a single conferencing platform, consistent display sizes, and identical connection protocols in every room, which eliminates the learning curve and troubleshooting that wasted the first five minutes of every meeting in earlier generations of hybrid office design.
Smaller meeting rooms and huddle spaces are being specified in greater numbers than large boardrooms, reflecting the shift toward smaller, more frequent meetings between two to four people rather than large group gatherings. A meeting room mix heavily weighted toward four to six-person rooms with one or two larger rooms for all-hands sessions and client presentations is now more common than the traditional layout of multiple eight to ten-person rooms. Fitout planning for non-property professionals benefits from understanding these shifts, because the meeting room mix affects the entire floor plan and the technology budget.
Flexibility and Adaptability Built In
Fitouts in 2026 are being designed with change in mind more deliberately than in previous years. Tenants recognise that work patterns are still evolving, team structures shift, and the fitout may need to adapt within the first two years rather than remaining static for the full lease term. This recognition drives design choices that prioritise adaptability: furniture-based zoning rather than permanent partitions where possible, modular wall systems that can be reconfigured without demolition, and infrastructure that supports multiple layouts.
The practical expression of this trend is more investment in flexible furniture systems and less in fixed construction. A meeting room defined by movable walls and reconfigurable furniture can become a training room, a quiet zone, or an expanded collaborative space as needs change. A meeting room defined by permanent plasterboard walls offers better acoustics but no flexibility. The trade-off between acoustic performance and adaptability is one of the central design decisions in current fitouts, and the balance is shifting toward adaptability for an increasing number of tenants.
Infrastructure flexibility is equally important. Running power and data to positions that support multiple desk configurations, specifying ceiling systems that allow partition reconfigurations without major rework, and providing enough services capacity to accommodate headcount growth within the existing footprint all contribute to a fitout that adapts to changing conditions rather than resisting them.
The Return of Quality Finishes
After several years where fitout budgets were constrained and tenants prioritised function over finish, 2026 is seeing a return of investment in finish quality. Reception areas are receiving more design attention and material investment. Joinery is being specified in premium materials rather than standard laminate. Lighting is being designed with intention rather than defaulted to a standard grid. And the overall aesthetic standard is rising as businesses recognise that the office is a tool for attracting and retaining talent, not just a place to sit.
This trend is connected to the smaller-footprint trend: businesses that are paying less rent for a smaller space can redirect budget to a higher-quality fitout within that space. A well-finished 300 square metre office creates a stronger impression and a better daily experience than a cheaply finished 500 square metre office, and the economics of the smaller space make the higher specification affordable.
The quality investment is not uniform across the fitout. Tenants are being more strategic about where they invest in premium finishes and where they accept standard specifications. The reception, meeting rooms, and main collaborative spaces receive the highest specification because they are the areas that visitors see and the spaces where the team spends the most meaningful time. Back-of-house areas, storage, and utility zones receive functional finishes that perform well without the aesthetic premium. This targeted approach delivers the perception of quality throughout the office without the budget required to premium-finish every surface.
If you are planning a fitout in 2026 and want to design for the current working landscape, we can help with a design that reflects current trends while remaining relevant for the years ahead.
Call us on 1300 60 93 93