
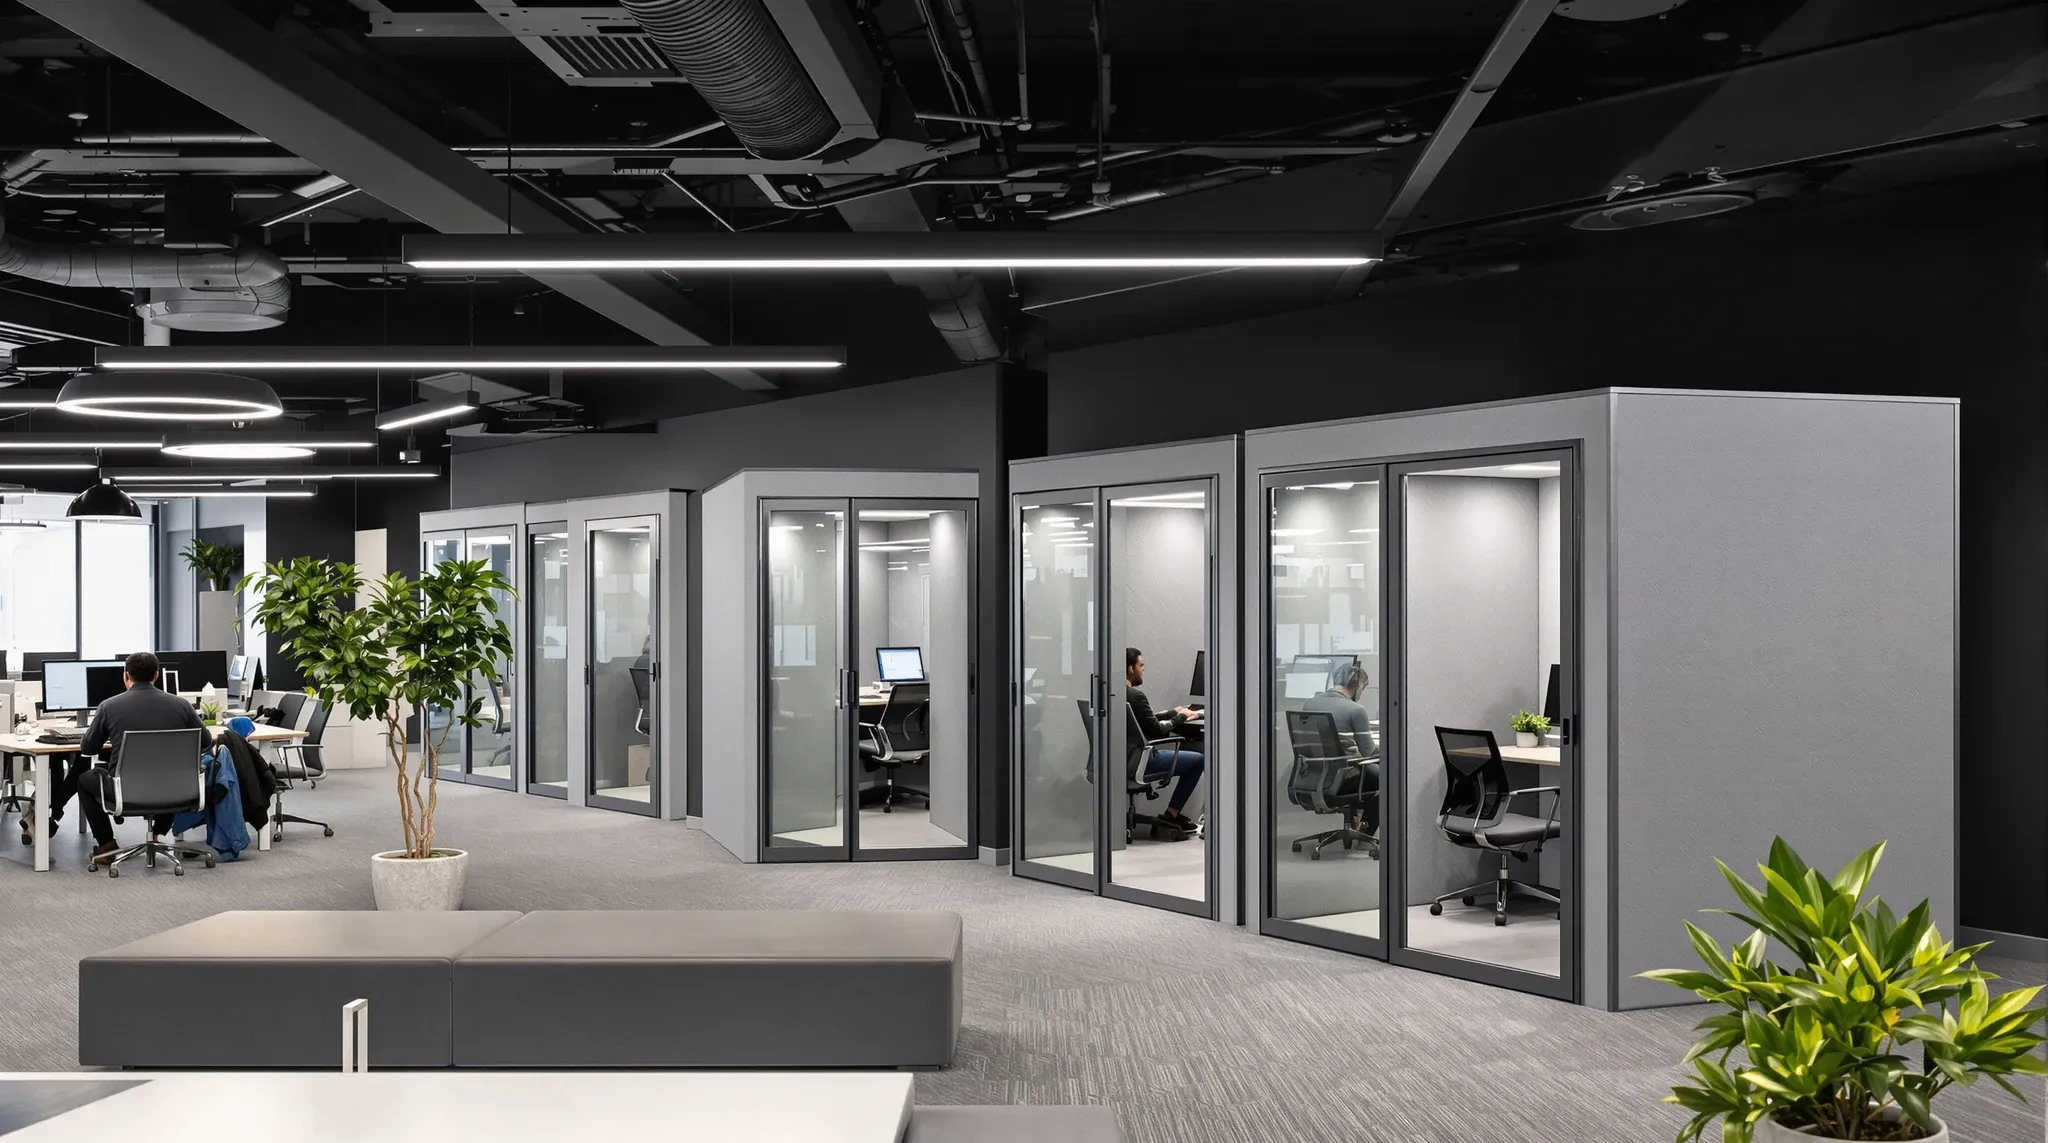
A complete fitout for a tech company or startup covers the same core trades as any commercial project, but the way those trades are briefed, specified, and coordinated reflects the particular demands of technology businesses. The team structures are less hierarchical, the space needs to accommodate rapid growth, the technology infrastructure is more demanding, and the balance between collaborative and focused work requires more deliberate design than a standard corporate fitout delivers.
The full scope of a tech company fitout typically includes partitioning, ceilings, electrical and data, lighting, flooring, joinery, painting, and mechanical coordination. What distinguishes the tech fitout is not the list of trades but the way those trades are directed to produce a workspace that supports agile teams, high-bandwidth operations, and an environment that helps attract and retain technical talent in a competitive hiring market.
What the Full Scope Covers
A complete fitout for a tech company typically spans demolition or strip-out of the existing tenancy, partitioning to define the room layout, ceiling works, electrical and data cabling, lighting installation, flooring, joinery for reception and kitchen areas, painting, and final cleaning. Depending on the building and the scope, it may also include mechanical services adjustments, fire services modifications, and hydraulic work for kitchen or bathroom upgrades.
The partitioning scope in a tech fitout tends to include fewer enclosed offices than a traditional commercial project. The emphasis is on enclosed meeting rooms, phone booths or focus pods, server or comms rooms, and the boundary walls of the tenancy. The working areas are typically more open, with spatial division achieved through furniture, screens, and changes in ceiling height or flooring material rather than full-height walls.
The electrical and data scope is often larger than in a standard commercial fitout because tech companies require more power outlets per workstation, higher-capacity data cabling, more wireless access points, and better-specified comms rooms. These requirements affect the fitout budget and programme, and they need to be captured accurately in the design brief to avoid cost surprises during construction.
Layout and Space Planning for Tech Teams
Space planning for a tech company starts with understanding how the team is structured and how it is likely to change. Product teams, engineering squads, design teams, and support functions each have different spatial needs, and the layout should accommodate those differences while maintaining the visual and cultural cohesion that tech companies value.
Open workstation zones form the core of most tech office layouts, typically arranged in clusters that correspond to team or squad boundaries. The cluster size and arrangement should support the team’s working rhythm, with enough proximity for easy communication but enough separation to manage noise. A common mistake is making the open floor completely uniform, which forces every team to work in identical conditions regardless of whether their work is primarily collaborative or primarily individual.
Meeting rooms in a tech fitout need to cover a wide range of sizes and configurations. Two-person huddle rooms for quick check-ins, four-to-six-person rooms for team stand-ups, and larger rooms for sprint reviews, all-hands meetings, and client presentations are all part of the typical requirement. Redesigning an office without adding more space often comes down to improving the meeting room mix rather than increasing the total floor area.
Technology Infrastructure Requirements
The technology infrastructure in a tech company fitout needs to be specified to a higher standard than in most commercial projects. The comms room requires adequate space, ventilation, power redundancy, and access control to support the networking equipment, servers, and communications hardware that the business depends on.
Data cabling to workstations and meeting rooms should be specified for the actual bandwidth requirements of the team’s work, not for generic commercial use. Development teams working with large codebases, design teams transferring high-resolution files, and operations teams monitoring real-time systems all place demands on the network that standard commercial cabling may not handle efficiently.
Wireless network design deserves the same attention as the wired infrastructure. In a tech office where many staff use laptops and mobile devices, the wireless coverage, capacity, and security need to be designed by a network specialist and integrated into the fitout. Access point locations, cable routes, and power provisions for the wireless infrastructure should be coordinated with the ceiling contractor and the electrician during the construction programme rather than resolved after the ceiling is already installed.
Acoustic Management in Open Tech Environments
The predominantly open layout of most tech offices creates acoustic challenges that need to be addressed through the fitout design. When forty or fifty people work on an open floor, the ambient noise level from conversations, phone calls, and keyboard activity can reach levels that make focused work difficult without headphones.
Ceiling tile specification is the single most effective acoustic measure in an open tech office. High-absorption ceiling tiles reduce the reverberation that amplifies ambient noise, and the improvement is noticeable even without other acoustic treatments. Supplementary measures such as acoustic screens at desk height, soft furnishing in breakout areas, and sound-absorbing wall panels in meeting rooms all contribute to a more comfortable acoustic environment.
Enclosed focus rooms and phone booths provide escape from the open floor for periods of concentrated work or private calls. These rooms do not need to be large, but they do need to be properly enclosed with acoustic partitions, sealed doors, and ventilation that does not introduce noise from adjacent spaces. Choosing the right partition for phone call privacy is a detail that affects the daily experience of every person who uses the focus rooms.
Kitchen, Breakout, and Amenity Spaces
Tech companies typically invest more in kitchen and breakout facilities than traditional commercial tenants, and the fitout scope reflects that. A well-equipped kitchen with bench seating, coffee facilities, and enough capacity for the team to gather informally is a standard feature. Larger tech offices may include game areas, wellness rooms, or outdoor terraces as part of the amenity provision.
The design of these spaces needs to balance the social function with practical considerations. A kitchen positioned at the centre of the floorplate maximises its use as a gathering point but can create noise that affects adjacent working areas. A breakout zone with comfortable seating encourages people to use it for informal meetings and laptop work, which is productive, but it also needs to be acoustically managed so that the conversations do not carry into the quiet zones.
The joinery specification for kitchen and breakout areas needs to withstand heavy use. In a tech office where the kitchen sees constant traffic from morning through evening, the benchtops, cabinetry, and appliance housing need to be specified for commercial durability rather than residential aesthetics. The plumbing and electrical requirements for the kitchen, including dishwashers, coffee machines, and refrigeration, should be coordinated with the fitout trades during the design phase.
Sustainability and Wellness Provisions
Tech companies are often among the most sustainability-conscious commercial tenants, and the fitout scope may include provisions for energy efficiency, low-emission materials, waste reduction, and indoor environment quality. LED lighting, low-VOC paints and adhesives, recycled-content flooring, and energy-efficient HVAC systems are increasingly standard rather than optional in tech company fitouts.
Wellness provisions such as sit-stand desks, adequate natural light access, biophilic design elements, and good air quality all contribute to the working environment in ways that tech companies take seriously. These provisions need to be designed into the fitout rather than added afterward, because many of them affect the ceiling design, the lighting layout, the HVAC specification, and the spatial arrangement of the office.
Sustainable office fitout practices align well with the values that many tech companies express, and they often deliver practical benefits in energy costs, maintenance, and staff satisfaction that justify the modest premium over conventional specification.
Delivering the Fitout on a Tech Company Timeline
Tech companies often operate on tighter timelines than traditional commercial tenants because the decision to take a new office is driven by immediate growth needs rather than a long-planned relocation. The fitout programme needs to be realistic about what can be achieved within the available time while identifying opportunities to accelerate without compromising quality.
Long-lead items are the most common source of programme risk. Custom joinery, specialist lighting, AV equipment, and some ceiling and flooring products all have lead times that extend beyond the construction period if they are not ordered early. Identifying these items during the design phase and ordering them as soon as specifications are confirmed can shorten the overall programme by weeks.
The coordination between trades is particularly important in a tech fitout because the technology infrastructure is integrated with the construction trades rather than layered on top. The electrician, the data cabler, the AV integrator, and the ceiling contractor all need to work in a coordinated sequence to deliver a clean, integrated result. A well-managed fitout programme schedules these trades to minimise conflicts and avoid the rework that comes from poor coordination.
If your tech company or startup needs a fitout that supports agile working, robust technology infrastructure, and a workspace that helps attract talent, we can help with the full scope from design to handover.
Call us on 1300 60 93 93