
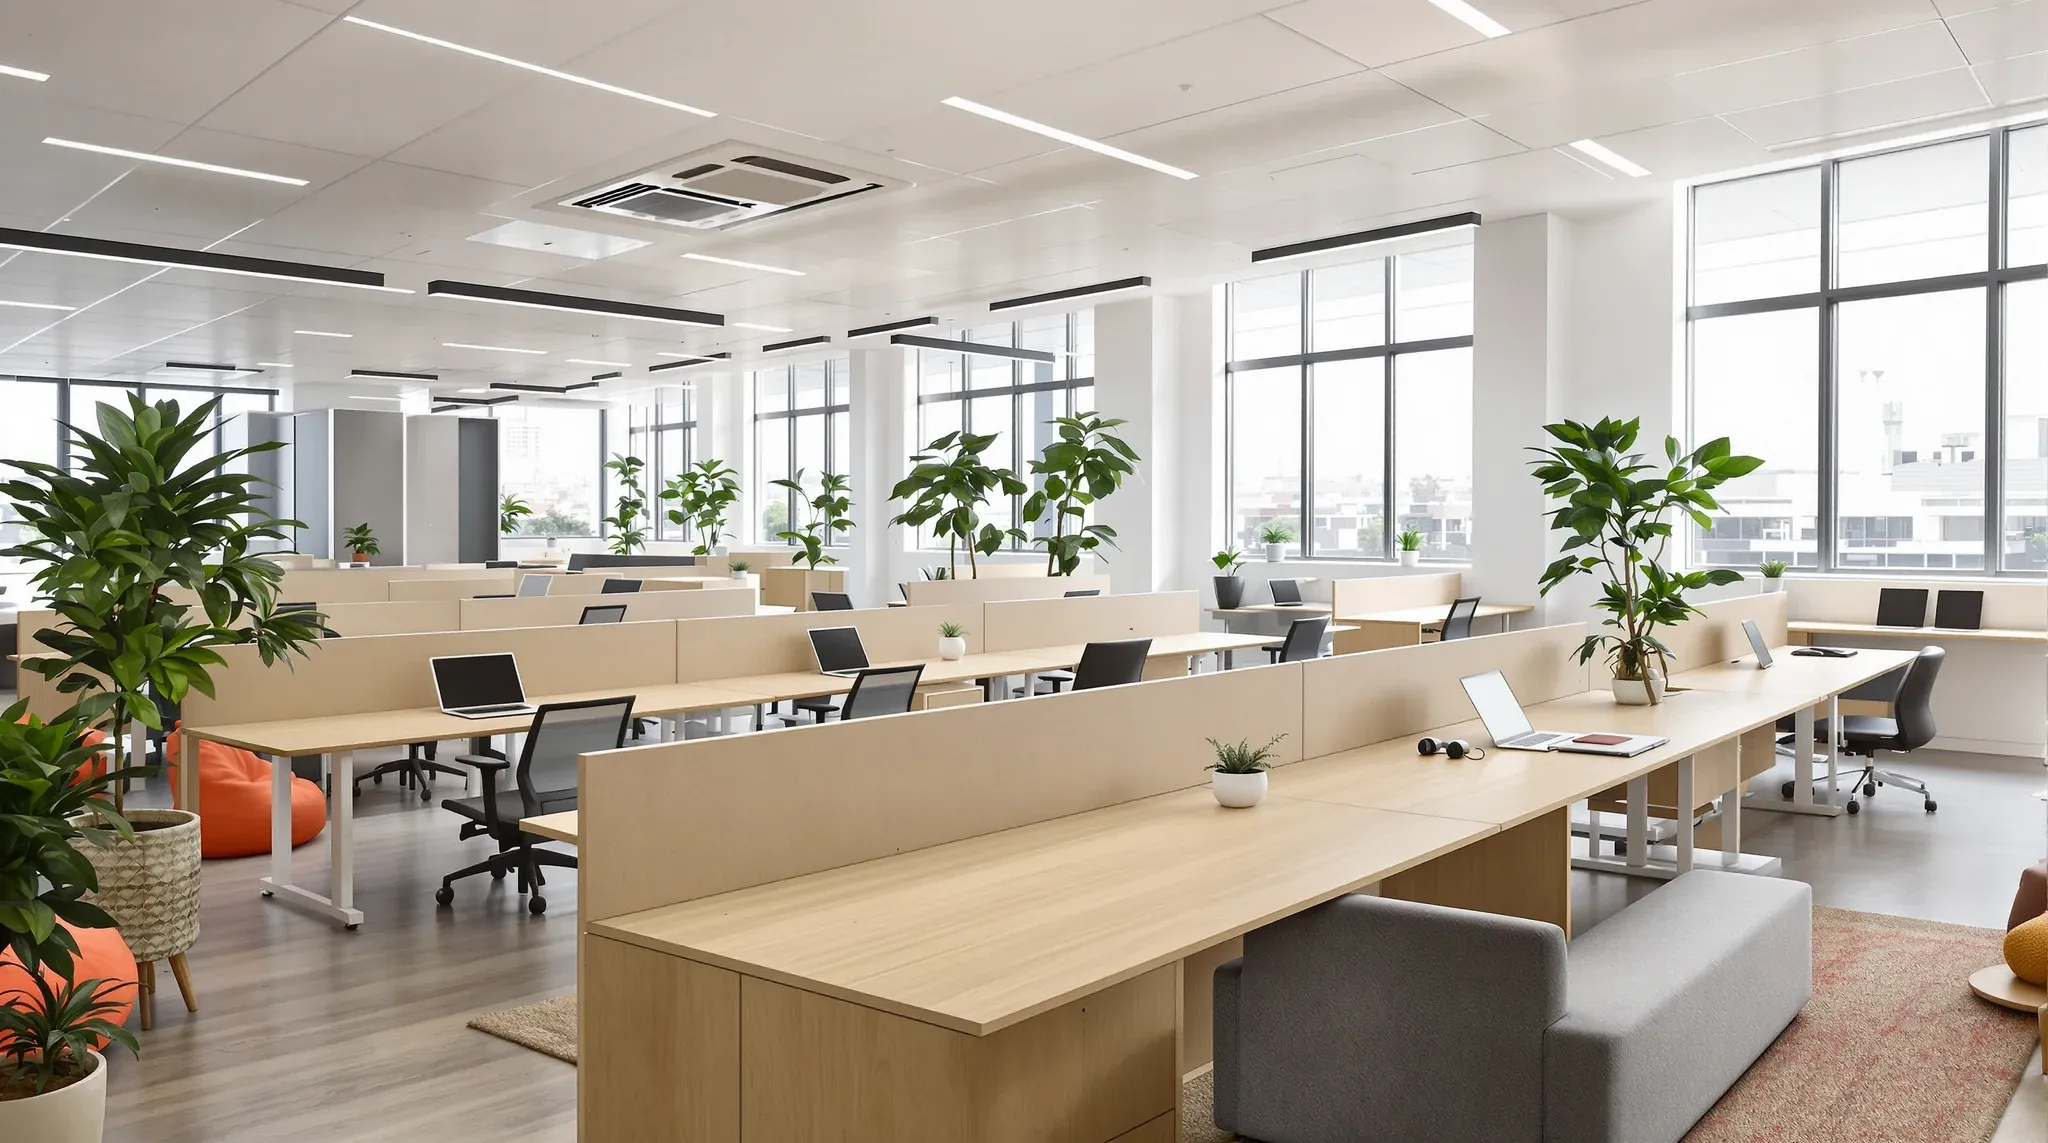
Tech companies approach office design with a set of assumptions that differ meaningfully from traditional commercial tenants. The pace of change is faster, the team structures are more fluid, the working patterns are less predictable, and the tolerance for rigid spatial arrangements is lower. A fitout designed for a tech company needs to reflect those realities rather than imposing a conventional office layout that will feel constraining within months of occupation.
The design philosophy behind a tech office is not primarily about aesthetics, although many tech offices are visually distinctive. It is about creating a spatial framework that supports rapid iteration, team reconfiguration, and the mix of collaborative and focused work that technology development requires. Understanding that philosophy is the foundation for making good design decisions, and it is more important than any individual material or furniture choice.
How Tech Companies Think About Office Space Differently
Traditional offices are designed around departments, hierarchies, and assigned workstations. The layout reflects the organisational chart, with senior people in larger offices and teams arranged by function. Tech companies tend to organise around projects, squads, or product teams that form, deliver, and dissolve as the work demands. The office needs to support that fluidity rather than resist it.
This means the spatial design needs to prioritise adaptability over permanence. Walls that can be reconfigured, workstation clusters that can be rearranged, and meeting spaces that serve different purposes depending on the day all contribute to an environment that moves with the team rather than constraining it. The best tech office fitouts create a spatial toolkit that the team can use and adjust, rather than a fixed arrangement that locks in today’s structure.
Flexible offices still need careful fitout planning because flexibility does not mean informality. A truly adaptable workspace requires more design thought than a fixed one, because the infrastructure, the power and data distribution, and the structural capacity of the partitions all need to support multiple configurations without requiring construction work every time the team reshuffles.
Agility Built Into the Layout
An agile layout for a tech office starts with the principle that the arrangement of people and spaces will change frequently, and the physical environment should accommodate those changes with minimal friction. This typically means fewer fixed partitions, more moveable screens and furniture-based space dividers, and a deliberate approach to where permanent construction is used and where flexibility is preserved.
The areas that benefit from permanent construction are the ones with fixed infrastructure dependencies: server rooms, meeting rooms with AV installations, bathrooms, and kitchens. These spaces need to be positioned thoughtfully because they cannot be moved easily. The areas between them, the working zones and collaboration spaces, are where the agility should be concentrated.
Power and data distribution is the critical enabler of layout agility. If power and data are available only at fixed wall outlets, every desk rearrangement requires an electrician. If power and data are distributed through floor boxes, cable trays, or overhead service spines, the team can rearrange workstations without waiting for a trade visit. The investment in flexible power and data infrastructure pays for itself quickly in a tech environment where layout changes happen several times a year.
Collaboration Without Sacrificing Concentration
The stereotype of the tech office is a completely open floor with no enclosures and constant collaboration. In practice, software development, design work, and technical problem-solving all require periods of sustained concentration that open environments can make difficult. The design challenge is supporting both collaboration and concentration within the same space, and giving team members the ability to choose between them.
Collaborative workspace design that actually works for tech teams typically includes a variety of space types. Open workstation clusters support the casual, ongoing interaction that teams need during active project phases. Enclosed focus rooms or phone booths provide quiet space for concentrated work or private calls. Meeting rooms of varying sizes handle everything from two-person code reviews to full-team sprint planning sessions.
The ratio of collaborative to focused space depends on the team’s working style and the type of work being done. A product development team writing code needs more quiet focus time than a sales team running demonstrations and client calls. A well-designed tech office includes enough variety to support different work modes without requiring everyone to work in the same conditions all day.
The Role of Informal Spaces in Tech Culture
Informal spaces carry more weight in a tech office than in most commercial environments. Breakout areas, kitchen zones, lounge seating, and outdoor terraces are not just amenities. They are productive spaces where unstructured conversations happen, ideas are tested, and cross-team connections form. Many tech companies report that some of their most important decisions originate in casual conversations rather than formal meetings.
The design of informal spaces should encourage people to linger rather than just pass through. A kitchen with counter seating and a whiteboard nearby becomes a natural collaboration point. A lounge area with comfortable seating and proximity to the working zones becomes a place where people take their laptop for a change of scene. These spaces work best when they feel integrated into the office rather than separated from it.
The acoustic treatment of informal zones matters more than it first appears. A loud kitchen or break area adjacent to a working zone can create noise problems that undermine the focus space nearby. Positioning informal areas away from the quietest working zones, or using acoustic treatment to contain the noise, prevents the energy of the social spaces from becoming a distraction in the productive zones.
Scaling the Office as the Team Grows
Tech companies grow in unpredictable patterns. A startup may double its headcount in six months, plateau for a year, and then grow again when a new product launches. The fitout needs to accommodate that variability without requiring a full refit every time the team size changes.
Designing for scalability means building in capacity for growth without paying for it upfront. This can be achieved through higher-density furniture configurations that can absorb additional staff within existing space, convertible rooms that serve as meeting rooms today and workstations tomorrow, and modular furniture systems that can be extended without bespoke manufacturing. Modular partition systems offer one pathway to scalability, though their acoustic performance and visual quality need to be evaluated against the specific requirements of the space.
The lease structure often constrains the scaling strategy. A tech company on a three-year lease with options may design differently from one with a seven-year commitment. Shorter leases favour lighter fitouts that can be expanded or modified quickly, while longer leases justify more permanent construction that delivers better day-to-day performance even if it is harder to reconfigure.
Technology Infrastructure as a Design Priority
In a tech office, the technology infrastructure is not a supporting system. It is the primary tool the team uses to do their work, and the fitout needs to treat it accordingly. High-capacity data cabling, reliable wireless coverage, abundant power capacity, and properly ventilated server or comms rooms are all foundational requirements that affect the team’s productivity directly.
The data cabling specification in a tech office typically exceeds what a standard commercial tenant requires. Developers, designers, and engineers often work with large files, multiple connected devices, and bandwidth-intensive applications that stress a network in ways that email and document editing do not. The cabling backbone, the switch infrastructure, and the wireless access point distribution all need to be designed for the actual data load rather than estimated from standard commercial benchmarks.
A complete fitout that integrates the technology infrastructure with the spatial design from the outset produces a cleaner, more reliable, and more cost-effective result than one where the technology is layered on after the construction is finished. Cable routes, power locations, and equipment positions that are planned during design avoid the surface-mounted cable runs and aftermarket power boards that accumulate in poorly planned tech offices.
Why the Design Philosophy Matters More Than the Aesthetic
Many tech office fitouts are visually striking, with exposed services, industrial materials, bold colours, and distinctive furniture. These aesthetic choices are attention-grabbing, but they are not what makes a tech office work. The underlying design philosophy, the commitment to flexibility, the support for multiple work modes, the investment in infrastructure, and the accommodation of rapid change, is what determines whether the space supports the team’s work or gets in its way.
Designing for hybrid and flexible work is an extension of the same philosophy that has driven tech office design for years. The principles of adaptability, choice, and infrastructure investment apply whether the team is fully in-office or splitting time between home and the office. A tech office designed around these principles will continue to function well as working patterns evolve, while one designed around a fixed assumption of full-time occupancy may need to be reconfigured as those assumptions change.
The most successful tech office fitouts are those that start with a clear understanding of how the team works and what the space needs to enable. The aesthetic follows from the philosophy, not the other way around. When the design decisions are grounded in operational reality, the result is a workspace that feels right for the team, performs well under changing conditions, and supports the business’s growth without demanding constant reinvestment.
If your tech company needs a workspace designed for agility, growth, and the way your team actually works, we can help with the layout, infrastructure, and delivery.
Call us on 1300 60 93 93