
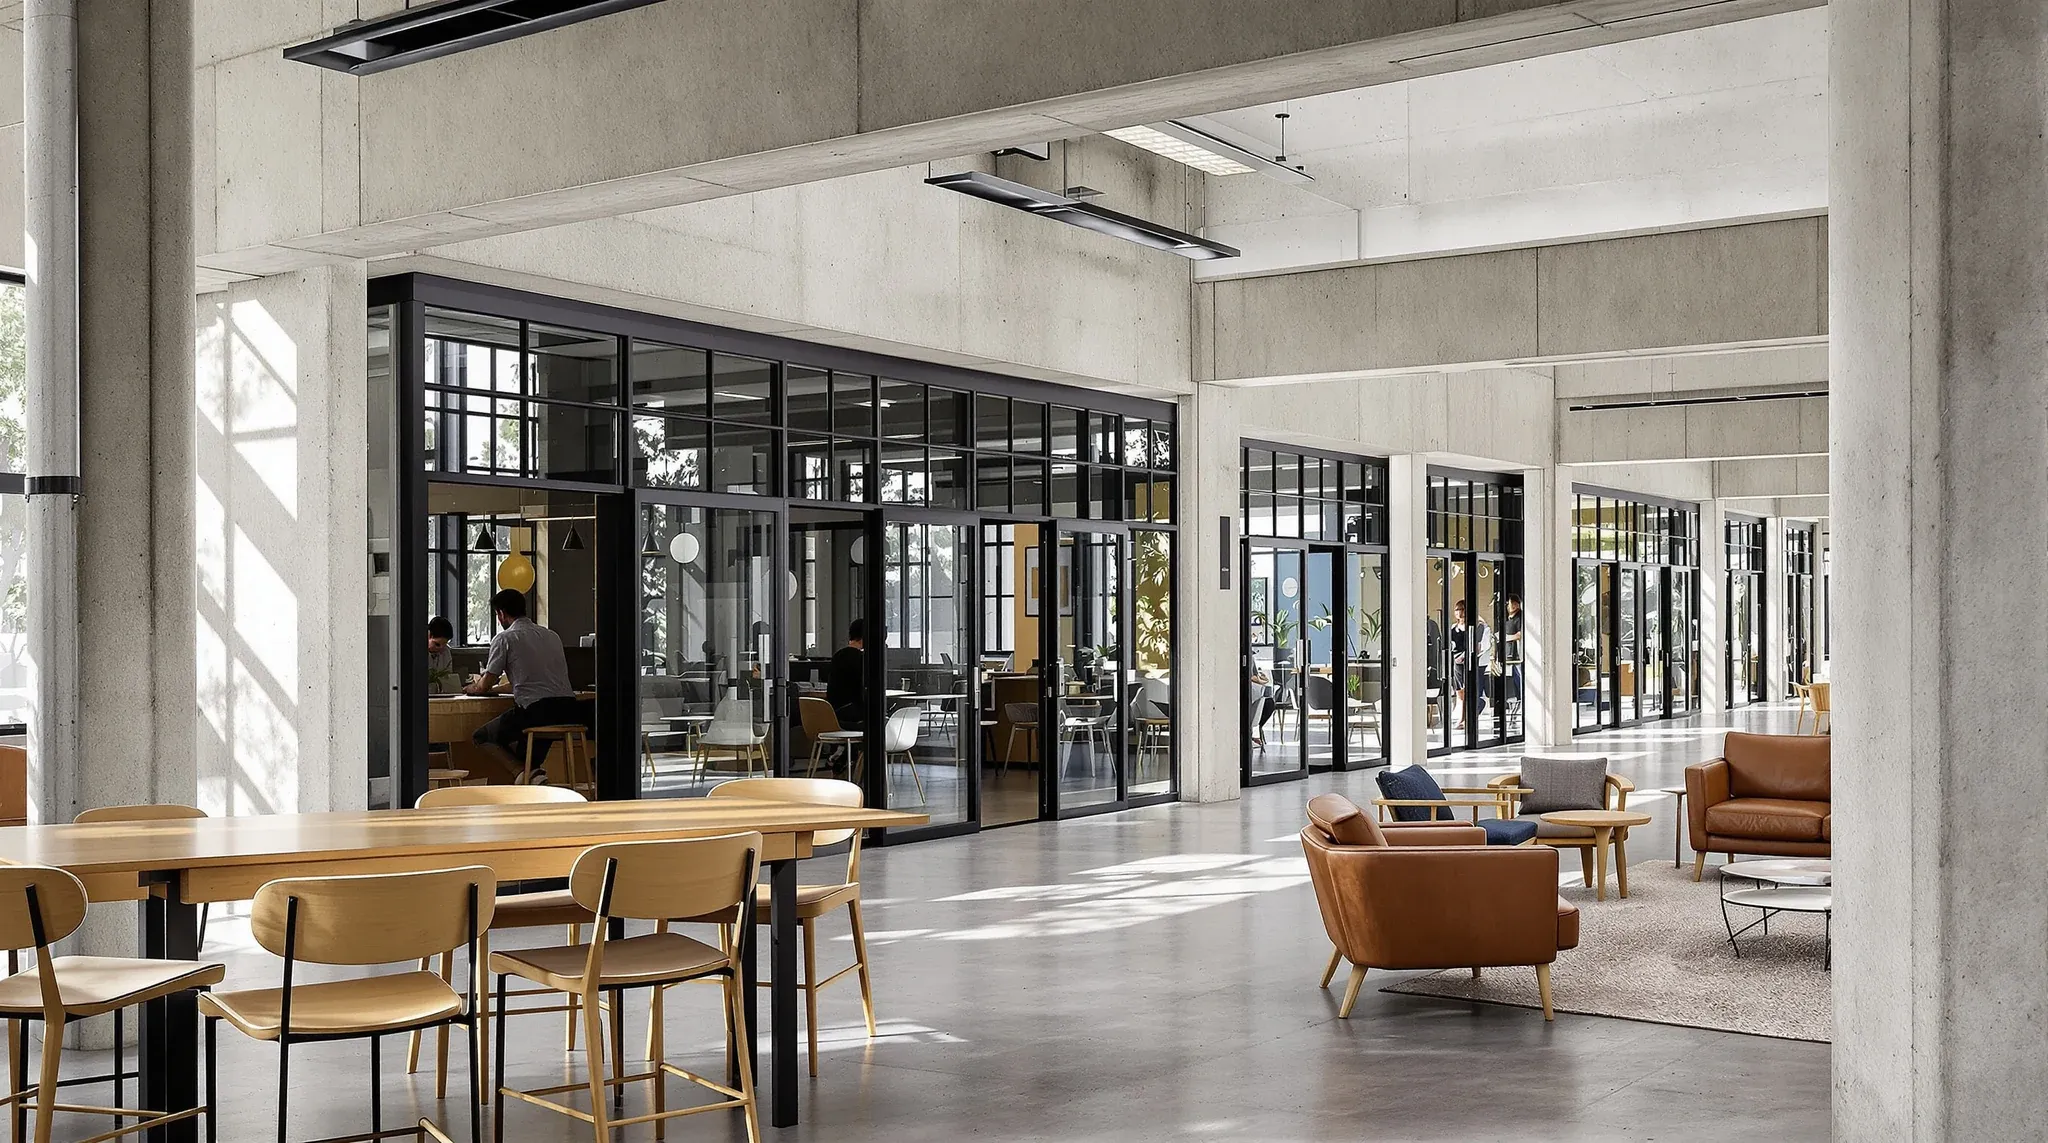
Coworking spaces have gone from novelty to mainstream, and the fitout demands have shifted with them. What started as little more than open desks and a coffee machine has evolved into a format that needs to handle dozens of different businesses under one roof, each with different privacy expectations, branding needs, and working rhythms. The physical environment has to do a lot of heavy lifting, and the fitout decisions made early on will determine whether the space attracts and retains members or quietly bleeds them to the competitor down the road.
The challenge is not just creating a space that looks good on opening day. Coworking environments face a level of daily wear, reconfiguration, and acoustic stress that most standard offices never encounter. Every material, partition layout, and ceiling system needs to account for shared use, flexible membership tiers, and the reality that the space will need to evolve as the business model does.
What Makes Coworking Fitouts Different from Standard Office Work
A conventional office fitout is designed around one organisation with a known headcount, a defined workflow, and a relatively stable layout. Coworking spaces operate under entirely different conditions. The membership base changes month to month, usage patterns shift between morning-heavy freelancer traffic and afternoon corporate overflow, and the operator needs to be able to reconfigure zones without major construction every time.
That means the fitout has to be inherently flexible. Fixed elements like services, ceilings, and core partitions need to be planned with adaptability in mind, while the furniture and secondary partition systems need to allow rapid reconfiguration. If you are approaching a fitout for the first time, the coworking model amplifies every planning decision because you are designing for multiple unknown tenants rather than a single known team.
This also affects how services are distributed. Power, data, and HVAC need to reach more zones independently than in a single-tenant office, and the ceiling grid often becomes the primary coordination layer for all of those systems.
Membership Tiers and How They Shape the Physical Layout
Most coworking operators run tiered membership models, and each tier implies a different spatial requirement. Hot desks need open floor area with reliable power and data access. Dedicated desks need a degree of territory and often some form of low partition or screening. Private offices need full acoustic separation, lockable doors, and independent climate control.
The fitout has to accommodate all of these within a single floor plate, and the transitions between zones matter enormously. A hot desk area that shares a wall with a private office suite will generate complaints from day one if the partition system is not up to the task. Likewise, a dedicated desk zone that opens directly onto a communal breakout will feel exposed and noisy regardless of what the marketing materials promise.
Getting the zoning right during the fitout is one of the most consequential decisions in a coworking project. Moving walls later is expensive and disruptive, so the initial layout needs to anticipate how different membership tiers interact spatially.
Acoustic Separation Without Losing the Open Feel
Coworking spaces face a fundamental tension between the open, collaborative atmosphere that draws members in and the acoustic privacy that keeps them productive. Members on calls, video conferences, or focused deep work need separation from the ambient noise of a shared floor, but walling everything off defeats the purpose of the format.
The most effective approach typically involves layering multiple acoustic strategies rather than relying on any single solution. Ceiling systems with high-NRC acoustic tiles can absorb a significant portion of ambient noise across open zones. Glass partitions around meeting rooms and private offices provide visual openness while cutting airborne noise, though the acoustic performance depends heavily on the glazing specification and how well the partition meets the ceiling and floor.
Phone booths and focus pods have become standard in coworking fitouts, but they only work if they are properly ventilated and acoustically isolated. A phone booth that overheats after ten minutes or leaks sound through its door seal is worse than useless because it occupies valuable floor space without delivering on its promise. The fitout needs to treat these as integrated building elements, not aftermarket furniture.
Shared Infrastructure and the Services Coordination Challenge
One of the less visible but most critical aspects of a coworking fitout is the shared infrastructure layer. Every member expects reliable power, fast internet, comfortable temperatures, and adequate lighting, but the way these services are distributed has to account for variable occupancy and changing layouts.
Electrical distribution in a coworking space typically needs more circuits and more flexible outlet placement than a comparable single-tenant office. Floor boxes, under-desk power rails, and ceiling-mounted service drops all have their place depending on the floor plate and the intended use. The key is ensuring that power follows the furniture layout rather than dictating it, so the operator can rearrange zones without rewiring.
Data and networking are equally important. Most coworking operators run segmented networks with separate VLANs for different member tiers and guest access. The physical cabling infrastructure has to support this segmentation, with enough capacity and patch points to handle growth. A coworking space that runs out of network ports in its first year has a fitout problem, not an IT problem.
HVAC is another area where coworking spaces diverge from standard offices. Variable occupancy across different zones means the system needs to respond to real-time demand rather than running a uniform profile across the floor. If the fitout includes a suspended ceiling, the plenum space above it becomes critical for duct routing, and any changes to the ceiling layout later will affect air distribution.
Durability, Wear, and Finish Selection for Shared Environments
Coworking spaces see more foot traffic, more furniture movement, and more general wear than most single-tenant offices. The membership base turns over, furniture gets rearranged, and communal areas like kitchens and breakout zones take a daily beating that a private office kitchen never would.
Flooring is one of the first things to show wear in a coworking environment. Carpet tiles remain popular because individual tiles can be replaced when stained or damaged without replacing the entire floor, but they need to be commercial-grade with a high-density backing to withstand chair castors and heavy foot traffic. Vinyl plank in high-traffic circulation areas and kitchens offers better moisture resistance and easier cleaning.
Wall finishes in communal areas need to be scuff-resistant and easy to touch up. Standard painted plasterboard will show marks quickly in a coworking setting, so specifying higher-sheen paint or adding protective trim at furniture-contact height can extend the time between repaints. Corners and door frames in high-traffic zones benefit from metal or timber edge protection.
The fitout should be specified with maintenance cycles in mind. Materials that look great on day one but deteriorate visibly within six months create a perception problem for the operator and, ultimately, a retention problem with members.
Meeting Rooms, Event Spaces, and Bookable Resources
Bookable meeting rooms are a core revenue driver for most coworking operators, and the fitout has to treat them accordingly. These rooms need to function as professional environments for client meetings, video calls, and workshops, which means they need proper acoustic isolation, good lighting, reliable AV infrastructure, and ventilation that can handle a full room for an hour without becoming uncomfortable.
Plasterboard partitions around meeting rooms typically deliver better acoustic outcomes than glass alone, particularly for rooms adjacent to open coworking zones. Where visual transparency is important, a combination approach using glass on the corridor side and plasterboard on the side facing the noisier zone can balance both requirements.
Event spaces, if included, need a different kind of flexibility. They typically require flat, open floor area with moveable furniture, dimmable lighting, AV connectivity at multiple points, and acoustic treatment that prevents the space from becoming echoey when chairs are cleared. The fitout should accommodate these dual uses without requiring significant setup time between configurations.
Branding, Identity, and the Member Experience
The physical environment in a coworking space is a direct expression of the operator’s brand. Unlike a corporate office where branding is an overlay on a functional workspace, a coworking space is a product, and the fitout is a significant part of what members are paying for.
This means colour, finish, and material selections need to be intentional and cohesive across the entire space. Lighting plays a major role in setting the mood – warm, layered lighting in breakout areas creates a different experience from bright, even lighting in the work zones, and both should feel deliberate rather than default.
Signage and wayfinding also matter more in coworking than in a typical office, because new members and visitors need to orient themselves quickly. Clear, consistent signage that integrates with the overall design language helps the space feel managed and professional without being corporate or clinical.
Planning for Change and Long-Term Flexibility
Perhaps the most important principle in a coworking fitout is designing for change. The membership model will evolve, the market will shift, and the operator will need to adjust the balance between open desks, private offices, and communal space over the life of the lease.
A fitout that locks the space into a rigid configuration on day one will become a constraint within a year or two. The most resilient coworking fitouts use partition systems that can be relocated without major demolition, services that are accessible through the ceiling or floor rather than buried in walls, and furniture systems that can be reconfigured by the operator’s own team.
It is also worth considering the cost implications per square metre when planning the initial fitout. Investing more upfront in flexible systems often costs less over the lease term than a cheaper initial fitout that requires expensive modifications every time the membership model shifts.
The end-of-lease position matters too. Coworking operators who plan their fitout with make good obligations in mind can avoid significant costs at lease end by choosing systems that are easier to remove and surfaces that are simpler to restore.
If you are planning a coworking fitout or rethinking an existing space that is not performing, we can help with the layout, acoustic strategy, and build coordination to get it right from the start.
Call us on 1300 60 93 93