
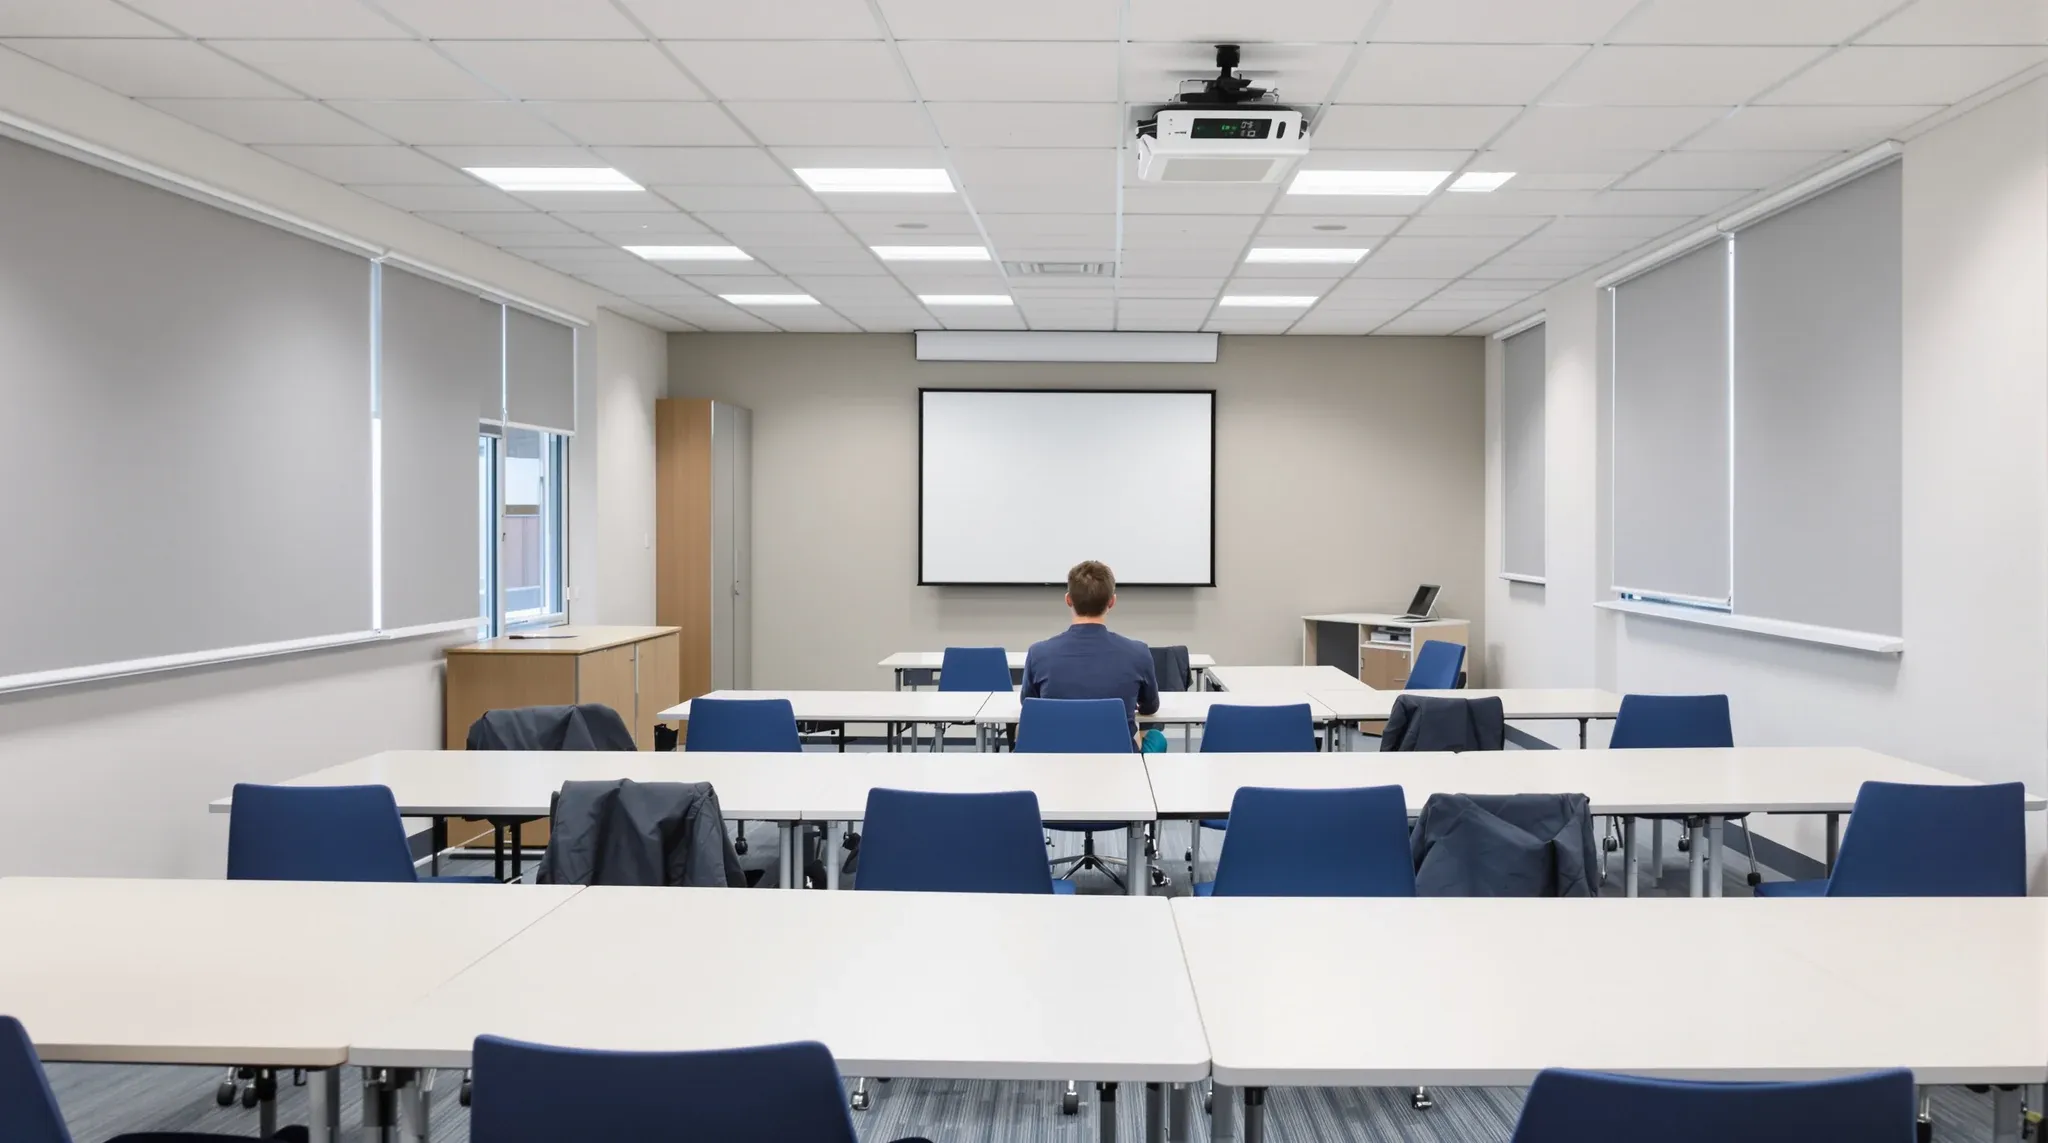
Education and training spaces have fundamentally different demands from conventional offices, and the fitout has to reflect that from the outset. Whether the facility is a corporate training centre, a registered training organisation, a tutoring hub, or a professional development campus, the physical environment directly shapes how well people learn, how long they stay engaged, and how effectively trainers can deliver their material.
The common mistake is treating these spaces like offices with a few extra whiteboards. In reality, the layout, lighting, ventilation, and partition strategy all need to be designed around the specific teaching and learning activities that will take place in the space. A fitout that works well for a corporate boardroom presentation will often fail completely as a hands-on training environment, and vice versa.
How Education Spaces Differ from Office Environments
The most fundamental difference is how people use the space. In an office, most occupants sit at a fixed workstation for extended periods. In a training or education facility, the room configuration may change several times a day. A morning seminar for thirty people might be followed by afternoon breakout groups of six, then an evening workshop that requires clear floor space for practical exercises.
This means the fitout cannot lock the space into a single layout. Furniture needs to be stackable or foldable, partition systems need to allow rooms to be combined or divided quickly, and services like power, data, and AV need to be accessible from multiple positions rather than just the front of the room. If you are planning a new space from scratch, building in this flexibility from day one costs far less than retrofitting it later.
Occupancy patterns also differ. Training rooms often run at full capacity for hours at a time, which puts heavy demands on HVAC, lighting, and acoustic performance that a standard office fitout simply is not designed to handle.
Classroom Layout and the Flexibility Question
The layout of teaching and training rooms is one of the most consequential fitout decisions, because it determines what kinds of instruction the space can support. Theatre-style seating maximises capacity but limits interaction. U-shape and boardroom layouts support discussion but reduce numbers. Cluster layouts encourage group work but need more floor area per person.
Most education and training providers need their rooms to support multiple configurations, which means the fitout has to prioritise flexibility over fixed furniture. Power and data access points need to be distributed across the floor rather than concentrated at one end. Floor boxes or in-floor cable channels work well in larger training rooms, while ceiling-mounted retractable power and data drops suit spaces where furniture moves frequently.
Room proportions matter too. Long, narrow rooms create sightline problems for presentations and make it difficult for trainers to move through the group. Square rooms are more versatile but need careful acoustic treatment to avoid flutter echo between parallel walls. The fitout should account for the room geometry when specifying ceiling systems and wall treatments.
Technology Integration Without Over-Engineering
Technology is central to modern education and training delivery, but the fitout needs to support it without making the room dependent on it. Every screen, projector, or interactive display that requires a specific room configuration reduces the flexibility of the space. The most effective approach is typically to build in robust infrastructure and keep the endpoint technology modular.
That means specifying adequate data cabling, sufficient power circuits, and conduit pathways that allow new cable runs without opening walls. Display mounting points should be structural and positioned to work with multiple room layouts. Lighting circuits need to be zoned so that the area near the display can be dimmed independently of the rest of the room.
Audio is often overlooked in training rooms, but it becomes critical in larger spaces or when video conferencing is involved. A room that sounds fine for fifteen people can become unintelligible at thirty if the acoustic treatment and speaker placement are not right. Ceiling systems with acoustic tiles play a major role here, both in controlling reverberation and in providing a clean mounting surface for speakers and microphones.
Acoustic Separation Between Teaching Spaces
Noise transfer between adjacent rooms is one of the most common complaints in education and training facilities, and it is almost always a fitout problem. When a high-energy workshop is running next door to a quiet assessment session, the partition between them needs to provide real acoustic isolation, not just visual separation.
Plasterboard partition systems are typically the most reliable option for inter-room walls in education settings. A standard single-stud partition with insulation batts will handle moderate noise separation, but rooms used for group activities, presentations with amplified audio, or practical demonstrations often need a higher-rated system with staggered or double studs.
The weak points in any partition system are the junctions – where the wall meets the floor slab, the underside of the structural ceiling, and any penetrations for services. If the partition stops at the suspended ceiling rather than continuing to the slab above, sound will travel through the plenum space and the acoustic performance of the wall becomes largely irrelevant.
Operable walls and folding partitions are popular in education settings because they allow rooms to be combined for larger events. However, their acoustic performance is typically lower than fixed partitions, and they require careful specification to avoid becoming a noise problem. The fitout needs to balance the operational flexibility of operable walls against the acoustic reality of what they can and cannot achieve.
Ventilation and Comfort in High-Occupancy Rooms
Training rooms filled to capacity generate significant heat and CO2, and the HVAC system needs to handle this without creating uncomfortable drafts, temperature variations, or excessive noise. Standard office air conditioning is typically designed for one person per eight to ten square metres. A training room at capacity might have one person per two square metres, which is a fundamentally different load.
The fitout needs to account for this by specifying adequate supply and return air capacity for each room, positioning diffusers to avoid direct drafts on seated occupants, and ensuring that the system can respond quickly to changes in occupancy. Displacement ventilation, where cool air is delivered at low level and warm air rises naturally to ceiling-mounted returns, can be more comfortable in training settings than conventional overhead supply.
Fresh air intake is particularly important in education settings. A room full of people for three hours will develop noticeably poor air quality if the ventilation system relies solely on recirculated air. The fitout should ensure adequate outdoor air supply to maintain alertness and comfort for both learners and trainers.
Lighting for Learning and Presentation
Lighting in education and training spaces serves multiple purposes that a standard office lighting scheme does not address. The space needs to support note-taking and reading, clear visibility of displays and whiteboards, video conferencing without harsh shadows, and a comfortable ambience that does not cause fatigue during long sessions.
Zoned lighting circuits are essential. The area near displays and screens needs independent dimming so that projector or screen content remains visible without plunging the rest of the room into darkness. Task lighting over desks or workbenches needs to be bright enough for detailed work without creating glare on screens.
Natural light is valuable in education spaces for both comfort and alertness, but it needs to be managed carefully. Uncontrolled glare on screens and whiteboards is a common problem, and the fitout should include blinds or film treatments on windows that face the teaching wall. Flooring choices also affect how light behaves in a room – lighter floor finishes reflect more light upward and can reduce the need for higher-output overhead fixtures.
Breakout Areas, Common Spaces, and Circulation
Education and training facilities need more than just teaching rooms. Breakout areas where learners can review material, work on group projects, or simply decompress between sessions are essential for longer programs. These spaces also serve as informal networking zones, which many learners value as much as the formal instruction.
The fitout should create clear circulation paths between teaching rooms, breakout areas, and amenities like kitchens and restrooms. In facilities that run multiple programs simultaneously, wayfinding becomes important because visitors and new learners need to find their room quickly without disrupting sessions that are already underway.
Glass partitions between corridors and teaching rooms can help with wayfinding by allowing people to see into rooms without opening doors, though they need to be specified carefully to avoid becoming a distraction for learners inside. Frosted or banded film treatments on glass can provide the right balance between visibility and visual privacy.
Compliance, Accessibility, and Practical Considerations
Education and training facilities have specific compliance requirements that go beyond standard commercial office fit outs. Depending on the type of training delivered and the registration status of the provider, there may be requirements around room size per learner, emergency egress capacity, accessible facilities, and specific environmental conditions for assessment rooms.
Accessibility is particularly important. Inclusive design in education settings means more than wheelchair access – it extends to hearing loops in presentation rooms, adjustable-height workstations, clear sightlines from all seating positions, and lighting that does not create problems for people with visual sensitivities.
Storage is another practical consideration that education fitouts often underestimate. Training materials, AV equipment, spare furniture, and student resources all need somewhere to go when not in use, and cluttered rooms undermine the professional environment that learners and corporate clients expect. The fitout should include purpose-built storage that keeps operational items accessible but out of sight.
The cost of a fitout for education and training spaces varies significantly depending on the level of technology integration, acoustic requirements, and finish quality. Planning the budget around the specific activities the space needs to support, rather than applying a generic per-square-metre rate, typically produces a more realistic and useful figure.
If you are setting up a training facility or upgrading an existing education space that is not working as well as it should, we can help with the layout planning, partition strategy, and build coordination to match the space to the way you teach.
Call us on 1300 60 93 93