
A tutoring or coaching centre is usually a row of small rooms packed into a tenancy that was built as an office or a shop. The business earns from the number of lessons it can run at once, so the fitout is judged on how many usable rooms fit, whether a lesson in one room can be heard in the next, and whether staff can see what is happening without opening doors.
That makes tuition centre design mostly a question of walls, doors and ceilings. Group size sets the room size, the room size sets the corridor and wall layout, and the wall detail decides whether back-to-back sessions work at 5pm on a Tuesday when every room is full.
Start with Group Size, Then Draw the Rooms
When we set out a tutoring tenancy, the first question is how many students sit in each room, because the room count follows from that answer. A one-to-one room, a small group of four to six and a larger class each need a different table, a different chair clearance and a different standing position for the tutor at the board. We draw the actual table and chairs on the plan at full size, with chairs pulled back and the door swing shown, before any wall is fixed.
Most centres end up with a mix: a few compact rooms for one-to-one sessions, a larger number of small-group rooms, and one or two bigger rooms. Building every room to the largest group size wastes floor area on sessions that never need it, while building them all small locks the business out of larger classes.
Corridors take more of a small tenancy than owners expect. A central corridor with rooms on both sides uses floor area far better than a corridor with rooms along one side only, and on many floor plates it fits an extra room. The other constraint is the building itself: new walls have to land on window mullions and clear columns, so the window grid often decides where each room ends.
Perimeter rooms get the daylight, and internal rooms rely on borrowed light through glazing. We plan the smallest rooms for internal positions and give the perimeter to the group rooms where students sit for longer.
Walls That Keep One Lesson Out of the Next
Tutoring puts two teaching voices a few metres apart, often through a single wall, for hours at a time. Much of what applies to larger education and training spaces still holds, but a tutoring tenancy packs more rooms against each other, so the weak points in the partition layout show up sooner.
The details we look at when pricing these walls:
- Walls that stop at the ceiling tiles let sound travel through the ceiling void into the next room. Taking the wall to the slab, or fitting a barrier in the void above it, closes that path.
- The type and density of the insulation inside the stud wall changes how much speech comes through.
- Power points and data outlets placed back-to-back in the same stud bay leave a hole through the wall. We offset them.
- Hollow-core doors with a gap underneath undo a good wall. Solid-core doors with seals on the frame and a drop seal at the bottom are usually the first upgrade we price in a tutoring corridor.
Doors directly opposite each other across a narrow corridor let sound cross when both are open between sessions. Staggering them along the corridor costs nothing on the plan and reduces how often one lesson hears the other.
Vision Panels and Sightlines from the Front Desk
Most tutoring businesses want staff to be able to see into every room from the corridor, and many parents expect it. A practical way to get there is a glazed door or a glazed sidelight beside a solid door, so the room reads clearly from outside without turning the whole wall into glass.
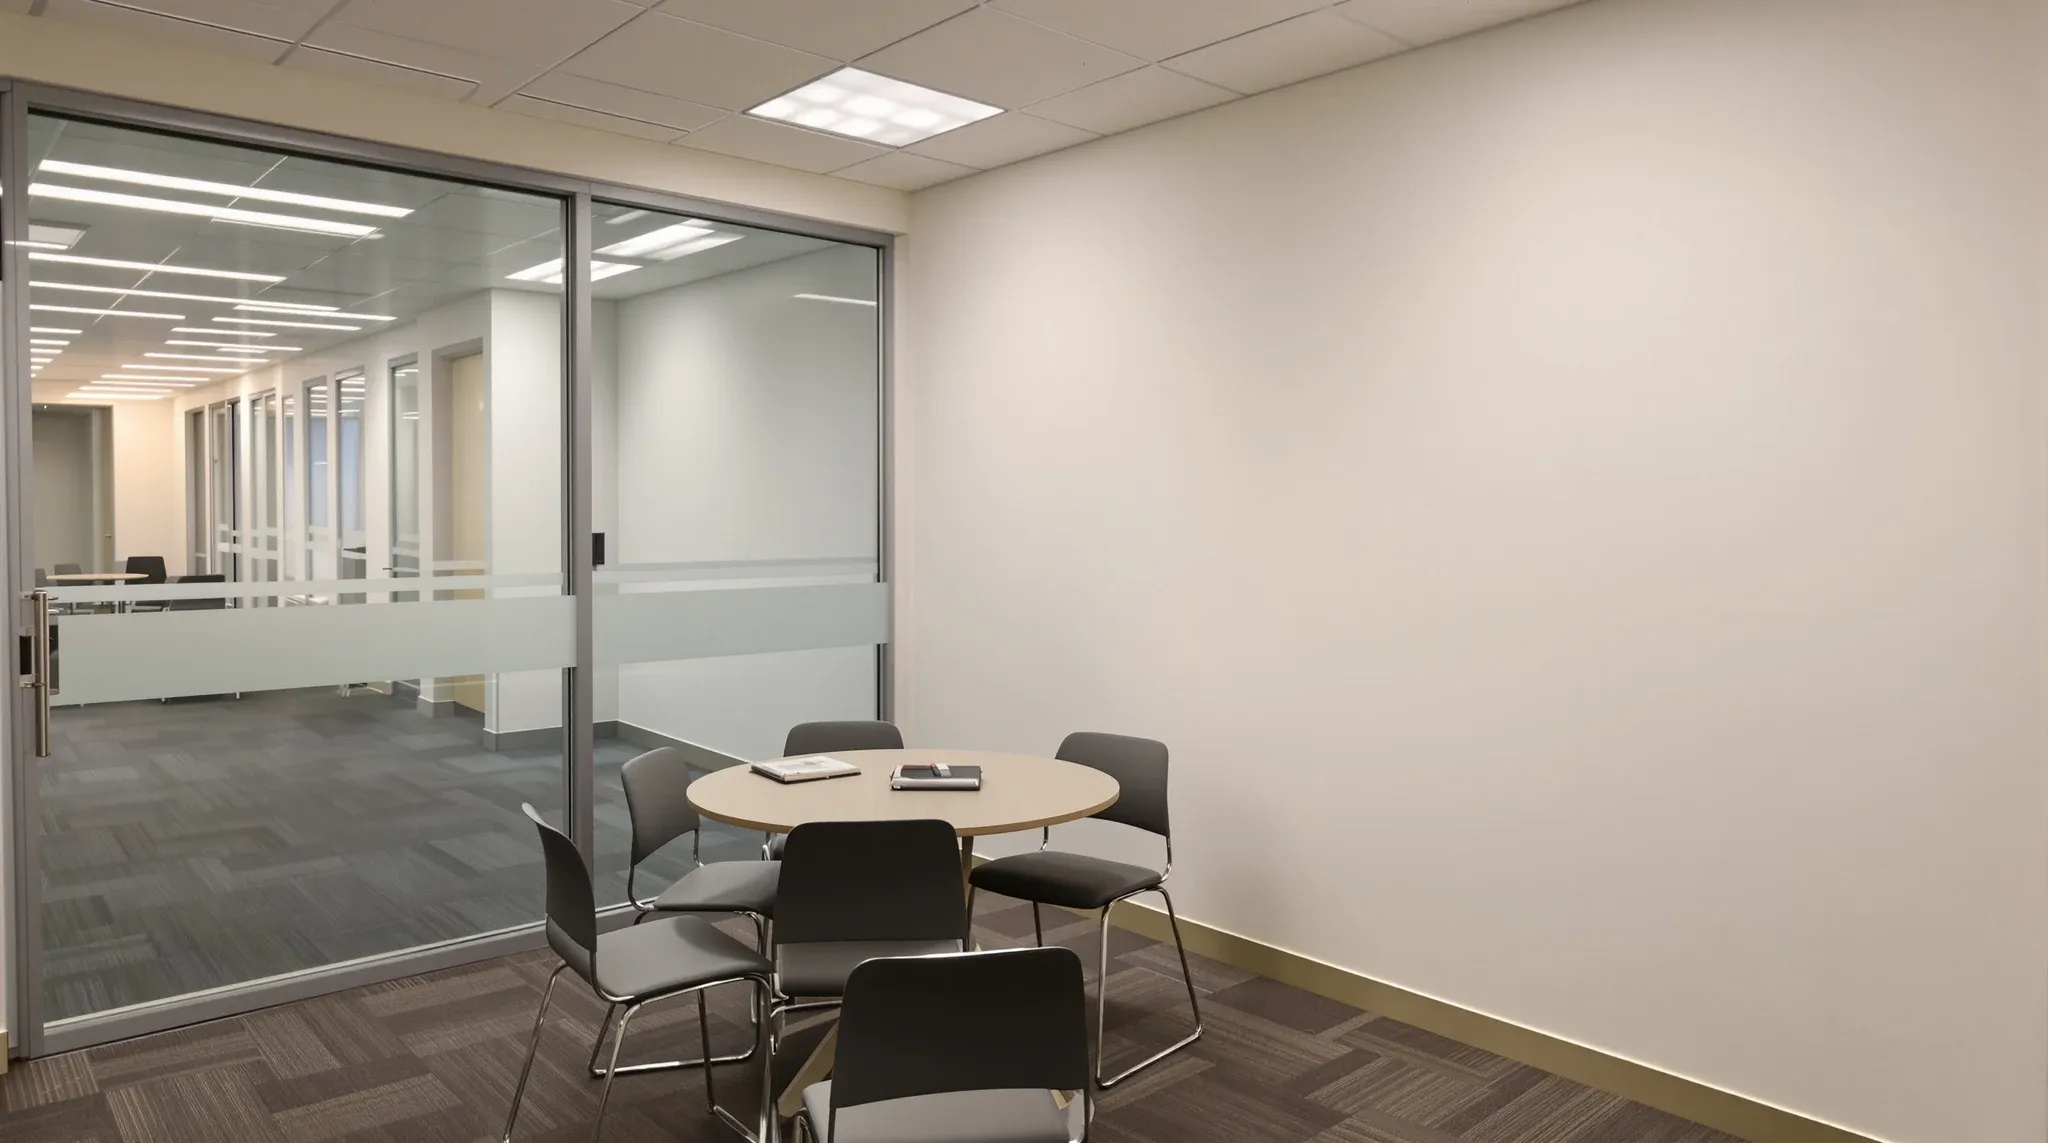
Full glass fronts create a different problem in small teaching rooms. Students seated facing a glass wall watch the corridor, and visual distraction during sustained sessions builds over an hour. A frosted band across the glass at seated eye level cuts most of that movement while a standing staff member can still see over or through it. We allow for safety glass and visible markings on glazed doors and panels in the glazing price.
We also look at the line from the front desk. A straight corridor with glazed doors lets one person at reception see the length of the tenancy, while a corridor with a dog-leg hides the far rooms. Where the building forces a turn, a glazed panel at the end of the corridor restores the view.
Rooms change groups every hour, often with students who arrive and leave in a rush. That turnover puts heavier wear on glazed doors, handles and seals than an office meeting room sees, which is one of the reasons glass in shared learning environments needs more robust hardware and frames.
Rooms That Open Up for Larger Groups
Owners often ask for two small rooms that can join into one for exam preparation or holiday workshops. An operable wall between them can work, but only if it is built as a complete system. The track has to hang from structure above, which usually means steel supports fixed to the slab, and this is priced and approved before the ceiling goes in.
The wall panels themselves are only part of the acoustic result. Manufacturers note that sound travels up through the ceiling on one side, over the track and down into the other room unless a full-height barrier closes the ceiling void above the track. Without that barrier, a well-rated operable wall loses much of its rated performance once installed.
A pair of hinged or sliding doors between two rooms is cheaper, but it leaks sound around its edges when closed, so it suits rooms that are rarely in use at the same time. Where the combined room is needed only a few times a year, it is often better value to build one larger room with fixed walls and use it for bigger classes all year.
Air, Lighting and Writable Walls in Small Rooms
A small room with a closed door and five students warms up quickly on a summer afternoon. When an open floor is divided into rooms, each new room usually needs its own supply air and a return air path, and the mechanical contractor confirms whether the existing system has the capacity. Return air grilles cut into walls or doors between rooms are a common shortcut that also carries speech, so we prefer ducted returns or lined transfer ducts where rooms sit side by side.
Lighting in tutoring rooms is set out around the board wall. Rows of light fittings running parallel to the board, with none placed directly in front of it, reduce the bright reflection that makes writing hard to read from the table. A glossy whiteboard shows those reflections more than a matt surface does.
Writable walls are popular because they give the tutor a full wall to work on without a mounted board. Matt whiteboard paint is sold with anti-glare properties, but it depends on a smooth, filled and primed plasterboard surface, so we allow for a higher level of finish on those walls. Where a wall-mounted screen or board is planned instead, we fix timber or steel noggings inside the wall before it is lined and bring power and data to that position.
Parent Waiting, Pick-Up and Neighbours After School
Pick-up time compresses a lot of people into a small space. When sessions finish on the hour, one group of parents arrives while the next group of students is still coming in, and in a first-floor suite that crowd lands in the lift lobby or the stairwell if the tenancy has no room for it.
We place the waiting area at the entry with the front desk between it and the lesson rooms. A solid wall and a door between the waiting area and the corridor keeps conversations and phone calls in the waiting area out of the nearest rooms. In a shopfront tenancy, the shopfront glazing gives the waiting area its light, and the lesson rooms sit further back where street noise is lower.
Tutoring hours run after school, into the evening and across Saturdays, which is when residential neighbours are home. In shop-top buildings with apartments above, the ceiling and any party wall are where noise travels, so insulation above the ceiling and sealed penetrations matter more than they would in an office. Door closers on the entry and a waiting area that holds parents inside the tenancy reduce noise in shared stairs and lobbies.
Toilets and Student Numbers
A suite built as an office has toilets sized for office staff, and a tutoring centre can put many more people on the same floor area. The number of sanitary facilities is worked out from the building classification and the number of people the space holds, and a teaching use may be classified differently from the office it replaces. This usually needs to be confirmed with the certifier early, because the answer can change the layout.
Occupant numbers can often be based on the actual number of students and staff where that is known and reliable, rather than a default based on floor area, which can produce a different count. Whether the building's shared toilets on the floor count towards the tenancy depends on the building and is also a certifier question.
If new toilets are needed, the plumbing sets the room position more than the plan does. On an upper floor, new drainage needs fall to an existing stack or a connection point, which can mean core holes through the slab and work in the ceiling of the tenancy below, which usually needs landlord approval. We check where the risers and existing wet areas sit before the layout is fixed, so the toilet does not end up where the drainage cannot reach. Tutoring and coaching centres sit at the small end of education fitouts, and the amenity question is often the one that decides whether a particular tenancy works at all.
We price tutoring tenancies room by room, with the wall, door, glazing and ceiling detail itemised for each lesson room, so you can see what one extra room adds before the layout is locked in.
📞 Call us on 1300 60 93 93