
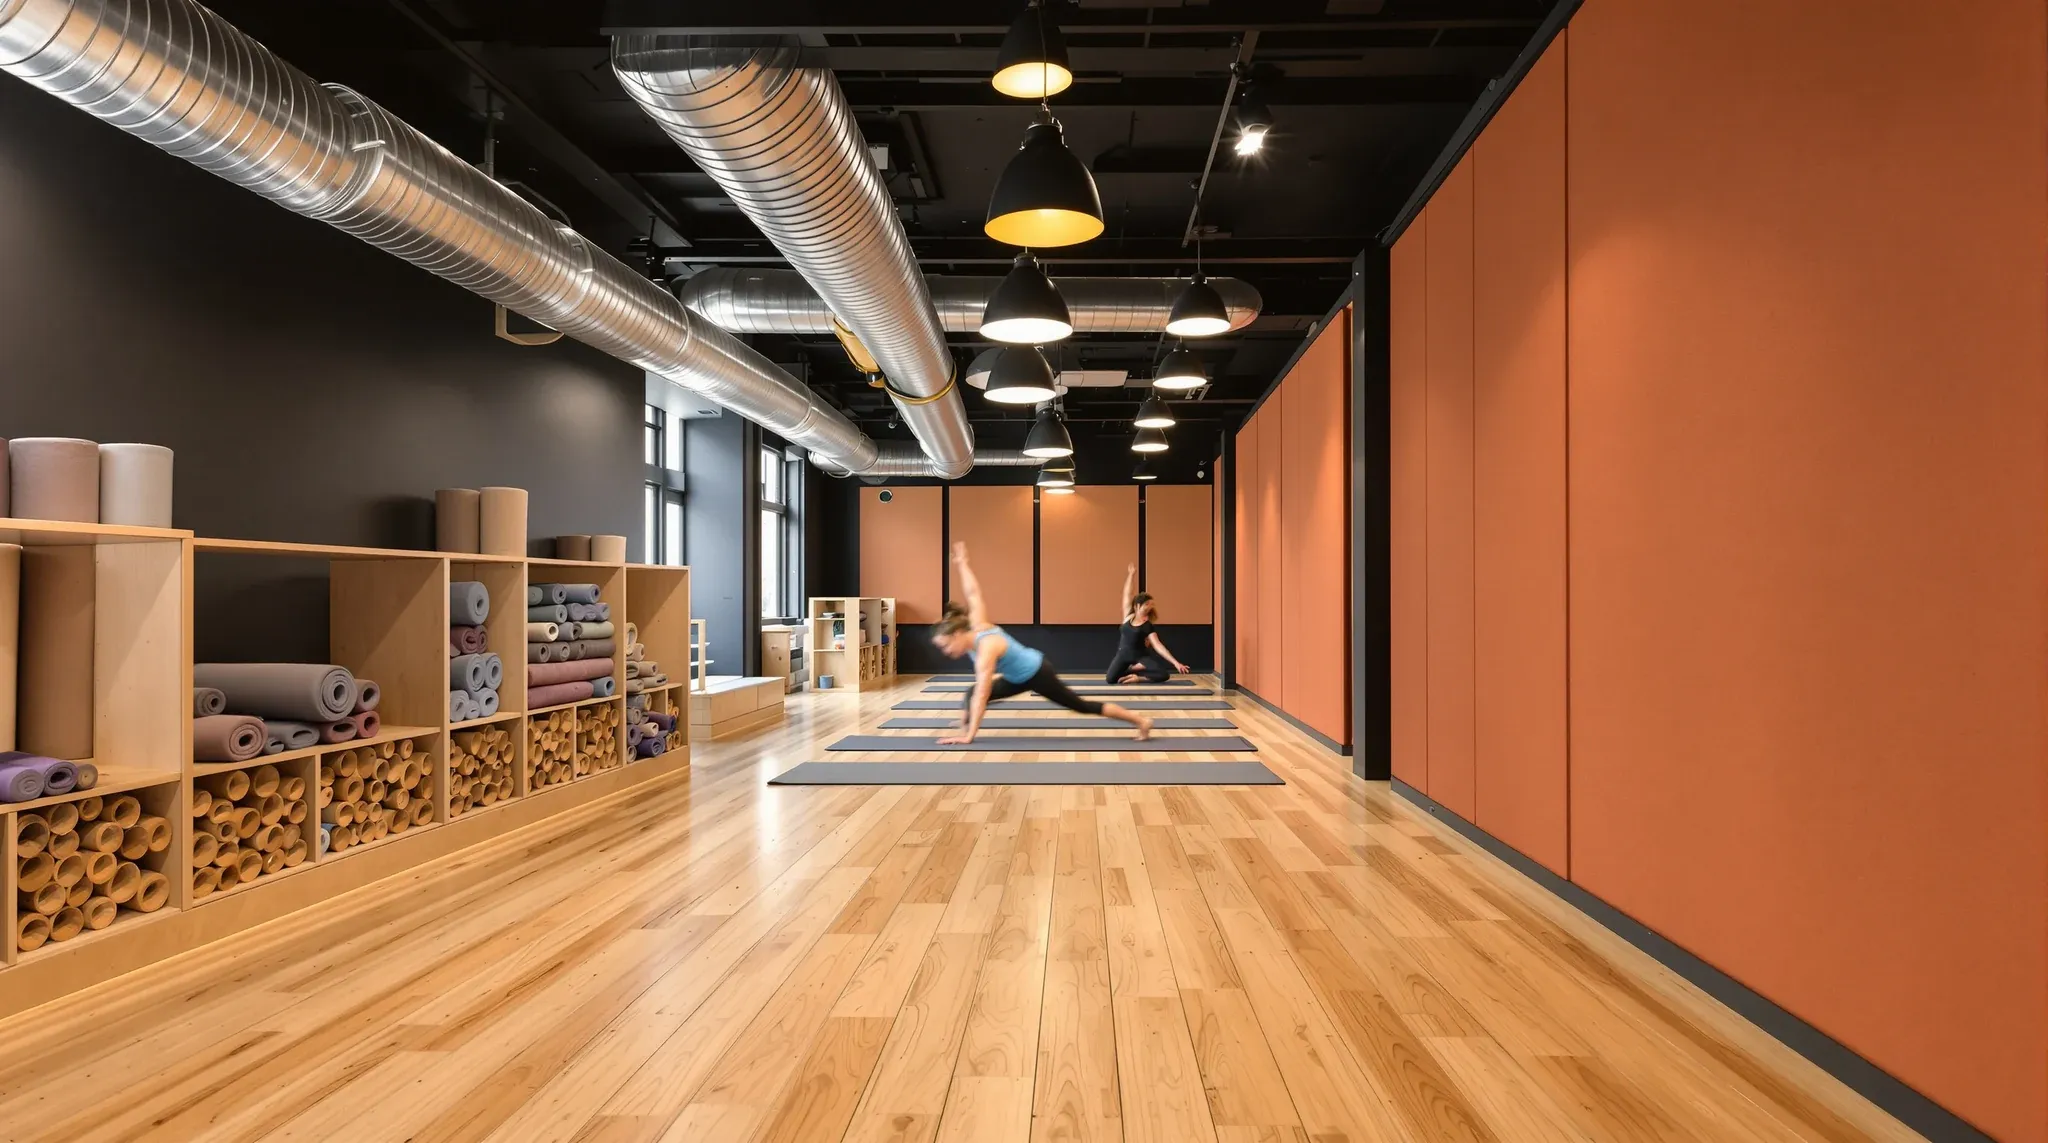
Wellness and fitness studios present a distinct set of fitout challenges that most commercial fitout professionals do not encounter in typical office or retail projects. The spaces need to handle physical activity, high moisture loads, amplified music, heavy equipment, and a client experience that often begins the moment someone walks through the door. Getting the fitout wrong in a wellness or fitness environment does not just look bad – it creates safety issues, accelerates wear, and undermines the atmosphere that clients are paying for.
The range of businesses that fall under this umbrella is broad. Yoga and pilates studios, personal training gyms, physiotherapy clinics, day spas, meditation centres, and martial arts dojos all have different requirements, but they share a common need for durable materials, thoughtful acoustic management, reliable ventilation, and a spatial layout that supports the activities taking place inside.
Why Wellness and Fitness Fitouts Need a Different Approach
A standard commercial office fitout assumes seated occupants, moderate foot traffic, and climate-controlled conditions throughout the day. A wellness or fitness studio turns most of those assumptions upside down. Occupants are moving, sometimes vigorously. Moisture levels spike during classes. Flooring takes impact loads that would destroy a typical office carpet. And the temperature needs of a heated yoga class are fundamentally different from those of a weights room.
The fitout has to be engineered around these realities rather than adapted from a standard office specification. That applies to every layer of the build, from the structural floor to the ceiling system and everything in between. If you are working with a fitout company for the first time, it is worth confirming that they understand the specific demands of wellness and fitness environments before committing.
Flooring as the Foundation of Everything
No single fitout decision matters more in a wellness or fitness studio than the floor. It affects safety, comfort, noise transmission, maintenance costs, and the overall feel of the space. The wrong flooring choice in a gym or studio is not just an aesthetic problem – it is a functional failure that will need to be corrected, usually at significant expense.
Different activities demand different flooring systems. A yoga studio typically needs a smooth, warm, slightly cushioned surface that is easy to clean and does not compress under body weight. Rubber flooring with a smooth finish or specialist vinyl can work well. A weights area needs thick, impact-absorbing rubber tiles or rolls that can handle dropped equipment without cracking or transmitting shock through the slab to the floor below.
Group fitness rooms often benefit from sprung or floating floor systems that reduce impact on joints during high-intensity activities. These systems add cost and floor height, so they need to be planned into the fitout from the beginning rather than added as an afterthought. Durable commercial flooring is available in a range of formats suited to high-traffic wellness environments, but the specification needs to match the specific activity rather than defaulting to a generic commercial grade.
Wet areas like change rooms, showers, and pool surrounds require non-slip finishes with proper drainage falls and waterproof membranes beneath the surface. These are not optional upgrades – they are fundamental to the safety and longevity of the space.
Ventilation and Air Quality Under Physical Load
Ventilation is arguably the most under-specified element in wellness and fitness fitouts, and it is the one that clients notice most acutely. A room full of people exercising generates far more heat, moisture, and CO2 than a seated office environment, and the HVAC system needs to handle this without creating uncomfortable drafts, excessive noise, or stale conditions.
The fitout needs to account for peak occupancy in each room and specify sufficient supply and extract air capacity to maintain comfort throughout a full class. In heated studios like Bikram or hot yoga rooms, the system needs to sustain elevated temperatures while still managing humidity – a challenging combination that requires careful duct sizing, insulation, and control strategy.
Fresh air supply is not negotiable in fitness environments. Recirculated air alone will not maintain acceptable CO2 levels during a packed class, and the resulting stuffiness drives clients away faster than almost any other environmental factor. The fitout should include dedicated outdoor air intake with filtration, and the ductwork routing needs to be planned around the ceiling system to avoid conflicts with lighting, speakers, and structural elements.
Acoustic Separation Between Studios and Neighbours
Sound management in wellness and fitness environments operates at two levels. Internally, different studios on the same floor may run simultaneous classes with very different noise profiles – a meditation session next to a spin class, for example. Externally, the noise generated by a fitness operation can create serious problems for adjacent tenants in a multi-tenancy building.
Impact noise from dropped weights, jumping exercises, and heavy foot traffic transmits through the structure of the building, and no amount of acoustic ceiling treatment will stop it. The fitout needs to address structure-borne noise at the source, typically through isolated or floating floor systems that decouple the studio floor from the structural slab. This is one of the areas where early planning pays the greatest dividends, because retrofitting a floating floor into an operational studio is disruptive and expensive.
Airborne noise from amplified music and instructor microphones is managed through plasterboard partition systems between studios and between the studio and adjacent tenancies. The partition specification needs to match the expected noise levels – a standard office partition will not contain the bass frequencies from a spin class or boxing workout. Higher-rated systems with resilient channels, double layers of plasterboard, and full-height construction to the structural ceiling are typically required.
Where studios share a building with offices, retail, or residential spaces, approval requirements may include acoustic reports demonstrating that the fitout will contain noise within acceptable limits. Getting this right during the fitout avoids costly remediation and potential lease disputes later.
Client Experience from Arrival to Departure
The client experience in a wellness or fitness studio is shaped by the fitout at every touchpoint. The reception area sets the tone, the change rooms determine comfort and convenience, the studio environment affects performance and mood, and the transition spaces between them either support a seamless experience or create friction.
Reception areas need to handle peak check-in traffic efficiently while projecting the brand identity of the studio. This means a layout that separates arriving and departing clients, adequate counter space for transactions and enquiries, and a clear sightline to the studio entrance so new clients can orient themselves quickly.
Change rooms are a frequent source of client complaints when underdone. Adequate locker count, bench space, shower capacity, and ventilation are baseline requirements, but the finish quality matters too. A change room that feels clinical or neglected undermines the premium experience that most wellness brands are trying to create. Cohesive colour and finish selections that carry through from the reception to the change rooms and into the studio create a more professional and intentional environment.
Lighting transitions also matter. Moving from a brightly lit reception into a dimly lit yoga studio and then into a fluorescent-lit change room creates a jarring experience. The fitout should create gradual lighting transitions that match the mood of each zone.
Layout Planning for Multiple Activity Zones
Most wellness and fitness businesses run multiple activities under one roof, and the layout needs to accommodate these without creating conflicts. High-energy zones like spin rooms and group fitness studios should be buffered from low-energy zones like treatment rooms and meditation spaces. Back-of-house functions like laundry, storage, and staff areas need to be accessible without cutting through client spaces.
Circulation planning is particularly important in facilities that run back-to-back classes. If one group is leaving a studio while the next is arriving, the corridor and waiting area need to handle both flows without bottlenecks. The fitout should anticipate these peak-transition moments and design the circulation accordingly.
Storage is another area that wellness fitouts often underestimate. Equipment like mats, blocks, bands, weights, and towels all need dedicated storage that is accessible to staff and, in some cases, to clients. A cluttered studio space does not just look unprofessional – it creates trip hazards and reduces usable floor area. Purpose-built storage integrated into the fitout is always preferable to freestanding shelving added after the fact.
Durability, Hygiene, and Maintenance Cycles
Wellness and fitness environments demand a higher level of material durability and cleanability than most commercial spaces. Surfaces are exposed to sweat, cleaning chemicals, moisture, and physical impact on a daily basis, and the fitout needs to specify materials that can withstand this without degrading.
Wall finishes in studio areas should be moisture-resistant and easy to wipe down. Standard painted plasterboard will show marks and moisture damage quickly in a gym environment. Moisture-resistant board with a washable paint finish, or dedicated wall lining products, offer better long-term performance. In wet areas, tiled or sheeted waterproof finishes are essential.
Ceiling systems in fitness environments need to resist moisture and vibration. Standard mineral fibre ceiling tiles can sag or discolour in high-humidity studios, so moisture-resistant tiles or alternative ceiling finishes are typically more appropriate. In exposed-ceiling designs, all services above need to be neatly routed and accessible for maintenance.
The fitout should also plan for regular maintenance access. Equipment service, HVAC filter changes, lighting replacements, and hygiene-related maintenance all need to happen without disrupting classes or requiring extensive temporary works. Designing access panels, removable ceiling sections, and service corridors into the fitout makes ongoing maintenance simpler and less costly.
If you are planning a wellness or fitness studio fitout, or an existing space is not performing the way it should, we can help with the layout, acoustic strategy, flooring specification, and build coordination to create a space that works for both your business and your clients.
Call us on 1300 60 93 93