
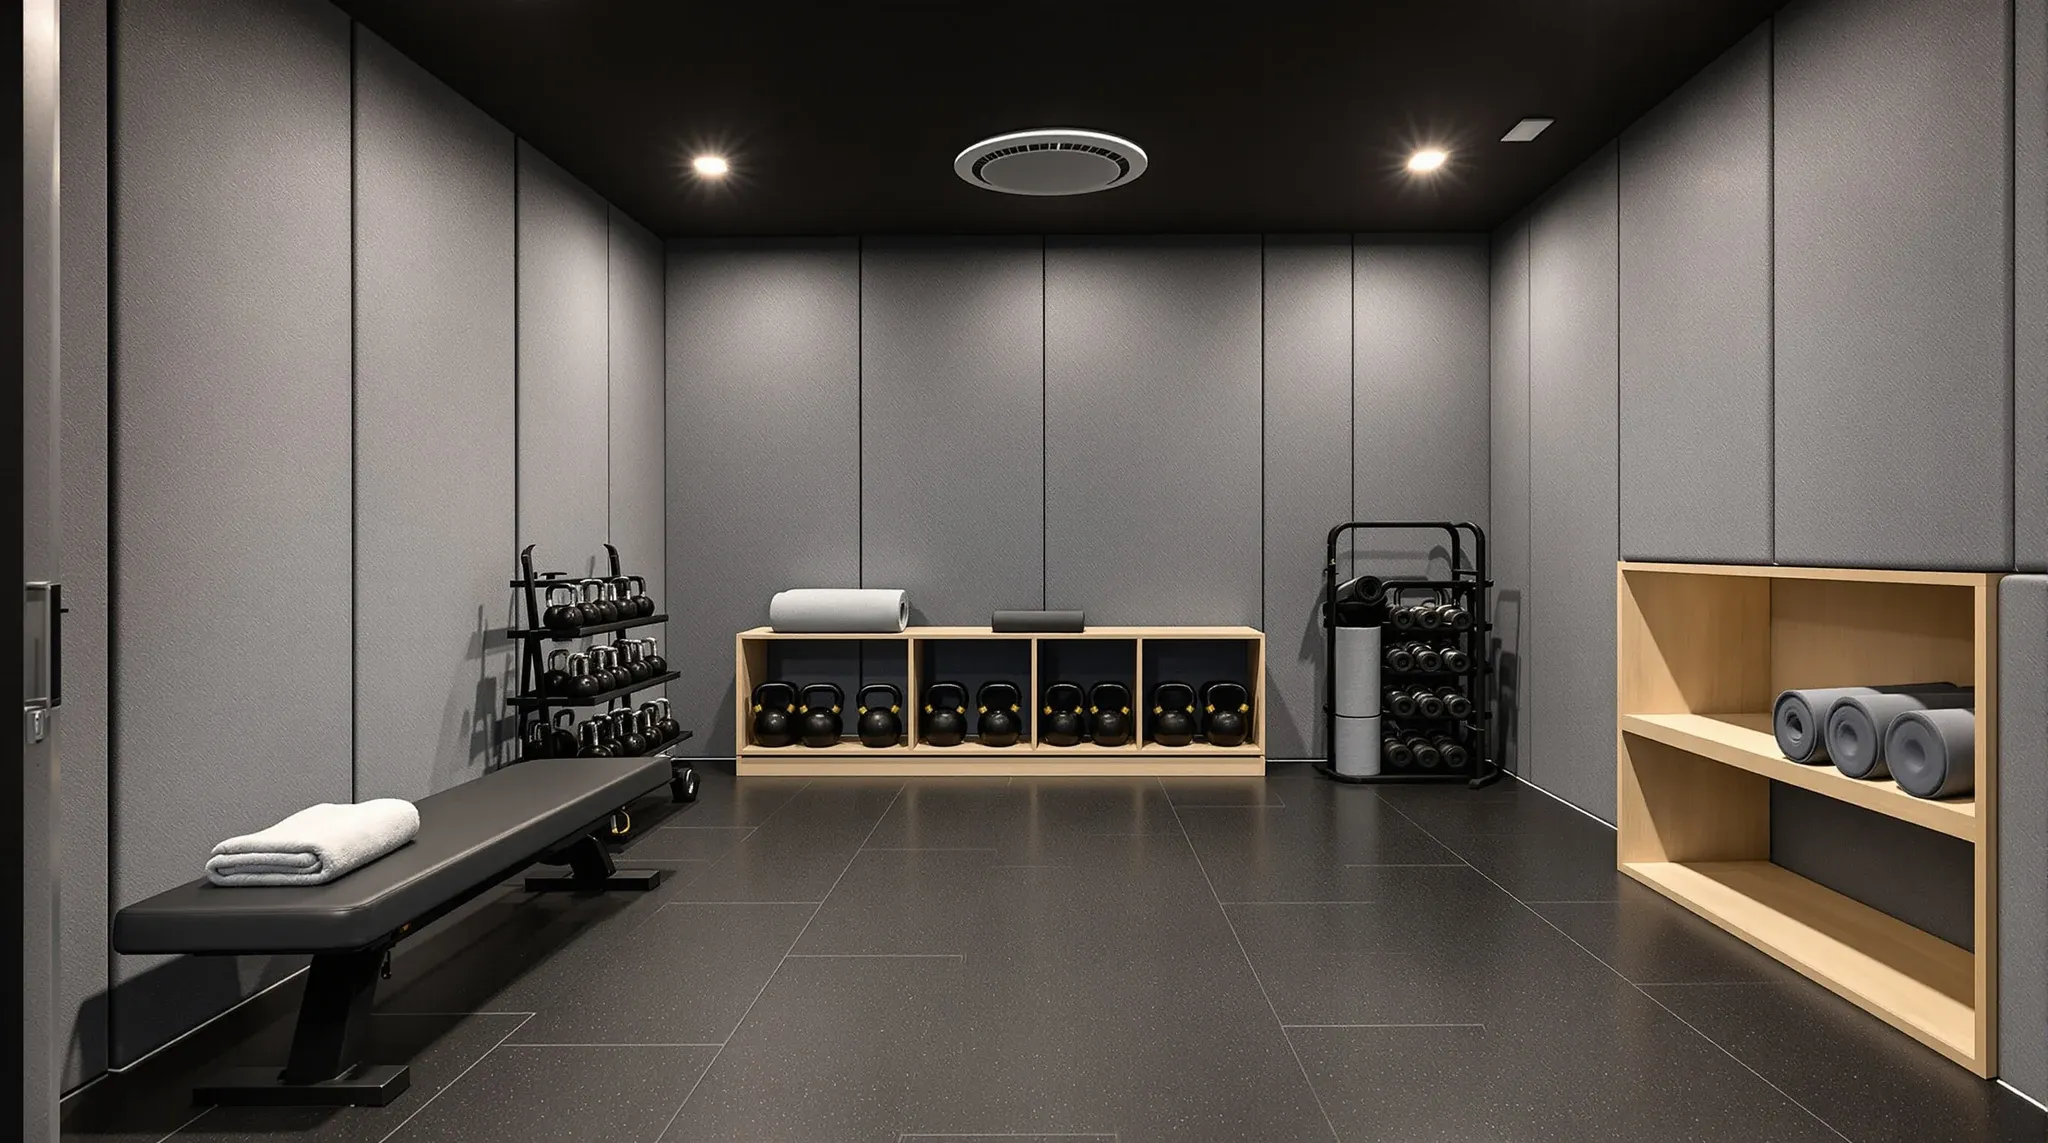
A dedicated gym room inside a commercial office fitout carries a specific set of engineering and planning requirements: a floor that can take point loads from weights equipment, ventilation that handles the humidity load of active users, acoustic detailing that stops dropped-weight impact from travelling through the slab, and services density that matches the equipment inside. None of those requirements apply in any meaningful way to the shower-and-locker facilities a tenant might already have, or to a wellness room used for quiet activity.
The gym room is a different fitout element from anything else in the building. Sized right and specified properly, it earns its place in a commercial tenancy. Sized wrong or specified as if it were a converted meeting room, it either underperforms, wears out quickly, or becomes a noise complaint from the tenancy above or below.
Benefits Of Dedicated Workplace Fitness Rooms
Some workplaces are adding a gym room to what they offer staff directly rather than relying on shared end-of-trip facilities in the building. The reasoning is usually time: staff can exercise between or around work hours without leaving the floor, which works for organisations with long operating hours, late-running project cultures, or geographically spread-out building amenities.
The room sits in different territory from the rest of the fitout. A meeting room can be converted back to workstations, a breakout can be repurposed for storage, but a gym room with its rubber flooring, mirror walls, ventilation upgrade and reinforced slab can only realistically stay a gym room or be fully stripped out. That makes it a longer-term commitment than most other fitout elements.
Where a tenant decides the room is worth the commitment, the key is to build it properly the first time. Retrofitting a gym’s specific requirements into a space that was fitted out as a generic room usually costs more than building the gym correctly at the start and delivers a worse result.
Sizing Standards For 30 To 80 Square Metre Layouts
A usable in-office gym starts at roughly 25 to 30 square metres. That envelope accommodates two or three cardio machines, a small mat zone for stretching and bodyweight work, and a modest rack of dumbbells up to about 20 kg. It will not fit a full weights rack, a squat rack, or a bench press setup without those elements dominating the space to the point of excluding everything else.
At 50 square metres the room starts to work for real training. Three to four cardio machines, a functional training zone with a barbell platform, a set of dumbbells to around 30 kg, a cable machine and a small stretching area can all coexist without the room feeling crowded. This is the scale most commercial in-office gyms settle at when the tenant is serious about the facility.
At 80 square metres and above, the room becomes a small boutique training space. Multiple barbell platforms, a full dumbbell rack, squat rack, bench, cable station, mirror wall and a proper warm-up zone all fit with usable circulation space around each. Few commercial tenants allocate this much floor to a gym, but those that do end up with a facility that compares respectably to commercial gyms in the building.
The sizing trap is to squeeze equipment that wants 50 square metres into a 30-square-metre room. The result is a gym that looks impressive on a floor plan and is unusable in practice, because the equipment has no safe clearance and the room feels cramped the moment two people try to use it.
Critical Floor Loading And Slab Considerations
Weights equipment imposes point loads that most commercial office slabs were designed for but never asked to carry. A fully loaded barbell with weights can exceed 200 kg on two small contact points when a user is resting it on the floor or a rack. Dumbbells racked on shelving can concentrate several hundred kilograms over a small area of floor. Cardio machines are lighter but vibrate during use.
Typical commercial office slabs are rated for between 3 and 5 kilopascals of distributed live load, which covers filing cabinets, workstations and general furniture. Gym equipment point loads usually fall within that rating at the slab level, but the transferred loads onto carpet, screed or underlay can exceed what those finishes were specified to handle.
The useful check at design stage is to confirm the slab rating for the specific tenancy, share the planned equipment list with the building engineer, and specify a gym-floor build-up that distributes loads across the slab surface. A 15 to 20 mm rubber floor laid over a plywood base over the existing slab is a common build-up that handles dropped-weight loads cleanly and protects the finish beneath.
Managing Ventilation Humidity And Air Quality
A gym room with six people using it simultaneously generates roughly five to ten times the moisture and CO2 output of the same room used as a meeting space. Standard office ventilation is not designed for that load, and a gym run on standard HVAC usually ends up humid, stale, or both within 20 to 30 minutes of sustained use.
The practical fix is a dedicated or upgraded air-handling provision for the gym zone. Depending on the building, that can mean a boost to the supply air volume serving the gym room, a dedicated exhaust from the gym back to the building’s return air path, or in some cases a small standalone unit that handles the gym room separately from the surrounding office HVAC. The scale of the intervention depends on how intensively the room will be used and how forgiving the building’s base services are.
Humidity is the less obvious variable. Sweat and exhaled moisture raise the room’s relative humidity quickly, which affects how quickly rubber flooring degrades, how mirrors fog, and how comfortable the room remains for back-to-back sessions. Ventilation sized for occupant comfort at meeting-room density usually underperforms on humidity for gym-room use, which is why the HVAC check is worth doing specifically rather than inheriting the surrounding office spec.
Effective Noise Containment For Impact and Weights
Dropped weights transmit impact through the slab as low-frequency vibration that can be audible or tactile two or three floors away in a commercial building. The noise is the single biggest operational risk with an in-office gym, because it is not something users notice while training, and the complaints usually come from other tenants who cannot identify the source.
The containment approach is layered. A rubber floor of 20 mm or more with a plywood substrate absorbs much of the initial impact. A secondary isolation layer, such as resilient pads under the platform zones or a floating subfloor in the lifting area, handles the remaining transmission. A dedicated lifting platform for any barbell work, sized to the discipline, prevents dropped weights from hitting the general floor surface at all.
The acoustic containment almost always needs to be designed in advance with the base-building engineer in the conversation, because the transmission behaviour depends on the specific slab construction and the floors above and below. Retrofitting after complaints have started is expensive and rarely fully resolves the problem. Specifying the isolation layer correctly at design stage is the more reliable approach.
Rubber Flooring Specifications And Surface Detailing
Commercial gym flooring is almost always rubber, in either tile form (roll-out or interlocking) or continuous sheet. Tile formats are easier to install in an occupied building, easier to replace locally when damaged, and forgiving of small variations in subfloor level. Sheet rubber is more uniform visually and seals better against liquids but requires a flatter subfloor and more disruptive installation.
Thickness depends on the training style. 10 to 12 mm rubber handles cardio and bodyweight work but is not enough for heavy free-weight use. 15 to 20 mm covers general gym applications. 40 mm and above, usually reserved for dedicated lifting platforms, is where serious barbell work belongs. Mixing thicknesses across the room, with heavier sections under the lifting zone and standard rubber across cardio and stretching zones, is common and cost-effective.
Edge detailing matters for longevity. Rubber that dies into a wall without a sealed transition traps moisture and degrades at the edges within a year or two. A sealed skirting detail or a properly applied silicone joint between the rubber and the wall significantly extends the floor’s life.
Power Density Mirrors And AV Requirements
A gym room’s power requirements are higher than a meeting room of equivalent size. Cardio machines typically draw 1.5 to 3 kW each when running, functional training screens add another 1 to 2 kW, and dedicated music or AV systems draw on top of that. Six cardio machines plus a sound system plus accent lighting can push a small gym into 15 to 20 kW of installed electrical capacity.
Power point placement has to match the equipment, not the room plan. Cardio machines want GPOs behind their specific positions; screens need dedicated outlets near their mounting brackets; sound systems want a centralised point near the control zone. Generic GPO spacing along the walls rarely matches where the equipment actually sits.
Mirror walls are a conventional gym feature that need specification care. A commercial mirror wall is not the same as a domestic one: it uses thicker glass, safety-backing, and mechanical fixing into the substrate behind the plasterboard. Installing a mirror wall without pattressing means the fixing eventually pulls loose, which in a gym context is a safety risk rather than a cosmetic one.
Strategic Room Positioning Within The Office Fitout
The position of the gym inside the tenancy matters for vibration, noise, smell and staff access. The best position is usually an internal room with no shared wall to a quiet meeting zone, ideally backing onto a service core or a corridor rather than onto another occupied floor element. A gym directly adjacent to a boardroom is a conflict waiting to happen.
Proximity to shower and changing facilities also matters. If the tenancy already has end-of-trip facilities, siting the gym near them reduces travel between the two and makes the combined offering feel deliberate rather than accidental. Where the gym and the showers are on different floors, the staff friction of changing clothes to exercise and back often reduces how much the gym gets used.
If you want us to look at a floor plan and assess where a gym room would work structurally, acoustically and operationally, and what the likely build-out cost would be for the envelope you have in mind, we can walk through that as part of a full fitout engagement. The earlier the gym decision is made, the cleaner the result.
📞 Call us on 1300 60 93 93