
Moisture-resistant plasterboard, the green-faced board most Australian sites know as MR board, is not a general upgrade for a commercial office. It is a specific tool for a specific set of locations where humidity, condensation or occasional splash reaches the wall. In the right place it adds genuine resilience with very little fuss. In the wrong place it adds cost without adding protection.
Understanding which locations in a commercial fitout need MR board, and which do not, is almost always the difference between a durable wet zone and a recurring maintenance problem. The answer depends on what the room is doing and what sits behind the face of the board, not on a general preference for “the better one”.
Scenario one: bathrooms, kitchenettes and splash zones
The most common scenario for MR board in a commercial office is the wall finish behind or beside a wet fixture. That covers bathroom partitions, kitchenette walls, tea-point splashbacks and the area around coffee machines, ice machines and dishwashers. In each case, the wall is not submerged but it is exposed to airborne moisture, steam, and the occasional direct splash.
The important thing here is that MR board is not waterproofing. It resists humidity and splash far better than standard board, and it will tolerate occasional wetting without immediately breaking down, but it is not a membrane. In a true wet area like a shower recess, the actual waterproofing is done by a liquid or sheet membrane applied over the substrate, and the substrate behind the tile is often cement-based sheet rather than MR plasterboard. MR board sits in the spaces around the wet zone, not inside it.
When we plan these areas as part of a plasterboard partition scope, we specify MR board for the broader kitchenette and amenities walls and make sure the wet zones themselves are detailed with the correct membrane and sheathing, not treated as a simple paint-and-board job.
Scenario two: end-of-trip and shower facilities
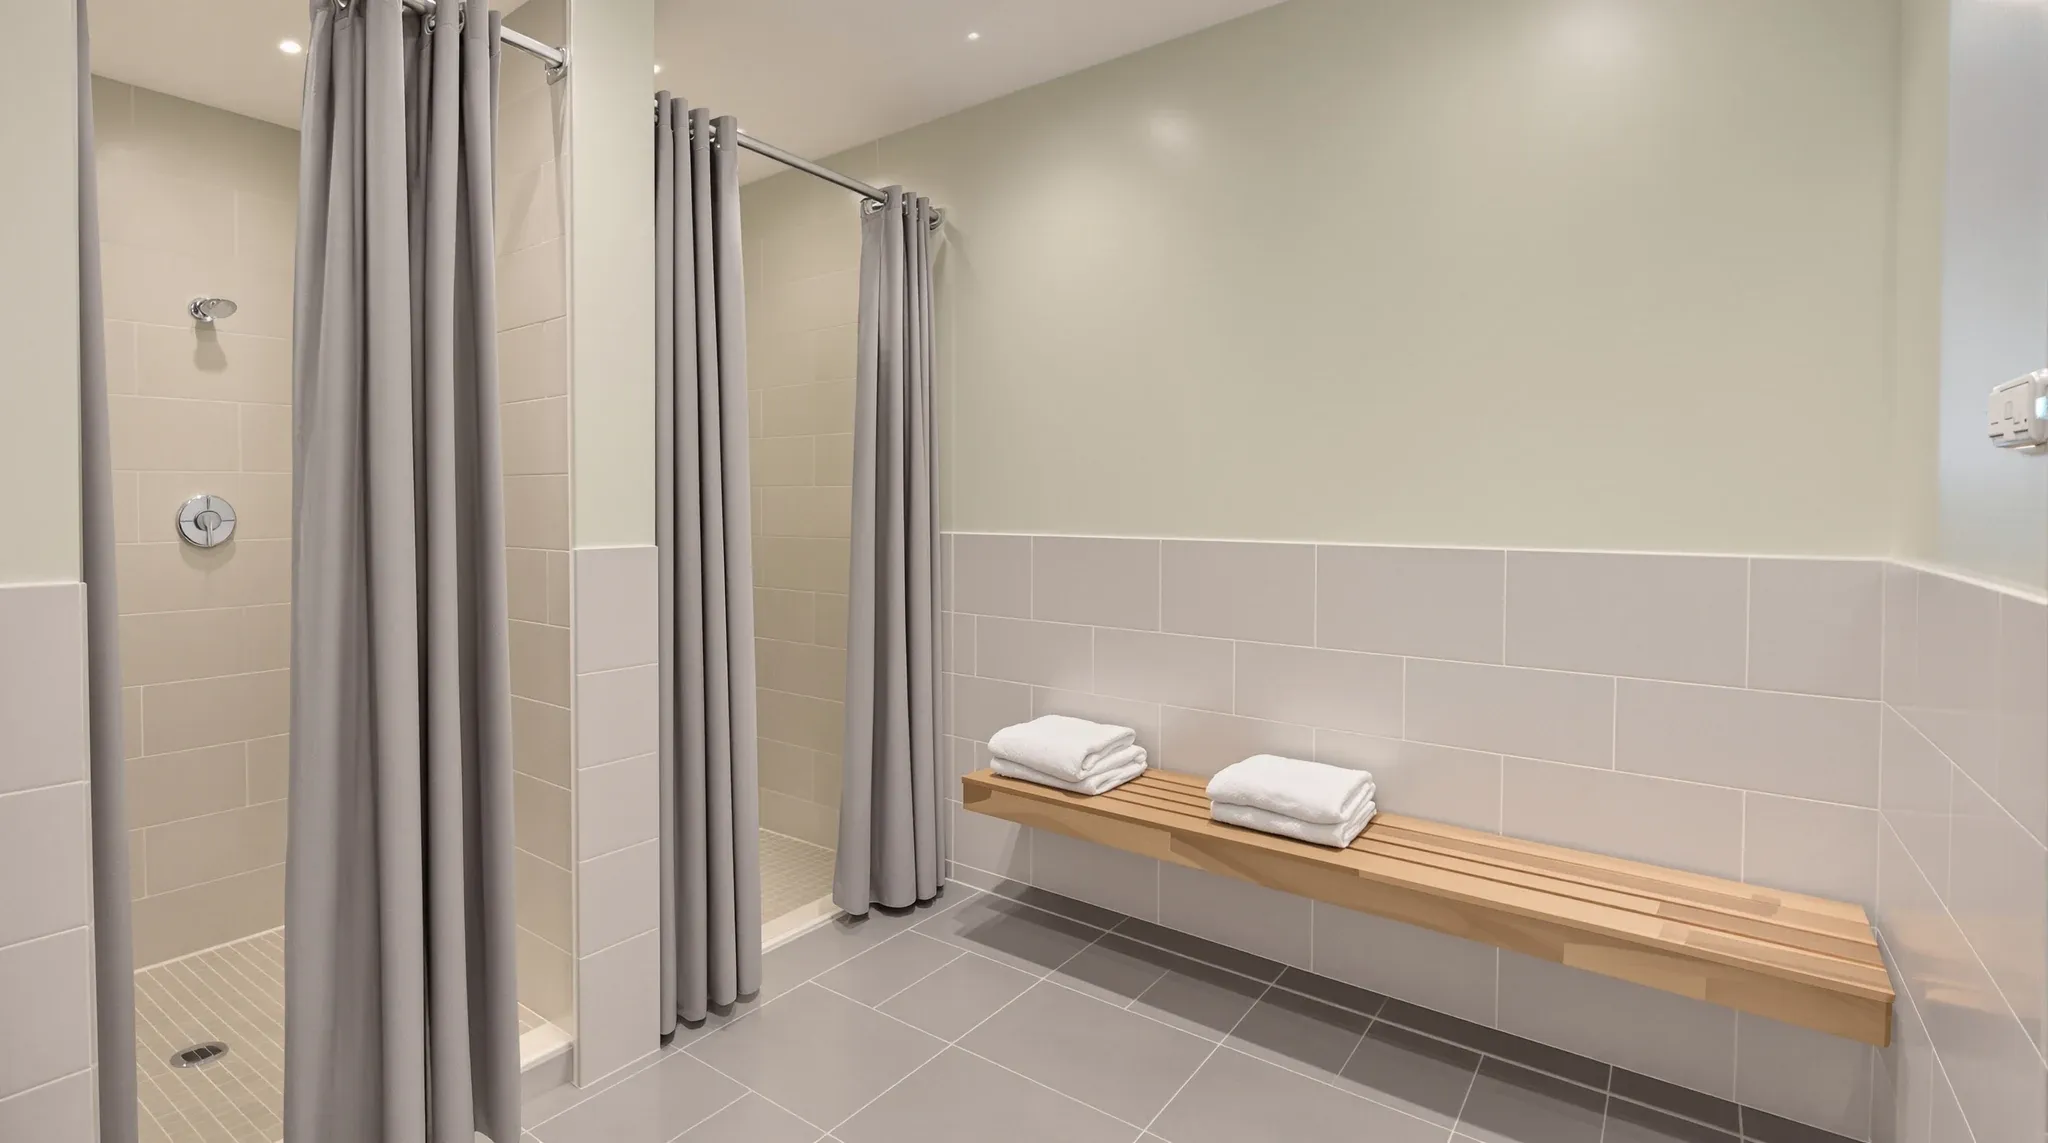
End-of-trip facilities in modern commercial buildings have changed what office amenities look like. A full end-of-trip zone has showers, lockers, changing rooms, drying facilities and sometimes a laundry, and the ambient humidity in that zone is closer to a gym than an office. The walls in this zone need to handle long-term humidity exposure, not just the occasional splash, and MR board is the baseline expectation throughout.
What matters just as much is the ventilation and the junction detailing. MR board handles humidity well, but if mechanical exhaust is under-sized or fails, or if the board meets a cold surface like an external wall without proper insulation, condensation will form at the junction and the board will fail anyway. The way a wall is detailed at the head, perimeter and service penetrations matters more here than the board spec alone, and it is one of the places where general partition practice and wet-zone practice start to diverge.
Scenario three: plant rooms, comms rooms and HVAC-rich zones
Plant rooms, comms rooms and service cupboards are a quieter case for MR board. The moisture risk in these rooms is usually condensation rather than splash, and it comes from air conditioning units, heat exchangers, and the temperature differentials that build up around them. A leaking condensate tray or a sweating pipe will find any weakness in the surrounding walls, and standard board will swell and sag in ways that MR board resists for longer.
The catch is that MR board alone does not solve the underlying condensation problem. If a plant room consistently runs wet, the right answer is to fix the airflow, the insulation and the drainage, not to rely on the wall board to absorb the mistake. MR board in these locations is a sensible backup that buys time and prevents minor incidents from becoming major ones, and it pairs well with the broader practices we use in plasterboard walls around comms and plant spaces.
Scenario four: basement and ground-floor slab moisture
Ground-floor and basement tenancies in older Sydney commercial buildings sometimes carry slab moisture that rises into the lower sections of internal walls. This is not a splash issue, it is a long, slow exposure that standard plasterboard struggles with over years. In these situations, the bottom courses of interior walls will often be specified in MR board as a hedge against the moisture path, even if the wall is nowhere near a wet fixture.
The better long-term solution is a damp-proof membrane under the slab and correct flashing at the floor junction, but that is often a base-building decision that has already been made before the fitout begins. MR board in the lower courses is a tenant-side response that protects the fitout without trying to fix a building-fabric issue, and it is the kind of adjustment that usually gets decided after looking at what base building conditions the tenancy is inheriting.
Scenario five: client-facing bathrooms and premium amenities
Client-facing bathrooms in law firms, corporate offices, medical clinics and premium reception areas are usually held to higher finish standards than a back-of-house staff bathroom. The walls have to look clean under harsher lighting, handle heavier cleaning products, and stay free of staining and swelling for the life of the fitout. The material case for MR board in these locations is strong, but the decision is really about durability and appearance rather than about moisture alone.
These bathrooms often combine MR board on most walls with tile backer or cement sheet in the true wet zones, high-grade waterproofing membranes, and premium paint systems designed for humid environments. The specification differs noticeably from a standard office amenity, and the extra cost shows up in the finish materials and detailing rather than in the board itself. In the medical and allied health work we see, the specification logic is similar, and the lessons from plasterboard walls in clinical spaces translate well to premium commercial amenities.
Where moisture-resistant board is not the answer
MR board is a poor solution to a problem that is really something else. If a wall is getting damp because of a cold bridge from an un-insulated external element, the fix is insulation, not green board. If the ceiling void above the wall is running wet because of an HVAC leak, the fix is the HVAC, not the partition. If the basement is shipping in ground moisture because of a broken tanking layer, the fix is the tanking, not the bottom course of boards.
Using MR board to cover for a building-fabric failure buys a year or two and then presents the same problem back, usually in worse condition because the surrounding materials have deteriorated quietly in the meantime. On standard dry-office walls, MR board is also overkill and adds cost without functional benefit. The sensible pattern is to use it where it belongs and use standard board everywhere else.
What gets specified alongside MR board, and what it costs
In most real wet-zone builds, MR board is one layer of a larger system. Around the wet zone itself, a liquid or sheet membrane handles waterproofing. Junctions between walls, floors and ceilings are detailed with silicone or purpose-made sealants. Penetrations for plumbing or fixtures are sealed to prevent moisture tracking behind the board. Paint systems are specified for humid environments, usually with mould-resistant additives for bathrooms and end-of-trip facilities. Omitting any of these because the MR board “should handle it” is where most moisture failures start.
The board is part of the system, not a substitute for the system, and this is the same logic that makes durability decisions in high-traffic offices a matter of specifying the whole wall rather than leaning on one component.
On cost, MR plasterboard sits only modestly above standard board as a material. The bigger cost differences in a wet-zone scope come from the detailing, the membranes, the tile backer sheets, the paint systems, and the mechanical exhaust work that sits alongside the board. Budgeting a wet-zone wall by the rate of the green sheet alone underestimates the scope every time, and on larger jobs it is worth confirming green-board stock early so the wet-zone walls do not slip behind the dry-office walls because of a delivery gap.
Using MR board where it earns its place
Moisture-resistant plasterboard is a useful, well-understood material for the specific locations in a commercial office where humidity or splash reaches the wall. It belongs in bathrooms, kitchenettes, end-of-trip facilities, plant rooms, client-facing amenities and, where needed, the lower courses of ground-floor walls. It does not belong in general dry-office partitions, and it should never be used as a replacement for proper waterproofing, ventilation or building-fabric repairs.
If you are planning a fitout that includes amenity zones, end-of-trip facilities, kitchen or tea-point walls, or a tenancy with slab-moisture concerns, we can help you work out where MR board should sit in the specification, where the waterproofing system needs to do the heavy lifting, and how the wall build-up should change between the wet zones and the rest of the floor so the whole fitout stays robust for the life of the lease.
📞 Call us on 1300 60 93 93