
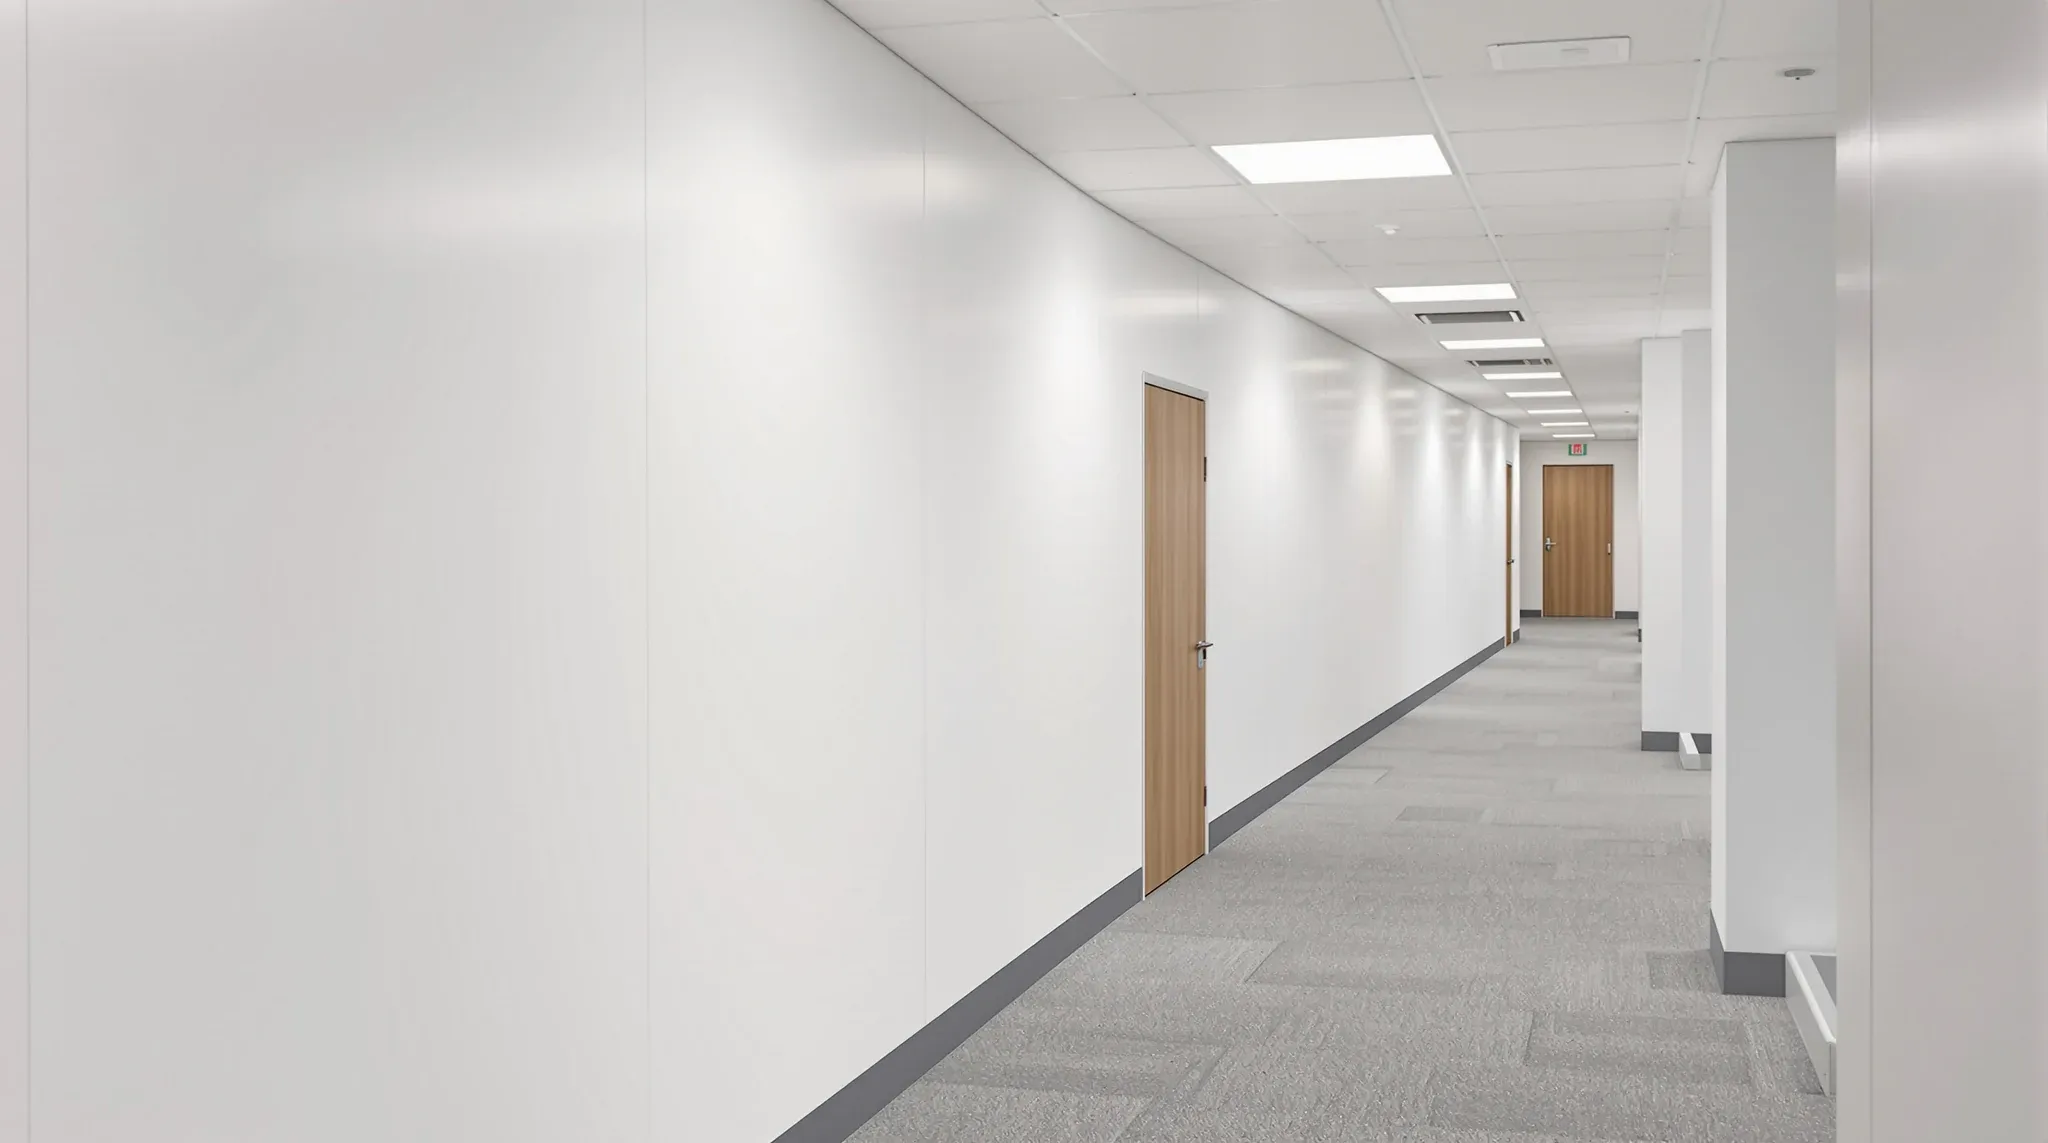
A plasterboard partition in a Sydney commercial office fitout tends to land somewhere in a wide band on a per-linear-metre basis, and the spread is where most of the confusion sits. Current market quotes for a straightforward 2.7 metre high partition with standard stud framing, 10mm plasterboard to both sides, basic acoustic insulation, and a painted finish typically fall between roughly $500 and $750 per linear metre in Sydney, depending on the spec and the building. Lift the acoustic rating, push the height to slab, add fire or moisture-rated board, or add glazing, and the number moves above that. Strip the acoustic insulation and finish it to a basic standard and the number moves below it.
The useful thing is not the single number. It is the ability to read a per-metre rate as a set of choices that built it up, and to recognise which choices drove the price. A cheap quote and an expensive quote for the “same” wall can both be legitimate, and they can both be wrong. What follows is the commercial anatomy of the per-metre number on a Sydney commercial job, and what the quote should tell a tenant before it is accepted.
What the rough per-metre band actually covers
The band above assumes a fairly specific baseline. Metal C-stud framing, a single layer of 10mm plasterboard on each side, a basic acoustic batt in the cavity, two coats of paint to a commercial finish, and a wall running to the underside of an existing suspended ceiling at roughly 2.7 metres. That is the wall most tenants are imagining when they ask about partition cost, and it is the wall that the public cost guides tend to describe.
Every deviation from that baseline pushes the number in one direction or the other. A 1.8 metre partial-height wall at half the surface area is not half the price because labour dominates on the setup, the tracking, and the painting. A 3.6 metre slab-to-slab wall is not just thirty per cent taller; it carries significant additional framing, acoustic, and services implications that compound the rate. Reading the baseline properly is what lets the rest of the conversation make sense.
The other useful frame is that a per-metre rate in Sydney will usually sit higher than the same rate in a regional market, and higher again in the CBD where building access, loading dock restrictions, and after-hours work all add to the labour component. The building is part of the number.
What is physically inside the number
A plasterboard partition is made of layers, and each layer carries a real share of the cost. The framing is usually metal C-stud at a commercial gauge, sized to the height and the acoustic target. Timber stud framing shows up occasionally in specific commercial applications but is rarely the default on a Sydney office job.
The board is commonly 10mm or 13mm plasterboard, in either a single-layer or double-layer configuration per side. A single-layer wall is cheaper and performs adequately for non-acoustic applications. Double-layer, with staggered joints, is where acoustic performance starts becoming real. Insulation in the cavity is typically a glass-wool acoustic batt; denser batts cost a little more and perform better, and omitting insulation entirely is a false economy on anything intended for acoustic privacy.
Junctions and penetrations drive more of the cost than tenants tend to realise. Where the wall meets the slab above, the ceiling, the floor, and any adjacent partitions, the detailing has to be deliberate. Acoustic junctions, services penetrations, and fire-rated seals where required are all labour-intensive. How the partition is actually built at each layer is where the difference between a cheap wall that sounds cheap and a properly specified wall that performs is made, and the per-metre rate reflects it.
Finish level is the last layer. A paint-grade Level 4 or Level 5 finish across a large area, with proper stopping and preparation, takes serious labour hours. An ordinary builder-grade finish on the same substrate looks different in daylight and ages differently. The finish line in a quote is worth reading carefully.
Height and ceiling type shift the number more than most tenants expect
Going from a partition that dies into a suspended ceiling to one that runs slab-to-slab is not a small change. The height itself is the smallest part of it. Slab-to-slab partitions demand heavier framing, acoustic treatment above the ceiling line, fire and services penetrations properly sealed, and coordination with existing ductwork, sprinklers, and cable trays in the void. The per-metre rate for a slab wall can sit well above the rate for the same wall to the ceiling.
The reason tenants care is acoustic. A wall to the underside of a ceiling leaks sound over the top through the plenum. A wall to slab holds the acoustic target the specification claims. Paying for a slab wall is paying for the acoustic result; paying for a wall to the ceiling and expecting slab-wall performance is where disappointment lives.
Ceiling type also matters. A wall landing into a standard T-bar grid is a straightforward junction. A wall landing into an exposed-structure ceiling, a bulkhead, or a mixed ceiling with curved or angled elements requires bespoke detailing that adds meaningfully to the rate. The quote should call out the ceiling condition; where it does not, the tenant is carrying the risk of site-day surprises.
Acoustic specification is where the money quietly moves
The single biggest driver of per-metre cost inside plasterboard is the acoustic target. A partition at Rw 40 is a different wall from a partition at Rw 50 or Rw 55, and the rate reflects it. Single-stud walls compared to double-stud walls are the fork in the road; a double-stud system with independent framing and a deeper cavity delivers higher performance but takes more space, more material, and more labour.
The other acoustic lever is mass. Adding a second layer of plasterboard per side, using denser boards, or specifying a resilient channel all add to the per-metre rate. So does the cavity detail; a fully filled cavity with the right batt density is different from a partially filled cavity with a thin batt. What actually makes a plasterboard wall quiet is the combination of these choices, not any single one of them, and the rate has to cover the whole combination.
One sanity check on an acoustic quote is to ask what Rw value the wall is being built to deliver. A quote that specifies an Rw figure is a quote that can be compared to another on equivalent terms. A quote that specifies board and stud but not the acoustic target is quoting a wall whose performance nobody has committed to.
Fire, moisture, and impact-rated board categories
Specialist board categories add to the rate only where they are actually needed. Fire-rated plasterboard is typically specified at wet areas, service cupboards, lift lobbies, tenancy separation walls, and any partition where the building’s fire strategy requires a rating. The cost uplift per square metre is meaningful but not enormous; the bigger cost driver is usually the detailing and penetration sealing that has to accompany it.
Moisture-resistant board belongs in the walls around bathrooms, kitchenettes, shower and end-of-trip facilities, and wet plant areas. Specifying it across the whole office is a waste; omitting it from the walls that genuinely see moisture is usually a future leak waiting to show up in the finish.
Impact-rated board, acoustic board, and high-density board all sit on top of the standard rate where the application earns them. The useful question on any specialist board line in a quote is whether the specified zones match the use; the quote’s job is to tell the tenant where the specialist board sits and why, not to apply a blanket spec because it was easier to quote.
What typically is not inside the per-metre rate
A per-metre rate covers the partition itself. It frequently does not cover items that look like they should be inside it, and reading a quote for what is missing is as important as reading it for what is present.
Door frames and door leaves are usually separate line items. A plasterboard partition with a timber-frame door opening carries extra cost in the framing around the opening, the frame itself, the door hardware, and the installation labour. Glazing inserts, whether full-height side panels or small vision panels, are also usually quoted separately and carry their own supply and install rate.
Services penetrations and setdowns are the quieter exclusions. Where the partition has to pass a data tray, a power run, or a mechanical duct, each penetration is detailed, sealed, and labelled. Where the floor has a setdown, or where the slab is out of level, the partition base detail is not the same as on a flat slab. A quote that does not call out penetrations and levels is a quote that will need to be revisited later.
Painting of the wall is sometimes in the rate and sometimes a separate line; the Level 4 or Level 5 finish specification matters more than which trade runs the cost line. Make-good allowance at lease end is almost never in the rate and is worth considering now rather than at the end of the term.
Reading a cheap quote next to an expensive one
A per-metre rate that sits well below the market band is almost never cheap for no reason. The common sources of a low rate are a thinner board specification, a lighter stud gauge, no acoustic batt, a lower finish level, no slab detailing, or a scope that excludes penetrations, doors, frames, and glazing. Each of those is a legitimate choice if the tenant has actually made it; each is a problem if the tenant assumed it was included.
A rate that sits above the market band is usually carrying either genuine performance, genuine complexity, or genuine scope that has been built in. Slab-to-slab framing, Rw 55 acoustic, fire-rated board, services coordination, and a high finish level all justify a rate well above a 2.7-metre baseline. The quote should let the tenant see which of those applies.
The side-by-side comparison works best when both quotes are asked to quote the same wall, with the same height, board spec, acoustic target, finish level, and inclusions list. Without that, comparing per-metre rates is comparing different walls at surface level. The difference between a cross-partition budget allocation across office partition systems and an intra-plasterboard rate comparison is worth holding clearly in mind; the anatomy of a plasterboard-only rate is a narrower conversation.
And because brand names carry real weight on spec discussions, reading the difference between Gyprock and plasterboard generally on a commercial quote prevents the wrong substitution being made in the wrong direction. Brand specificity in a quote is either deliberate, in which case it matters, or unnecessary, in which case it should accept equivalents.
If a plasterboard partition quote is hard to read against the rest of the fitout, we can walk a tenant through the per-metre rate line by line, reconcile it against the acoustic, fire, and finish targets the space actually needs, and make sure what is on the page matches what gets built. Our plasterboard partitions service handles standalone partition scopes as readily as partitions inside a larger fitout.
📞 Call us on 1300 60 93 93