
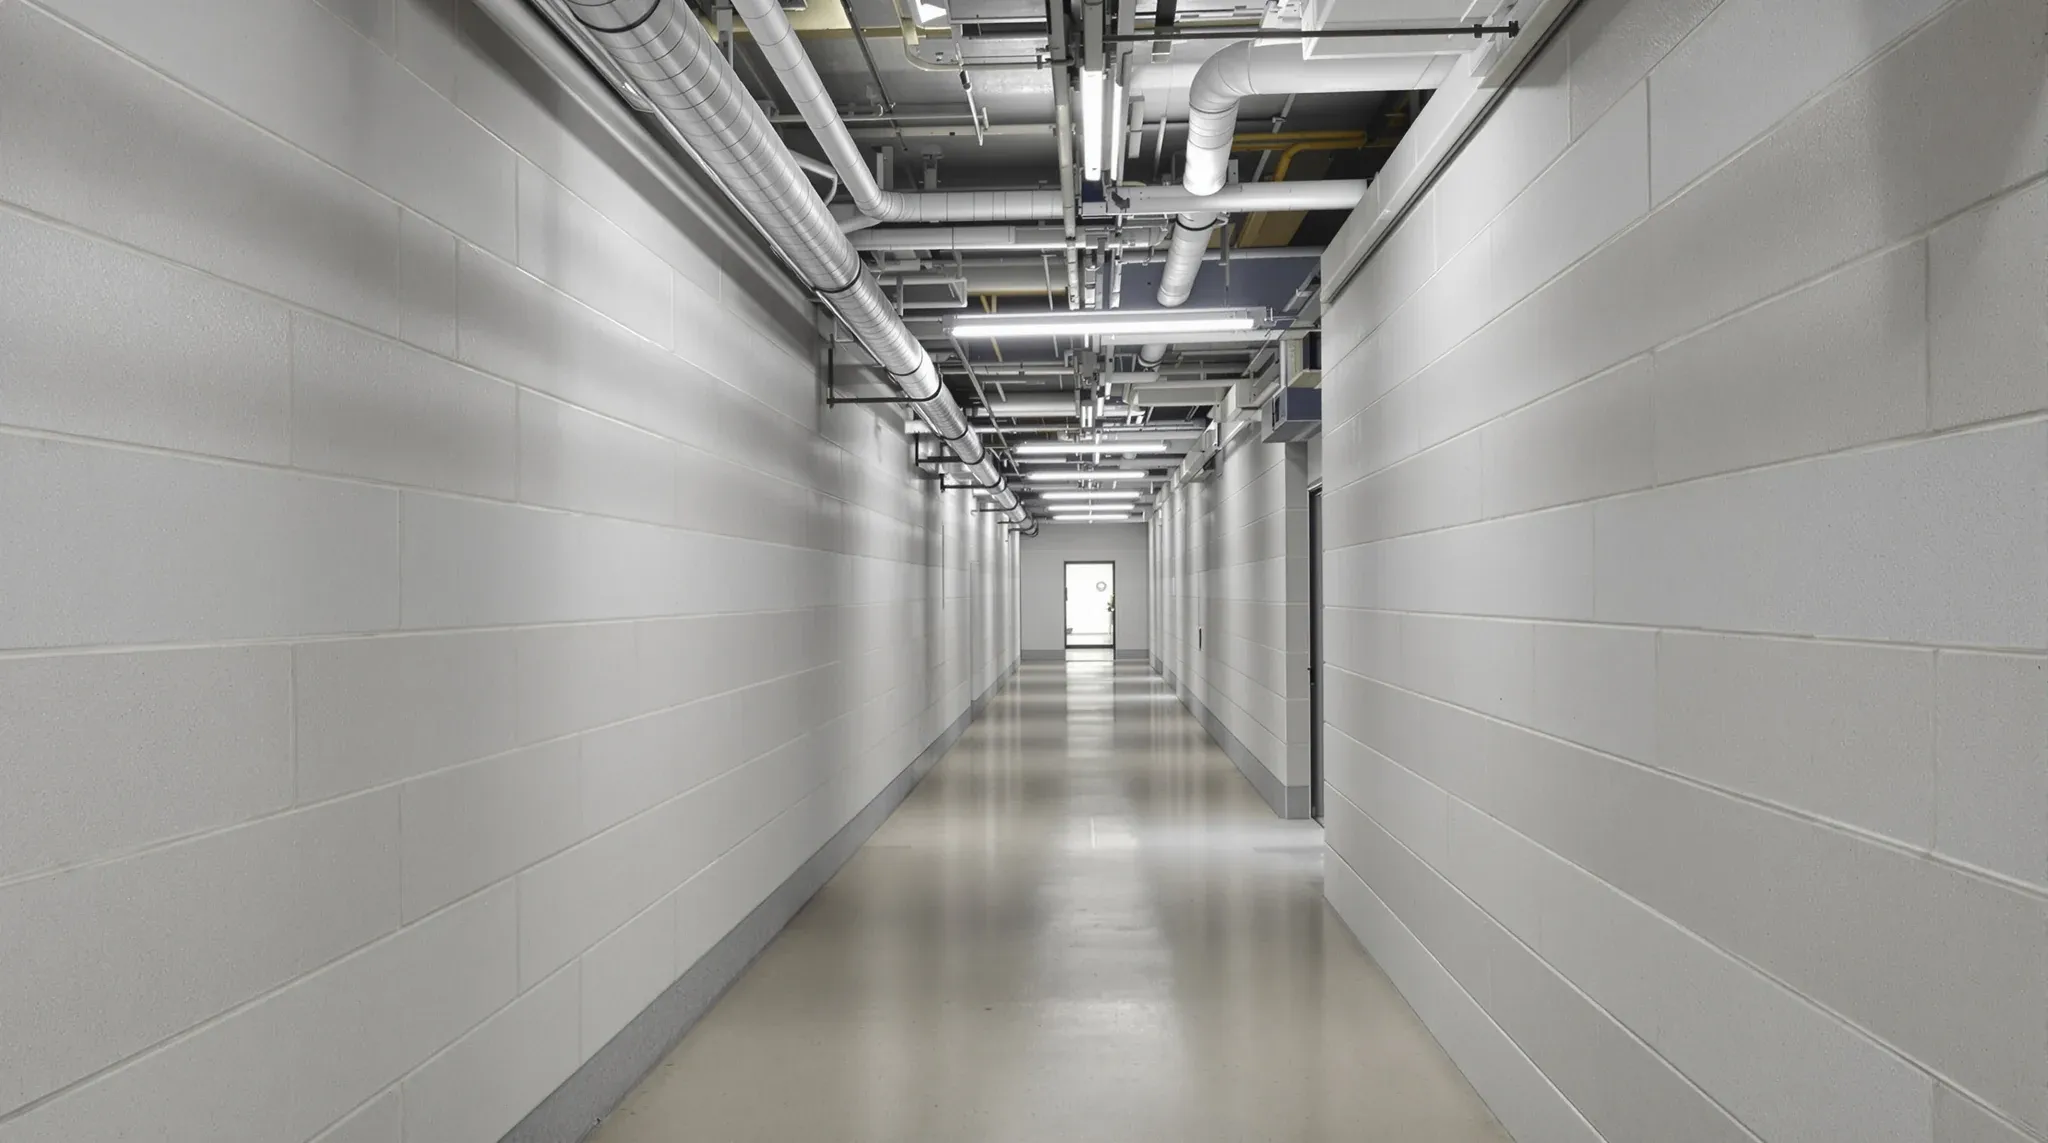
The space above a suspended office ceiling is busier than most tenants realise. A typical plenum in a Sydney commercial office carries structural soffit and slab services at the top, mechanical ductwork and return-air pathways, sprinkler pipework and fire services, lighting-grid connections and emergency power feeds, and the tenant’s own data, power, AV and security cabling. All of that has to coexist in a vertical space that is often only 400 to 600 millimetres deep, and almost all of it is routed along cable trays that sit at the levels the building allows them to.
Understanding how the plenum fills up matters because the depth available and the order in which services are installed decides what the tenant’s fitout can actually do. A floor with a shallow plenum and a congested base-building services layout leaves very little room for new tenant cable trays, and a new fitout that assumes generous space above the ceiling can run into real coordination problems once installation starts. A floor with a deeper plenum and a clean base-building layout gives the tenant much more room to route services where the design wants them.
What Actually Lives In The Plenum
The top of the plenum, closest to the structural soffit, usually carries base-building services that were installed when the building was constructed or last substantially refurbished. Primary supply and return air ducts run at this level, often as rectangular sheet-metal ducts up to several hundred millimetres tall. Fire sprinkler mains and branch lines sit at or near this level, because gravity matters to sprinkler design and the pipes prefer to stay high. Main electrical sub-mains and rising cable bus ducts from the switchboard riser pass through at this height in many buildings.
The middle of the plenum is where the fitout services live. Tenant cable trays for data, fibre and low-voltage carrying network, phones and security cables. Power trays carrying 240-volt and three-phase cables out to floor boxes and wall outlets. Mechanical branch ductwork dropping down from the main ducts to the diffusers in the ceiling tiles. Lighting feeds. AV cabling to meeting-room screens and speakers. Access-control cables to door readers and sensors.
The bottom of the plenum, directly above the ceiling grid, carries the fittings that interface with the room below. Lay-in lights, recessed downlights, sprinkler heads, speakers, smoke detectors, HVAC diffusers and access-control sensors all sit here. They are fed from the cable trays and ducts above, usually with short vertical drops of conduit or flexible cable.
That three-level picture is a useful mental model. The reality in any given building is always messier than the diagram, with a lot of historical rework, patched services and non-ideal routing. But the general ordering holds, and most fitouts can work within it if the design pays attention to the available space at each level.
Cable Tray, Basket, And Ladder Types Explained
The cable pathways themselves come in a few standard types, each suited to a different use. A solid cable tray is a U-shaped sheet metal channel that carries cables along its interior. It is suitable for power cables, for messy cable runs where cables will be added and removed during the lease, and for fire-rated services that need a specific enclosure. It is heavier and more expensive than the alternatives.
A wire basket tray is a lighter, more open mesh-type tray, usually made of welded steel wire, that lets air pass through and lets cables be dropped in from the top without threading. This is the dominant tray type for modern tenant data and low-voltage cabling because it is fast to install, easy to add to during the lease, and cheap. The downside is that it does not enclose the cables, so it provides less protection against damage during service works above the ceiling.
A cable ladder is a heavy-duty open frame with rails and rungs, used for large cable bundles or for long straight runs. It is typical for building sub-mains and for risers. Most tenant fitout work does not use ladder; it is more of a base-building hardware type.
A conduit is a sealed pipe, either rigid metal, EMT (electrical metallic tubing) or flexible corrugated plastic, that encloses one or a small number of cables for specific protection reasons, such as fire-rated runs or cables passing through a wet area. Conduit is expensive per metre and used sparingly.
A well-designed fitout typically uses wire basket for the bulk of tenant data cabling, solid tray for power and anything needing physical protection, and conduit for specific point-to-point runs. Matching the tray type to the cable type is a small design decision that affects both the initial install cost and the ease of later additions.
Segregation Between Power And Data And Why It Matters
Power cables and data cables do not sit in the same tray, and the rule is not arbitrary. High-voltage AC power produces an electromagnetic field that induces interference in nearby data cables, especially copper-based twisted-pair cabling used for standard network connections. Depending on the cable type and the power load, the minimum segregation distance is usually 150 to 300 millimetres vertically or 150 millimetres horizontally with a metallic divider between them.
The Australian wiring rules set specific segregation requirements for commercial installations, and a well-built plenum respects them by running power on one tray level and data on a parallel tray at a different level, or by using trays with integrated dividers. In practice, that means the plenum often has two or three distinct tray runs along each major corridor, rather than a single combined pathway.
Where segregation is missed, the consequences usually show up as degraded network performance, unexplained slowness on video calls, or intermittent failures on security cameras. These problems are solvable after the fact by re-running cables, but the fix is intrusive because the ceiling has to come down in sections to correct the routing. Planning segregation correctly at design stage is much cheaper than diagnosing it during operations.
How The Depth Available Decides What Is Possible
Plenum depth varies enormously between buildings. A premium-grade A-class tower built in the last ten years usually has 600 to 800 millimetres of usable plenum, which is generous. A mid-grade commercial building from the 1990s or early 2000s may have 400 to 500 millimetres, which is adequate for most fitouts but tight for anything complex. A refurbished older building with low floor-to-floor heights may have only 300 to 400 millimetres, which is where real coordination problems appear.
Shallow plenums force design compromises. Services that would normally route at different levels have to share levels, which can force tray types with less cable capacity or require routes that are longer than ideal. Diffuser positions may become constrained because the ductwork that feeds them cannot turn the corner it wants to. Lighting types may be pushed toward slimmer or recessed products because the deeper recessed fittings do not fit the available depth. None of these are show-stoppers individually, but together they shape what the fitout can deliver.
Tenants signing a lease on a building with a shallow plenum should ask for documentation of the existing base-building services layout before committing to a design brief. The mechanical consultant can review that documentation and advise whether the brief is achievable in the space available, or whether elements of the brief will need to be rethought. Finding out after lease signing is possible but expensive.
Access Panels And The Maintenance Reach The Plenum Allows
A plenum that cannot be accessed is a plenum that becomes unfixable. Every cable tray, every duct branch, every junction box and every valve needs to be reachable by someone holding a torch or a laptop at some point in the next fifteen years. Ceiling tile systems handle most of this implicitly, because lifting a tile opens the plenum for access.
Plasterboard or set ceilings do not. Where the ceiling is a solid sheet rather than a demountable grid, access panels have to be fitted specifically above services that need access. Valve locations, junction boxes, pressure-relief points and critical junctions all need named access panels on the plan during design. Missing an access panel during design does not show up until the first time maintenance tries to reach that point, and by then the remedy is cutting the ceiling.
Even in grid ceilings, access is not perfect. Light fittings, diffusers and bulkheads can cover the tile that a service needs to access, and a service that happens to sit above an immovable ceiling element becomes effectively inaccessible. The coordination during design should verify that every tray junction and every service valve has at least one lifting tile above it, ideally two.
Adding New Services To A Plenum That Was Built For The Last Tenant
The most common fitout challenge is not building a new plenum from scratch. It is adding a new tenant’s services to a plenum that was built for the previous tenant and was not cleared out when they left. Old data cables, decommissioned power runs, abandoned AV wiring and redundant low-voltage cabling all accumulate in the plenum across multiple tenancy cycles, and base-building cleanout at make good is often incomplete.
The practical test on a new fitout is to lift a ceiling tile in several locations and assess what is actually in the trays. A tray that is already at two-thirds capacity has limited room for new cables. A tray that is packed with a combination of live and abandoned cables needs the abandoned cables removed before new runs can be added. And a plenum that has visible rework, spaghetti-style cable bundles or unlabelled legacy infrastructure usually represents a risk that the new fitout will inherit.
Where the plenum is already congested, the cleanest approach is to budget for a cabling cleanout during the fitout, taking out what is genuinely dead before adding new. That cleanout is an additional trade item, but it is usually cheaper than fighting congestion on every new run through the lease, and it leaves the plenum in better shape for future work. This is also a moment where coordination with the existing base-building services matters; adding new services after walls and ceilings are set is always more expensive than doing the work in the right sequence.
Make Good Implications For Cable Trays At Lease End
Make good obligations for plenum services vary by lease and by landlord, but the common requirement is that the tenant removes its own data, low-voltage, AV and security cabling at lease end. Power and mechanical services that were part of the base building typically stay. Power and mechanical services that the tenant added as upgrades often have to come out too, depending on the lease clause.
The practical difficulty is that cables are easy to install into a tray but hard to remove cleanly, especially when multiple tenants have added cables to the same tray over time and the cables are not well labelled. Identifying which cables are the current tenant’s and which are not is often the biggest single task in plenum make good, and it is usually underestimated at lease signing.
A well-run fitout will label every new cable at both ends with a marker that identifies the current tenant, which makes make good much faster because the installer can pull everything with a matching label. A poorly-labelled fitout leaves the make good team to identify cables by tracing them, which doubles or triples the labour cost of cable removal.
If you have an upcoming Sydney fitout that needs careful planning of cable pathways, tray type and segregation around an existing base-building plenum, we handle the ceiling and service coordination scope so the cable trays, access panels and installation sequence land in a state that works today and makes good cleanly at lease end.
📞 Call us on 1300 60 93 93