
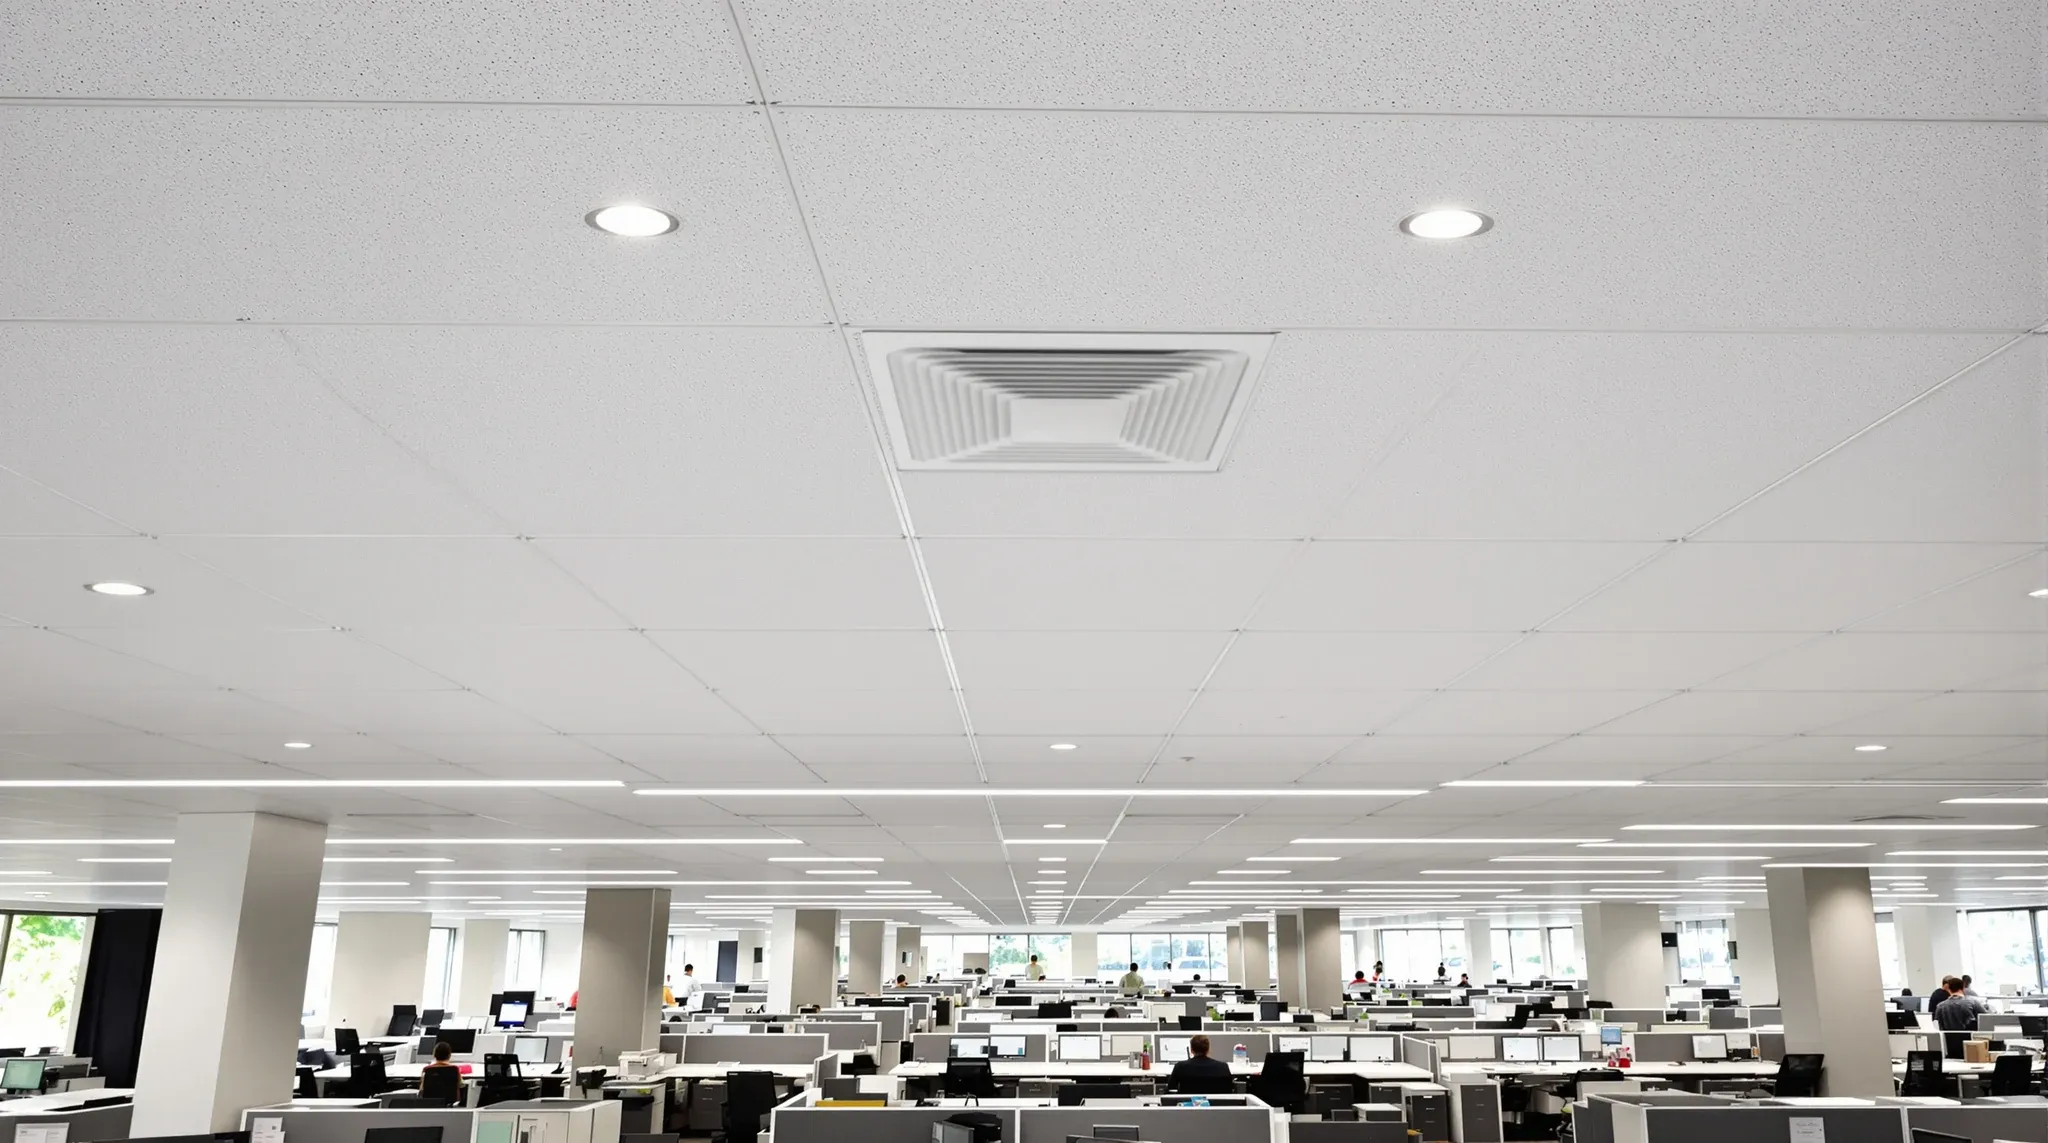
The space between the suspended ceiling and the structural slab above it carries most of the services your office runs on. HVAC supply and return ducts, sprinkler mains and branches, smoke and fire detection wiring, electrical sub-mains and lighting circuits, data backbone, security and access control cabling, audiovisual feeds, and in many buildings the structural transfer beams and bracing all share a void that is usually somewhere between three hundred and one thousand two hundred millimetres deep.
How much room those services actually need depends on the building era, the grade, the density of the floor below them, and decisions made when the base building was originally specified. Tenants who treat the plenum as a generic empty zone are the ones whose fitouts hit the most expensive surprises, because the plenum is rarely as generous, as accessible, or as flexible as the floor plan implies.
What Actually Lives in the Plenum
The plenum is the layered services zone for the floor below it. The largest single occupant is usually the HVAC distribution: supply ducts running from the air-handling units to the ceiling diffusers, plus either a return-air plenum with no ductwork or a separately ducted return path. Supply ducts in a typical Sydney commercial office occupy two hundred to four hundred millimetres of plenum depth depending on diameter, insulation and clearance to the next service.
Below or beside the ductwork, the sprinkler main and branches typically sit at a fixed elevation set by the building’s hydraulic design, with sprinkler heads dropping down to land just above the ceiling tile. Smoke detectors and break-glass devices have their own circuit and are usually visible from below as ceiling-mounted heads. Electrical sub-mains, lighting circuits, switching controls and emergency lighting feeds run in cable trays or conduits that thread between the ductwork and the structure.
Data and AV cabling occupies its own tray system, typically separated from electrical by code, and the security and access control wiring shares space alongside it. In premium-grade buildings, the building management system also runs ducting and wiring through the plenum to control the floor’s HVAC zoning, lighting and metering. None of this is unusual, but the cumulative depth of all these services stacked together is what eats the plenum.
How Plenum Depth Varies by Building Era and Grade
Plenum depth is set when the building is built and is essentially fixed for the life of the structure. Premium and A-grade Sydney CBD towers built in the last twenty years typically deliver plenum depths of nine hundred to one thousand two hundred millimetres above the suspended ceiling, which gives meaningful room for tenant fitout services to be added without disturbing the base building distribution.
B-grade buildings from the eighties and nineties often deliver six hundred to nine hundred millimetres, which is workable for a standard fitout but tight for any layout with heavy diffuser changes, additional VAV boxes, or new ducted runs. Older C-grade stock, including converted warehouses and pre-eighties buildings, sometimes delivers as little as three hundred to five hundred millimetres of plenum, and the existing services already use most of it.
The tenant rarely has any visibility of this from a floorplan. The lease drawings show the ceiling height and the floorplate, not the void above. Lifting a tile and measuring the void at several points across the floor before committing to a layout is one of the cheapest pieces of due diligence a tenant can do, and it routinely changes what the fitout can deliver.
Why Services Density Matters More Than Depth Alone
Plenum depth is a useful headline number, but the harder constraint is how much of that depth is already occupied. A nine hundred millimetre plenum that is half full of existing ductwork has more usable room for new services than a six hundred millimetre plenum that is essentially empty. The opposite is also true. A nominally generous void that is heavily occupied by transfer ducts, structural bracing or building services from the floor above can leave very little usable room.
The services that block usable plenum most aggressively are the large mechanical ducts and the structural transfer beams. A two hundred and fifty millimetre supply duct running across the floor effectively halves the plenum below it, and any new service has to either run beneath the duct, around it, or be re-routed entirely. Structural transfer beams in older buildings with column-grid changes can drop two to three hundred millimetres into the plenum and create dead zones where no services can pass.
In high-density office layouts, the services density is also driven by the floor below. A floor with many enclosed meeting rooms each requiring its own supply and return diffusers needs more diffuser drops and more ductwork than an open-plan floor with the same area. Comms rooms, server cabinets, kitchens, and any sector-specific tenancy that needs supplementary cooling all increase the load on the plenum.
Return-Air Plenums vs Ducted Return
One of the more consequential plenum decisions is whether the floor uses a return-air plenum or a ducted return. In a return-air plenum, the entire void above the ceiling tiles acts as the return path: conditioned air supplies through ducts and diffusers, but the return air drifts up through ceiling grilles or simply through the gaps in the tile system into the plenum, where it makes its way back to the air-handling unit. In a ducted return, the return path is its own duct system running parallel to the supply.
Return-air plenums are common in older Sydney office stock and free up plenum depth that would otherwise be occupied by return ducts. Ducted returns are more common in newer buildings and in tenancies with high acoustic, thermal or compliance requirements. The choice has practical consequences for the fitout. A return-air plenum constrains what can be installed in the void: penetrations into the plenum from the floor below need to be sealed against air leakage, and the tile system and any ceiling-mounted equipment has to be specified to suit the return-air condition.
If the building uses a return-air plenum, the tile selection, the perimeter detailing and any new partition meeting the ceiling all need to maintain the return-air integrity. Replacing tiles with a non-rated product, running unsealed penetrations through the ceiling for additional services, or building a new partition that stops the return-air path can all interfere with the HVAC system’s performance and trigger a building-side compliance issue.
Fire Compartmentation and the Plenum
The plenum is not always one continuous void. In many commercial buildings, fire-rated walls extend from the slab below to the slab above, dividing the plenum into separate compartments that mirror the fire compartmentation on the floor. A new partition built only to ceiling height and stopping at the tile line crosses these fire compartments at the ceiling but not in the plenum, which is usually acceptable, but a partition that needs to be fire-rated typically has to extend slab-to-slab through the plenum to maintain the fire envelope.
Services that pass between fire compartments through the plenum need fire stopping at the wall penetration: collars on cable bundles, intumescent seals on duct penetrations, and rated dampers in HVAC ducts that cross the rated boundary. Tenants rarely think about this when they ask whether a partition can be added, but the plenum-level detailing is what determines whether the addition is straightforward or requires significant fire engineering.
The tenant’s fitout drawings should call out which new partitions need slab-to-slab construction and which can stop at the ceiling, and the plenum penetrations associated with each. A fitout that proceeds without this clarity often discovers it during inspection rather than during design, which is the most expensive time to find out.
What to Check Before Committing the Layout
Before the fitout layout is locked, four checks on the plenum save money downstream. The first is the actual depth of the void at several points across the floor, measured by lifting tiles and measuring from tile to soffit. The second is the existing services occupancy, which is read by surveying the void at the same points and noting what is already routed where. The third is whether the floor uses a return-air plenum or a ducted return, which the building manager or the existing mechanical drawings can confirm. The fourth is the location of any structural transfer beams or services bulkheads that drop into the plenum and create dead zones.
Two of these checks are physical and need site access. Two can be done from the building’s base building documentation if it is available and current. Sydney buildings vary widely in how complete and current the base building documentation is, and in older buildings the documentation may be missing or significantly out of date. Where documentation is unreliable, the physical survey is the only way to know what the plenum actually contains.
The output of these checks is a usable services zone map for the floor: where new ductwork can run, where additional diffusers can drop, where the lighting can change without restructuring the void, and where the layout has to work around fixed services or limited depth. Without this map, the fitout design proceeds on assumptions, and the assumptions are routinely wrong on plenum depth and density.
When You Have Run Out of Plenum Room
Some Sydney tenancies, particularly in older B and C-grade stock, simply do not have enough plenum to support a generously serviced fitout. When the existing ductwork already occupies most of the void and the proposed layout adds meaningful new services, the options narrow.
The first option is to re-route existing services to free up depth in the area where the new services are needed, which works on paper but is expensive in practice because it disturbs base building infrastructure. The second is to drop the ceiling lower in the affected zone to create local depth, which costs floor-to-ceiling height and is visually disruptive if the rest of the floor stays at the standard level. The third is to use exposed services in the affected zone and forgo the suspended ceiling entirely, which is often the cleanest answer for a comms room, plant room or back-of-house zone but reads as a deliberate design choice rather than a workaround if used in occupied office space.
The fourth, and the one tenants are most reluctant to accept, is to scale back the layout’s services demand: fewer enclosed meeting rooms with their own diffusers, lighter HVAC zoning, less aggressive lighting density. The plenum the building gives you is essentially fixed, and a fitout that exceeds the void’s capacity will either fail to deliver the brief or cost significantly more to deliver than a brief that respected the constraint from the beginning.
If you are sizing a fitout against an unfamiliar Sydney building’s plenum, or trying to read whether a tenancy you are considering can support the layout you have in mind, we can help survey the void, read the existing services and tell you what the building can realistically support before the ceiling design is locked in.
📞 Call us on 1300 60 93 93