
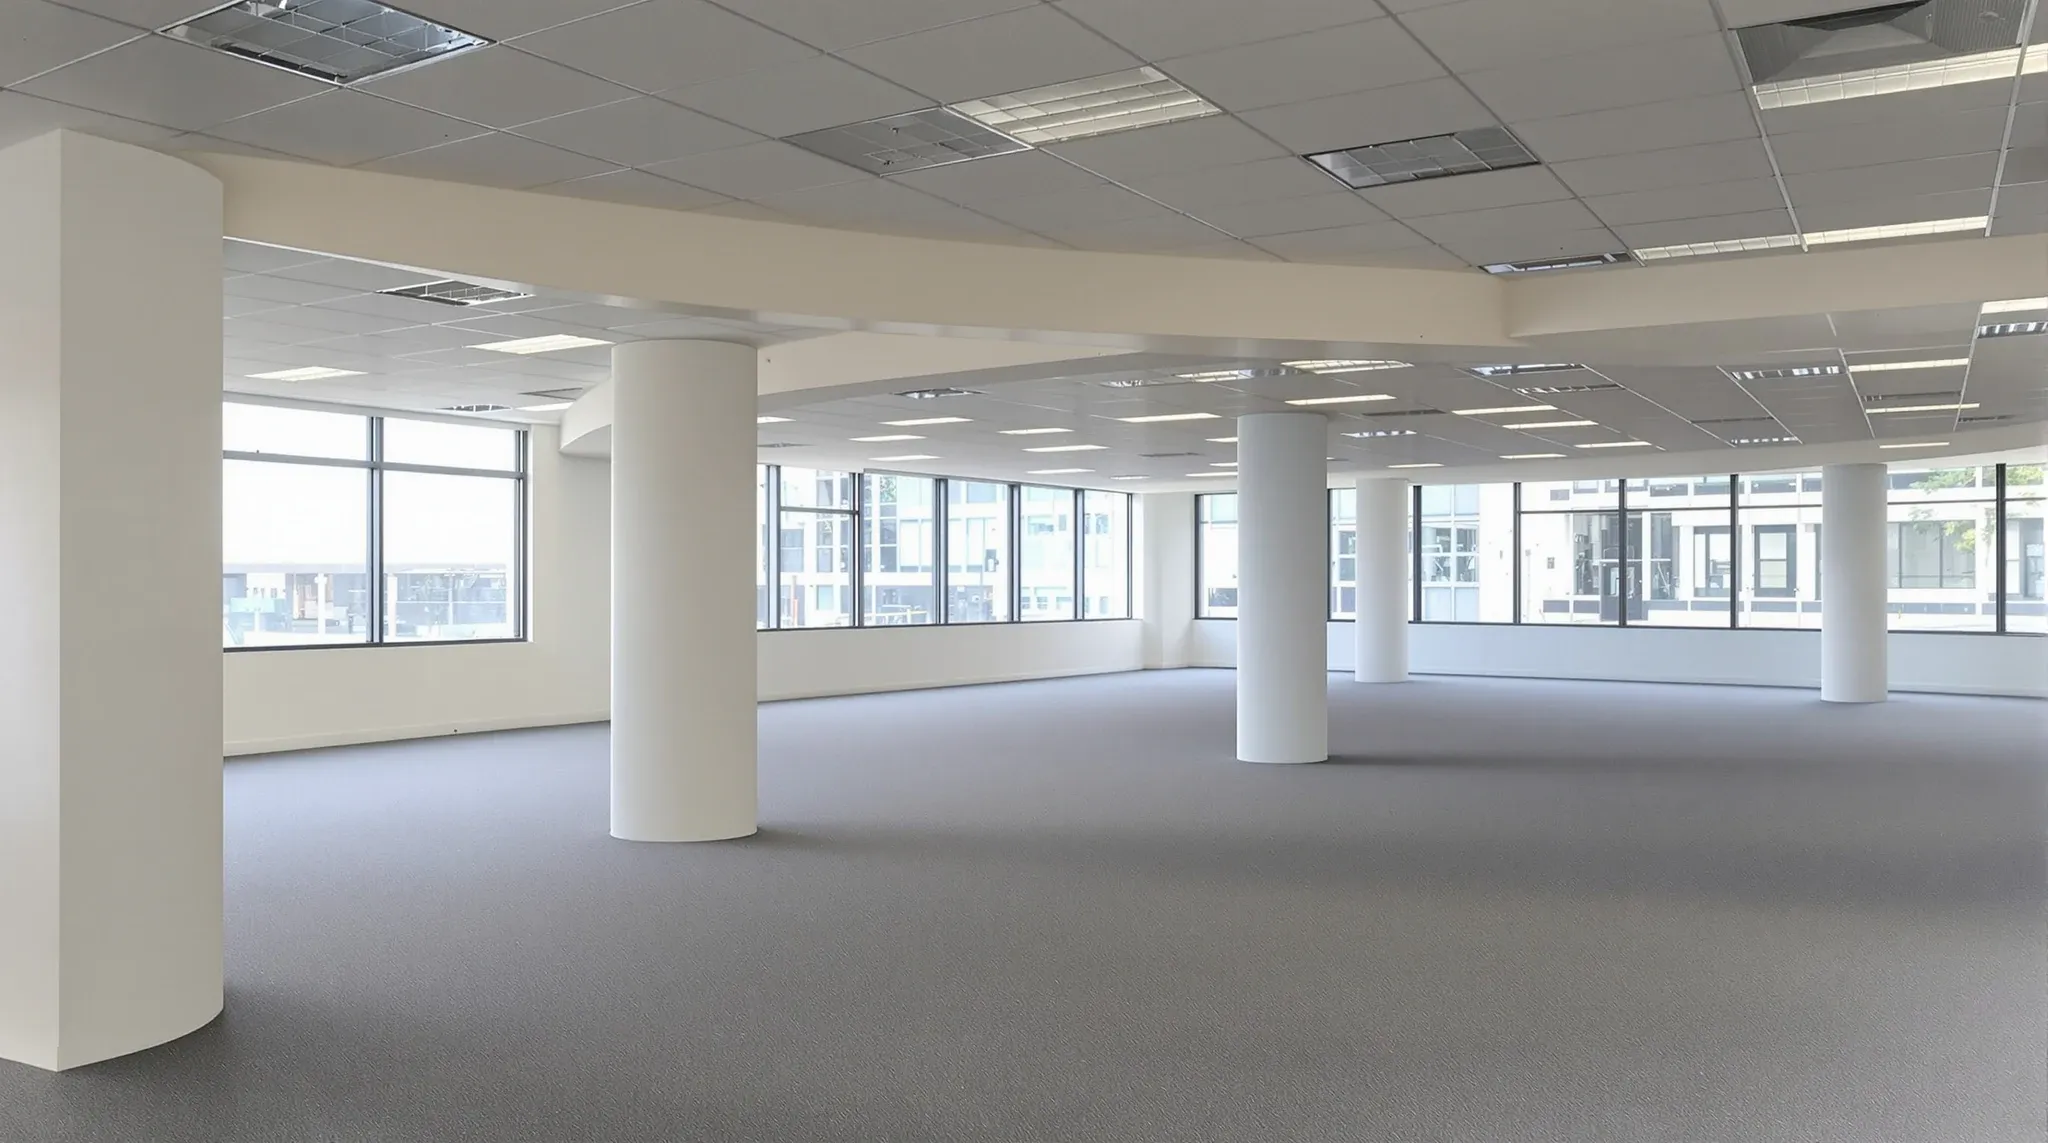
The clearance you actually get between floor and finished ceiling is one of the most consequential numbers in a commercial fitout, and it is almost never the number a tenant holds in mind when they walk the space for the first time. A floor described in a base-building spec as having 2.7m ceilings will rarely feel 2.7m once the suspended grid, the services plenum, and any leftover bulkheads have done their work. By the time the fitout is finished, what a tenant experiences is the distance from their carpet tile to the underside of the ceiling tile, and that figure can sit anywhere between about 2.5m and 3.2m in otherwise similar Sydney buildings.
Every downstream choice about lighting, air conditioning, and room planning is governed by that clearance. Once the lease is signed, most of it is fixed, and understanding what a given clearance will force the fitout to do, and what it quietly makes impossible, is the difference between a space that reads the way the brief imagined it and one that feels compressed, awkward, or over-serviced from day one. Reading that number correctly before you commit to it is the goal of what follows.
Reading the real finished ceiling height before you sign
The number that matters is not the slab-to-slab dimension printed on the lease. It is the floor-to-underside-of-suspended-ceiling figure, which sits below the structural soffit by however much the services plenum needs.
In most Sydney commercial buildings, the plenum gap runs between roughly 300mm and 600mm, and it holds the primary air conditioning ducts, lighting plenum space, sprinkler branches, data pathways, and any structural beams that pass through. A floor quoted as having a 3.6m slab-to-slab dimension but a 550mm plenum will deliver a finished 3.05m ceiling in the open areas. That number drops further under bulkheads, under any dropped-plasterboard features added by previous tenants, and in service corridors where sprinkler mains run.
Older buildings are the trap here. A 1980s office tower that advertises 2.7m ceilings can finish around 2.45m to 2.55m once the existing grid, the depth of the original HVAC system, and any heritage-era bulkheads are accounted for. In that band, some fitout choices disappear before the brief has even been written. A site walk with a laser distance meter tells more than the drawings will, because drawings rarely reflect the ceiling work done during past tenancies.
How clearance decides which lighting systems fit
Different lighting systems need different amounts of visual space to work properly. Recessed slim linear lights sit close to flush with the ceiling plane and tolerate low clearance well. Deeper recessed troffers need 150mm to 200mm of plenum above the ceiling, which becomes a fight in tight buildings. Surface-mounted linear fittings extend below the ceiling and eat into the headroom a second time. Architectural pendants need a clear drop that still leaves roughly 2.2m to 2.3m below the fitting, and that sets a practical floor on the ceiling height that can support them.
Below about 2.7m finished, pendants over meeting-room tables start to look compressed. Below about 2.55m they stop being a sensible option at all. Above 3m, the lighting palette opens up substantially, and pendants, exposed track, feature drops, and sculptural fittings become viable.
The gap between 2.7m and 3m is where the lighting brief gets interesting, because small differences in clearance expand or close down the choices available. A common failure pattern: the designer is given a mood board built around pendants and exposed fittings, and the tenancy delivers a flush 2.6m ceiling. The options are to rework the brief, accept compromised proportions, or switch to a recessed direction the original brief never contemplated. None of those paths is free, and the one that holds up best is almost always to know the clearance before the mood board is written.
Why HVAC diffuser layout shifts with ceiling height
Ceiling diffusers push conditioned air down and across the occupied space, and the throw pattern depends on how high the diffuser sits above the people who need cooling. A diffuser at 3m throws differently from one at 2.55m, and the same model can perform acceptably in one tenancy and noisily in another simply because the clearance has changed.
Low ceilings force more diffusers to cover the same floor area, because each diffuser’s effective reach shrinks with reduced height. More diffusers mean more branch ductwork in the plenum, and more plenum congestion in turn pushes the ceiling lower or forces bulkheads to hide the buildup. Low ceilings also amplify the perception of diffuser noise, because the people sitting under them are closer to the fan and the air outlet than they would be in a taller space.
Tenants who sign tenancies with 2.6m or lower finished ceilings and then brief large, quiet open-plan floors are fighting the HVAC system on both ends. The right move is usually to accept a denser diffuser layout and specify lower-velocity outlets from the start, rather than trying to rework the HVAC brief mid-fitout when the first round of commissioning is already flagging noise complaints.
How low clearance constrains meeting rooms and breakout layouts
Meeting rooms live or die on how they feel to sit in for forty minutes. Enclosed rooms with clearance under 2.6m start to feel boxed-in quickly, especially when the glazing is frameless and the light levels inside the room drop relative to the open floor outside. Small rooms tolerate low ceilings better than large ones, because the eye has less horizontal space to measure the vertical one against. An eight-person room at 2.5m feels cramped in a way a two-person huddle room at the same height does not.
Breakout spaces face the opposite problem. They work best when the ceiling feels open, when some services are left exposed, and when the zone reads as a change of register from the rest of the floor. Under low clearance, the budget of architectural moves available to make the space feel distinct narrows, and the room tends to fall back on floor finishes and plantings to do the work the ceiling should have helped with.
Reception areas sit somewhere in between. A reception with 2.55m of clearance feels compressed to a visitor the moment they walk in, and it places an unfair burden on the joinery and finishes to lift the first impression. A reception at 3m or above is already doing half the work on its own.
When switching to an exposed ceiling recovers usable height
Removing the suspended grid entirely and leaving the structural soffit exposed is the most reliable way to reclaim ceiling height in a tight tenancy. It adds the plenum depth back directly, and in the right building it can turn a claustrophobic 2.55m space into a usable 3m one. The move comes with trade-offs, however, and it is not the right answer for every tenancy.
Exposed ceilings work best when the services above the grid are reasonably uniform and present acceptably once the tiles come down. Older buildings often have decades of accumulated duct repairs, mismatched sprinkler lines, and data cabling that was never designed to be seen. Bringing those services to a standard suitable for visible presentation is its own line item, and in some buildings it costs more than reworking the brief to suit the original clearance.
Acoustic absorption also changes when the grid goes, because the ceiling tiles were doing some of the acoustic work that now has to be delivered by acoustic baffles, treated walls, or rugs and soft furnishings below. The exposed move is most effective when the decision is made at the start of the fitout rather than as a recovery move once the brief has already failed. Planning around the exposed condition from day one lets the lighting, HVAC, and services coordination work with the look rather than against it.
Mixed-height floors and planning around the inconsistency
Not every tenancy has a uniform ceiling. Older buildings commonly carry zones of lower clearance under structural beams, around riser cupboards, or below HVAC equipment, and floors that have been through multiple previous tenants often carry bulkheads and dropped features left in place from earlier fitouts. The clearance map of a floor can vary by 300mm to 500mm from one end to the other.
Uniformity is usually more valuable than absolute height. A floor with consistent 2.7m clearance across the whole tenancy reads as intentional and lets the fitout create a single language of lighting and finishes. A floor that is 3m in some zones and 2.5m under a bulkhead in the middle of the meeting-room area reads as awkward no matter how well the rest of the fitout is resolved.
The right strategy in mixed-height tenancies is often to pick the lower clearance as the ceiling language for the whole floor, and to treat any taller zones as feature rooms rather than default ones. Where existing bulkheads are non-structural and sit above modest services, removing them can be worthwhile. Where they conceal primary air conditioning equipment or structural beams, the cost to remove and reroute usually outstrips the layout benefit.
What to check on a site walk if clearance is marginal
Before signing a lease on a tenancy where clearance is borderline, a laser distance measurement in several zones of the floor is a small investment that saves significant rework later. Measure from the finished floor to the underside of the ceiling tile, not to the structural soffit. Measure under bulkheads and in service corridors as well as in the main open areas, because those are the zones where clearance gets quietly consumed.
Pay attention to how the ceiling height varies across the floor plate rather than to the single headline number. Look for signs that previous tenants added dropped features the new fitout would inherit. Ask the building manager whether the primary HVAC equipment has a service envelope above the ceiling that restricts where new partitions can terminate, because that is a constraint that never appears on the advertised floor plan.
A tenant who walks a floor with a clear mental model of what clearance allows and what it forces is a tenant who signs a lease that matches the fitout they actually want.
A clearance-aware brief protects the fitout
Ceiling height is one of the few variables in a commercial tenancy that cannot be bought back without substantial structural work. Every other fitout decision arranges itself around the clearance the base building has set, and a brief that ignores this dimension will fight it. The fight is usually visible to anyone walking through the finished space, even if they cannot explain why.
Ceiling height is one of those fitout variables that’s easier to plan for than to fix once it’s locked in. If you’re weighing a tenancy with a marginal clearance, or briefing a fitout that has to work around an unusual ceiling condition, give us a call. We take on scoped ceiling work across Sydney commercial offices and build the ceiling layer into full fitouts.
📞 Call us on 1300 60 93 93