
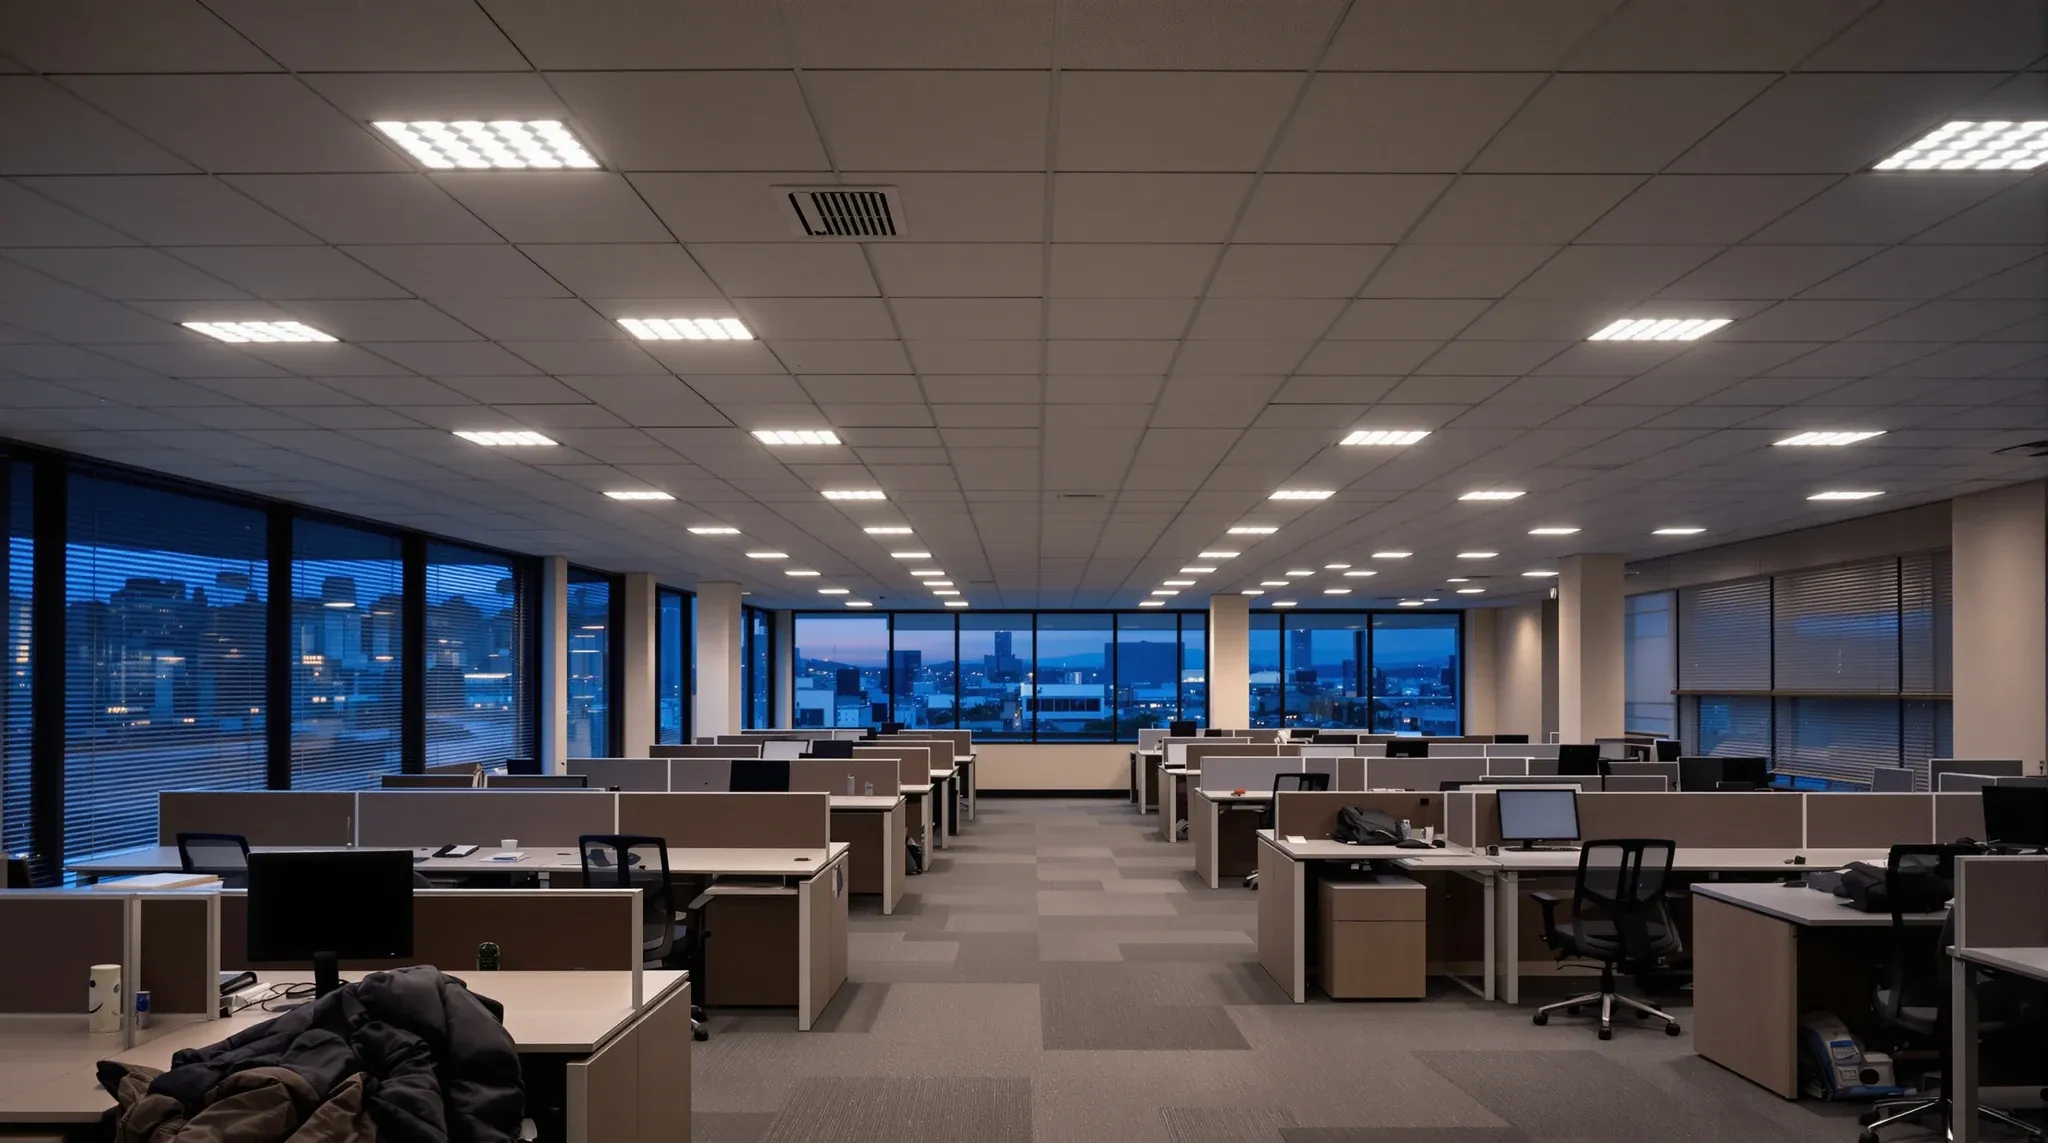
Lighting is rarely the reason a fit-out runs into trouble, and that is exactly why it gets pushed down the priority list. The partitions carry the design conversation, the ceiling carries the cost conversation, the services carry the risk conversation, and the lighting quietly absorbs whatever decisions the other trades have already locked in. The result, on plenty of Sydney fit-outs, is a working office where the lighting does its job without ever being quite right.
Getting lighting right inside a commercial fit-out is less about fitting selection and more about coordination. A correct fitting in the wrong ceiling position is a worse outcome than a cheaper fitting in the right one. The decisions that decide lighting quality are taken during services coordination, not during product selection, and tenants who lock those decisions late usually pay for it in rework or in a space that feels slightly off for the whole lease.
The ceiling grid sets the lighting geometry before anyone picks a fitting
Every suspended ceiling grid has a native lighting geometry. Pendant positions, recessed troffers, downlight layouts, and linear fittings all land cleanly on specific tile lines and awkwardly on everything else. A lighting plan that ignores the grid it is landing in usually forces tile cuts, visible support, or off-centre fittings that the eye picks up immediately.
This is the first place coordination either happens or does not. A lighting consultant who works off an architectural floor plan without the ceiling grid overlay will specify beautiful positions that the grid cannot accommodate. The relationship between ceiling design and lighting efficiency is almost entirely about whether the grid and the lighting were planned together or separately. On retrofits especially, the inherited grid is doing more work than the new fittings, and forcing it to accommodate a fresh layout is more expensive than redesigning the lighting to respect it.
Services share the ceiling void, and lighting loses ties it does not win early
Above the ceiling, the lighting shares space with HVAC ducts, sprinkler pipes, cable trays, and sometimes structural beams. Every one of those has a fixed position and very little tolerance to move. Lighting fittings typically need a specific depth above the tile to mount properly, and when that depth is occupied by a duct crossing, the fitting cannot land where the lighting plan said it would.
The practical consequence is that lighting is often the trade that compromises when the services coordination round ends. A recessed troffer shifts two tiles to clear a duct. A downlight that was supposed to sit over a meeting table ends up thirty centimetres off-centre. A feature pendant that was to drop two metres over reception has to be shortened to clear a sprinkler line. None of these are catastrophic individually. Collectively they can make the lighting look tired before anyone has flipped a switch. This is one reason poor service planning limits layout changes far more than tenants expect, because the ceiling void is a shared resource with very little free room, and once it is full every late change forces an existing trade to move.
Lux, contrast and the experience of a well-lit office
A space can hit its target lux level on a meter and still read as poorly lit. Lux measures the light falling on a surface. It does not measure how the space feels to work in. The difference between a meeting room that feels pleasant and one that feels harsh is usually contrast ratio and colour temperature, not raw lux, and those are decisions taken in the fitting spec rather than on the meter.
Practical rules help. A workstation zone that sits at a consistent lux level with uniform colour temperature feels calm. A reception with a warmer temperature and a slight downlight accent on the counter reads premium without being gloomy. A boardroom that can switch between a bright working mode and a softer presentation mode signals that the company takes its meetings seriously. A collaboration zone that is slightly brighter than the open plan around it reads as a distinct destination, which is exactly what the design wants.
The tenants who get this right usually specify lighting by zone and use rather than by fitting. The tenants who get it wrong usually specify fittings evenly across the floor plate and assume uniformity equals quality. A zone-based approach to office lighting tends to read better and tune the working experience more accurately than a single uniform lux target.
There is also a glare question that rarely appears in briefs. Screens sit at roughly desk height, which means overhead fittings that throw light forward into the user’s eye create visible glare on matte screens and ghost reflections on gloss ones. Low-glare troffers or recessed linear fittings with proper diffusers fix this cheaply, but only if the fitting type is chosen for the application rather than the price sheet.
Control complexity that quietly eats programme
Lighting control systems, especially on larger fit-outs, are increasingly networked rather than switched at the wall. That has real upsides, including presence detection, scene setting, daylight dimming, and scheduled ramp-down at the end of the day, and one real downside. The commissioning time needed to get the system working cleanly is usually underestimated, and the commissioning window usually collides with handover.
A networked lighting control system needs its sensors mapped, its zones tuned, its scenes programmed, and its schedules set, all against a live building that is also commissioning HVAC, access control, and data. Each of those systems interacts with the others. Presence sensors that trigger the HVAC rather than the lighting create false warmth. Daylight dimming that does not match the blind control creates flicker. None of that is visible in the fitting spec, but it all lands in the last week before handover.
The fix is to bring the commissioning plan forward and treat it as its own programme line, not as a set of final-day tasks. Fit-outs that do this usually hit handover with the lighting working properly. Fit-outs that do not usually deliver the lighting a week late, and the tenant moves in under partial control.
There is one detail that surfaces repeatedly on projects with networked control. The manufacturer’s commissioning engineer needs the ceiling tiles in place and the network live before the system can be tuned. If the ceiling trade is still chasing tile replacements at handover, the commissioning window compresses into hours rather than days, which is rarely enough to finish cleanly. Fit-out timelines slip at the same stages, and the lighting commissioning stage is one of the most predictable culprits.
Lighting and the shape of the partitions around it
Lighting is shaped by the walls as much as by the ceiling. A glass meeting room takes light from the surrounding open plan and needs its own dedicated fitting to feel properly lit. A solid-walled office takes no borrowed light and needs enough output to be comfortable without being overpowering. A reception wall with a feature finish often needs a wash or a grazing fitting to read the way the designer drew it.
The coordination point is that the partition layout and the lighting layout have to be checked against each other before the ceiling tile set-out is locked. Tenants who change partition positions late in design without updating the lighting plan usually end up with fittings on the wrong side of a wall. Where the walls are glazed, lighting has to account for glare paths that did not exist when the open plan was uninterrupted, because the glass transfers light and reflection into neighbouring spaces in ways that a solid wall does not.
How lighting coordination sits inside the fit-out programme
Lighting runs best when it is treated as a coordination deliverable rather than a specification deliverable. That means the lighting design comes out of the services coordination round, not before it. The fittings are specified once the ceiling grid, the HVAC, the sprinklers, and the partition layout are all settled, not first. A lighting plan that is signed off before the services have been coordinated is almost always a lighting plan that will change.
Delivering the lighting inside a fully coordinated fit-out tends to produce better lighting outcomes than bringing in a specialist lighting designer and hoping the other trades accommodate the result. Where the ceiling is a feature of the brief, the ceiling scope and the lighting layout need to sit in the same conversation from the first sketch, because one is a subset of the other. A lighting layout checked against the services on week one of design is almost always cheaper than the same layout checked against the services on week nine.
If you are planning a fit-out and the lighting is either the last decision on the list or the one quietly absorbing every other trade’s compromise, we can walk through the services coordination order with you and flag the decisions that need to happen before the fittings are even specified. Call us on the number below and we will set up a time.
📞 Call us on 1300 60 93 93