
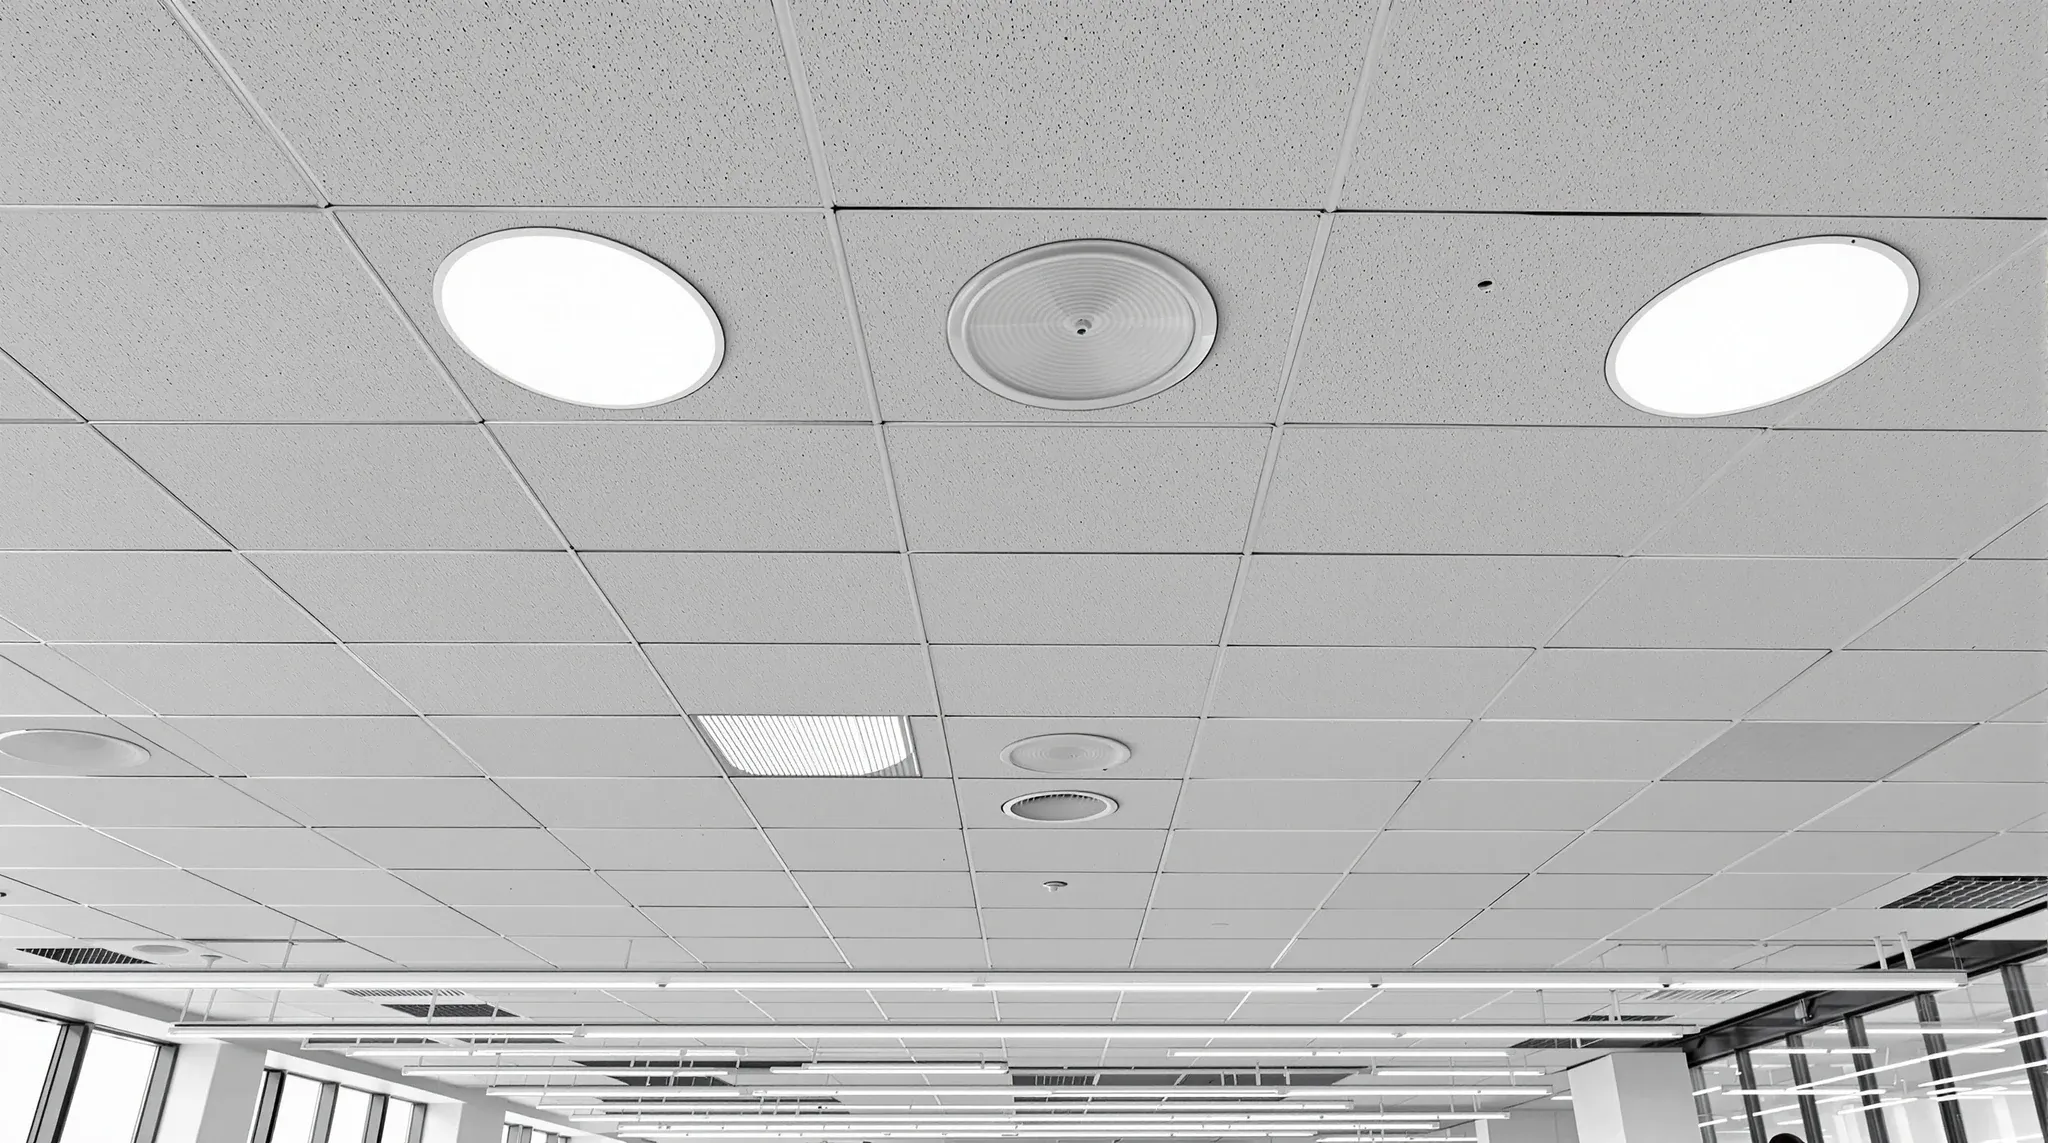
Swirl diffusers put conditioned air straight down in a rotating pattern and suit open-plan spaces and general meeting rooms. Linear slot diffusers deliver air along a long narrow line and suit premium rooms where the diffuser itself has to visually disappear into the ceiling language. Troffer-type combined light-air units put a light fitting and an air supply in the same housing and suit lower-budget fitouts or tight ceiling grids where real estate is limited. Each of those three families of diffuser is a legitimate choice, and each suits a specific set of room conditions. Choosing the wrong one tends not to show up as a mechanical failure, but as a room that is hot at the desk, cold near the window, noisy at the ceiling or drafty near the door.
The decision is rarely made by the tenant. It is made by the mechanical consultant, specified in the fitout drawings and built by the subcontractor. Tenants who understand what each diffuser type actually does have a better chance of picking up a misaligned specification before it becomes a retrofit cost, and a better shot at a room that feels right all year rather than one that performs on paper.
Swirl Diffusers And Where They Belong
A swirl diffuser is a circular or square ceiling outlet, usually 600 millimetres square or 400 millimetres diameter, with a set of angled vanes that spin the air as it enters the room. The resulting airflow is a rotating cone that drops from the ceiling and mixes with the room air before reaching occupant level. The benefit is that the supply air loses its velocity and its temperature difference within a few metres of the diffuser, so occupants feel conditioned air without feeling a draft.
Swirl diffusers suit open-plan spaces, general meeting rooms and most back-of-house areas. They handle both heating and cooling reasonably well because the swirl pattern promotes mixing rather than stratification, which matters in winter when warm supply air otherwise wants to rise and miss the occupants entirely. They tolerate a range of ceiling heights from about 2.4 to 3.5 metres, which covers the majority of commercial office stock.
The visual impact is honest rather than minimal. A swirl diffuser reads clearly as a mechanical fitting in the ceiling plane, usually in the same powder-coat finish as the grid and the light fittings, but it is large enough to be a visible element of the ceiling. For a corporate or client-facing zone where the ceiling is part of the architectural expression, the visual weight of a swirl diffuser can be a negative. For a working floor where performance matters more than the ceiling photograph, it is the most reliable choice available.
Linear Slot Diffusers And The Ceiling Detail That Carries Them
A linear slot diffuser is a narrow continuous slot along the ceiling, typically 25 to 50 millimetres wide and anything from 600 millimetres to several metres long. The slot is trimmed into a continuous aluminium frame that can be finished in black, white, anodised or painted to match the ceiling. Air emerges along the full length of the slot and either fans downward or discharges horizontally along the ceiling, depending on the type.
The visual result is close to invisible when detailed well. In a plasterboard or set ceiling, the slot can be flush with the ceiling plane and disappears into the language of the room. In a suspended tile ceiling, the slot runs along a grid line and reads as part of the grid rather than as a separate mechanical element. That visual minimalism is the reason linear slot diffusers are the default specification in boardrooms, executive offices, reception lounges and premium meeting rooms.
The cost premium over a standard swirl diffuser is real and has three components. The diffuser itself costs more per unit of airflow. The ductwork behind it needs a plenum box that matches the slot length, which is a custom item rather than an off-the-shelf fitting. And the ceiling detail around the slot has to be built to tolerances tighter than the rest of the ceiling, which adds trade hours. For a whole-floor specification in linear slot, the mechanical budget can run 30 to 50 per cent above a swirl-based equivalent.
Linear slots also need more careful commissioning. A swirl diffuser that is off by a few per cent on its airflow setting still produces a usable room. A linear slot with the same error can produce visible imbalance between the two ends of the slot, which shows up as one end of the room running warmer than the other. The mechanical commissioning time on a linear-slot-heavy floor is noticeably longer, and the right subcontractor matters more than on a simpler specification.
Troffer And Combined Light-Air Units
A troffer diffuser is a rectangular ceiling fitting, usually 600 by 1200 millimetres, that combines an air supply grille with a light fitting in a single housing. Air enters through the edges of the unit, light emits through the centre, and the ceiling grid only has to carry one fitting in the position where two would otherwise go. For tight ceiling grids and lower-budget fitouts, the combination is attractive because it buys back ceiling real estate.
The performance is acceptable rather than excellent. Air discharge from the edges of a troffer is less uniform than from a dedicated swirl diffuser and less visually clean than from a linear slot. The light fitting inside the housing is usually a fluorescent or LED panel of acceptable performance rather than the purpose-specified fittings that would otherwise be chosen. The combined unit costs less than buying a diffuser and a light separately but usually delivers a room that is measurably less comfortable and less visually considered.
Where troffers earn their place is in speculative fitouts, spec suites, and refurbishments where the ceiling grid is already fitted and the mechanical layout has to work with existing openings. Replacing a mixed ceiling with troffers is a way to tidy up a grid that was never cleanly laid out, at a cost point below a full mechanical reconfiguration. In a new custom fitout, troffers are rarely the right specification.
Return Air Grilles And The Forgotten Half Of The System
A mechanical supply is only half of the conditioning loop. The return air path brings used air back to the plant for conditioning and redistribution. In most commercial offices the return is through a common plenum above the ceiling, with return grilles in the ceiling plane at strategic points to draw air back. Those return grilles are usually larger than the supply diffusers and are often under-considered in the ceiling design.
The return grille placement matters for two reasons. First, it sets up the air flow pattern across the room. A supply diffuser in the centre of the room with a return grille close to it short-circuits the air and conditions only the zone between the two. A return grille placed further from the supply, or at the perimeter of the room, draws air across the whole space and produces a more uniform feel. Second, the return grille is usually the loudest element in the ceiling because it connects directly to the plenum acoustic path; grille selection and attenuation directly affect how quiet the room is.
In enclosed meeting rooms, the return air question gets specifically awkward. A fully enclosed room with a supply diffuser but no dedicated return needs a transfer path to the main return plenum, usually through a transfer grille above the door or a ceiling transfer plenum with an acoustic liner. Missing that detail is the single most common cause of a meeting room that is stuffy by the end of a two-hour meeting, because the supply air has nowhere to go.
How The Ceiling Grid Decides Which Diffuser Is Feasible
Every diffuser type has a natural relationship with the ceiling grid module. A standard 600 by 600 millimetre swirl diffuser drops into a grid tile position directly and is the easiest to coordinate. A linear slot can either run along a grid line, which is clean, or cross multiple tiles, which is complicated and needs custom tile cutting. A troffer is designed to drop into a 600 by 1200 millimetre grid position and is simple to coordinate provided that module exists.
Where the grid module is unconventional, the diffuser type is often pre-decided. A 1200 by 1200 module suits linear slots along tile edges but makes swirl diffusers look stranded in tile centres. A 600 by 1200 module suits troffers but makes linear slots fall awkwardly across tiles. Fitouts that inherit an existing ceiling grid usually have less diffuser flexibility than fitouts that build the grid from scratch, and the sensible approach is to check what the ceiling grid allows before specifying the mechanical layout.
The coordination question extends beyond the grid tiles to the services sitting above them. Lighting layout, sprinkler heads, smoke detectors and speakers all want to occupy specific ceiling positions, and the diffuser has to coexist with them. The general principle is that the mechanical layout should be laid out first, because diffusers have the least flexibility once the ductwork is routed, and lights and sprinklers can move to accommodate it.
Acoustic Implications Of Diffuser Selection
Diffusers are noise sources. Air moving through a diffuser at any rate produces airflow noise, and the louder the room’s mechanical brief, the louder the diffuser becomes at the same airflow. A swirl diffuser at a moderate airflow typically runs at around NC 30 to 35, which is comfortable in a working office. The same airflow through a smaller diffuser at higher velocity can push into NC 40, which is noticeable in a quiet meeting room.
Linear slots can be quieter than swirl diffusers at the same airflow because the discharge area is larger and the velocity per unit area is lower. That is one of the less-discussed reasons premium rooms specify linear slots; the noise performance matches the visual minimalism. In a boardroom where the acoustic target is tight, a linear slot often makes more sense even before the aesthetic consideration.
The other acoustic path is the return grille, which connects directly to the plenum and can transmit sound from adjacent rooms. An acoustically-rated return grille with an integrated attenuator or lined elbow behind it is specific mechanical hardware, not just a grille, and rooms where acoustic privacy is the brief need the return path as carefully considered as the supply path.
Where Each Diffuser Type Fails
Swirl diffusers fail when they are placed too close to an occupant or too low in the room. The drop pattern lands on top of someone who then spends the day feeling cold air on their head or warm air on their shoulders. The fix is placement, not product: a swirl needs a clear airflow cone beneath it and should not sit directly over a desk.
Linear slots fail when they are commissioned with uneven airflow along their length, which produces visible hot and cold stripes along the slot. They also fail when the slot orientation ignores the architectural lines of the room and cuts awkwardly across a ceiling feature. Both failures are avoidable, but both require careful coordination during both design and commissioning.
Troffers fail on comfort when the supply path is undersized for the heat load of the room, which produces a room that is constantly running but never quite cool enough. They also fail aesthetically in rooms that deserved a dedicated diffuser-and-light pairing rather than a combined fitting.
If you are working through the ceiling and mechanical specification for an upcoming Sydney fitout and want the diffuser type matched to the actual room function, the ceiling grid and the acoustic brief, we handle the ceiling scope in coordination with the mechanical trade so the diffuser layout arrives matched to the room rather than defaulted onto it.
📞 Call us on 1300 60 93 93