
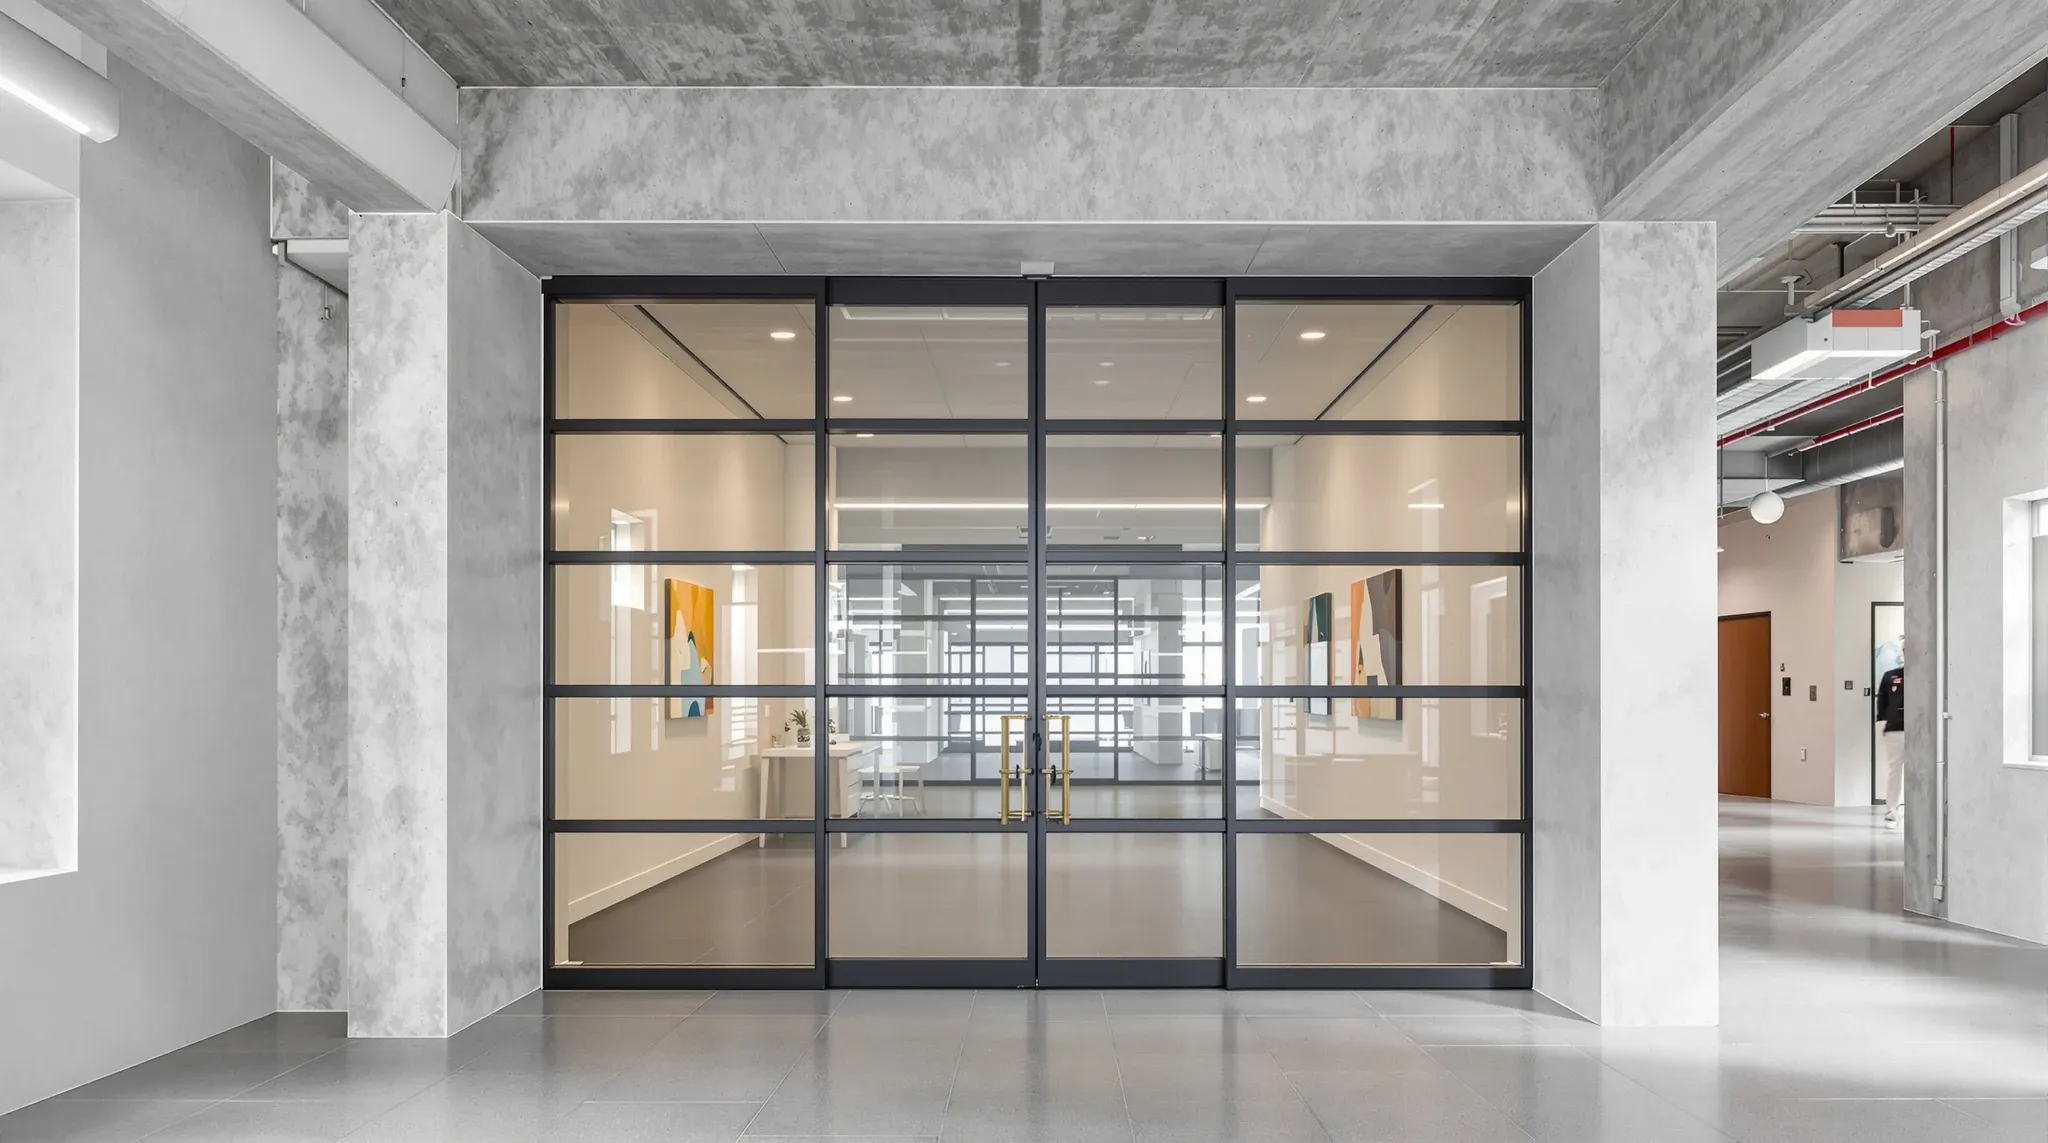
A 2100-millimetre door head is the commercial default, a 2400-millimetre head reads as a deliberate upgrade, and a door that runs full-height to the ceiling or soffit changes the architecture of the room. Each of those choices affects how the room feels, how it performs acoustically, how it coordinates with the ceiling grid above it, and what it costs to build. The default 2100 works for most meeting rooms and almost every back-of-house door. The taller options are earning their place more often as ceiling heights in modern Sydney buildings creep upward and tenants want rooms that look like they belong in the building they leased.
The decision has a sequence. First the ceiling height sets the useful upper limit. Then the room’s function decides whether the room needs the taller door to feel right or can live comfortably at 2100. Then the partition system and the door hardware either accommodate the chosen height cleanly or introduce constraints that push the decision back the other way. Working through that sequence usually resolves to one sensible answer per room, and often produces a mixed answer across the floor where different rooms earn different heights.
What Each Standard Height Actually Gives You
The 2100-millimetre door head is the industry-standard commercial office height for a reason. It matches the top of most standard stud partition framing before any head track extension, it suits the 2100-millimetre opening on most pre-hung door-and-frame products, and it gives a transom zone of roughly 500 to 700 millimetres between the door head and a standard 2700 or 2800-millimetre commercial ceiling. That transom zone is where HVAC transfer grilles, fire alarm sounders, signage and light spill across the wall top.
A 2400-millimetre door head pushes the visual weight of the door upward, which tends to read as a premium detail. In a ceiling height of 2700 to 2800, it leaves a slim transom zone of 300 to 400 millimetres, which narrows the space for transfer grilles and signage but still allows a clean detail. The room feels taller, the door feels more generous, and the wall above the door is no longer the dominant element of the elevation. The cost premium over 2100 is modest, usually driven by the door leaf, the frame and the hardware all moving up one standard size.
A full-height door removes the transom zone entirely. The door head sits within a few millimetres of the ceiling grid or soffit, and the door leaf runs the full working height of the room. This is the detail used in boardrooms, executive offices, premium reception rooms and spaces where the architectural effect is part of the brief. It is also the detail that brings the most hardware consequences, because the taller leaf is heavier, the frame has less available structural depth above it, and the interface with the ceiling becomes a precision trade rather than an approximate one.
How The Ceiling Grid Changes Which Heights Are Clean
The ceiling grid above the door controls whether each height reads cleanly or reads as a compromise. A 2100 door head has plenty of room above it for a grid to run undisturbed, and the transom wall above the door usually lands cleanly into a tile edge. A 2400 door head needs the designer to look at where the grid tiles actually fall, because a transom zone of 300 to 400 millimetres often means the partition head meets the grid mid-tile rather than on a tile line.
Full-height doors are where the ceiling coordination becomes critical. The door head has to align with either a tile edge, a grid tee, or a cleanly detailed feature line in the ceiling, or the room reads as slightly off. In a suspended tile ceiling with a 1200-millimetre module, that means the door width and placement are constrained by the grid module as well as by the room layout. In a plasterboard or set bulkhead ceiling, the full-height door can be fitted to whatever height the designer chooses, but the bulkhead above the door then needs to be framed specifically to that line.
The grid also affects the head hardware. A full-height door swinging under a suspended tile ceiling usually cannot fit a standard head-mounted door closer because there is nothing structural above the grid to fix into. The closer moves to a concealed cartridge inside the frame, or the door hardware moves to a floor-set closer. Both options work, but both push the hardware cost up and the coordination effort with it.
Acoustic Implications Of Different Door Heights
A taller door is not automatically a better-performing acoustic door. What actually matters acoustically is the continuity of the partition from slab to slab. A 2100 door in a partition that runs to the underside of a suspended ceiling, with a void above that connects over the top of the wall, is acoustically weak regardless of how heavy the door itself is, because sound passes over the wall through the plenum.
A full-height door in a partition that runs to the structural soffit, with proper acoustic sealing above the door and at the head, can perform significantly better because the room is genuinely sealed. But the door itself becomes a larger piece of the sound path simply because it is bigger. A taller leaf needs more substantial perimeter seals along its longer edges, and a heavier leaf puts more load on the closer and the hinges, which affects how reliably the seals engage on every close.
The practical rule is that door height should track partition height. A 2100 door in a partition that runs to a 2700 ceiling and then into the plenum above is an acceptable budget compromise for a general meeting room. A 2400 door in a partition that runs slab-to-slab with proper acoustic head detailing is a balanced mid-range spec that delivers real privacy. A full-height door makes most sense in a slab-to-slab partition where the room is designed as acoustically serious from the start; full-height doors in plenum-terminated partitions usually deliver less acoustic benefit than their visual weight suggests.
Landlord Approval, Base-Building, And The Transfer-Grille Question
A 2100 door with a transom wall above it leaves obvious room for HVAC transfer grilles, smoke-detection requirements and the miscellaneous building services that sometimes need to cross a partition line. A 2400 door narrows that room. A full-height door removes it entirely, which can affect air balance between rooms and can create coordination problems with the base-building fire and smoke strategy.
Landlord approvals for partitions usually pay specific attention to ceiling-interface details and whether a full-height wall interferes with base-building systems. Transfer air from one room to another is the most common sticking point: rooms with mechanical supply air but no dedicated return need a path for air to leave, and that path is often above the door or through a transom grille. Remove the transom, and the room either needs a dedicated return duct or a door undercut with a grille at floor level.
None of this is a reason to avoid full-height doors. It is a reason to coordinate them with the mechanical consultant and the landlord before the design is locked. A full-height door with a properly sized transfer path is as compliant as a 2100 with a transom grille. A full-height door added to a layout that assumed transom transfer is a coordination problem that appears on site.
Door Weight, Hinge Loadings, And Daily Use
Door weight scales roughly with height. A 2100 solid-core timber door in a standard frame weighs around 35 to 45 kilograms. A 2400 version of the same door weighs around 45 to 55 kilograms. A full-height version of the same door, at 2700 or more, can weigh 60 to 80 kilograms depending on the core and the facing. That weight difference changes the hinge selection, the closer specification and the user experience every time the door opens.
Standard three-knuckle butt hinges can carry a 2100 door reliably for the life of a commercial lease. The same hinges on a 2700 full-height door start to sag within the first two years under heavy use, which shows up as a door that no longer closes cleanly onto the latch. The fix is heavy-duty ball-bearing hinges, or hinges rated for the actual door weight, which cost incrementally more but avoid the sag entirely.
The closer story is similar. A standard overhead closer is rated for a specific door weight and width. A closer that is fine on a 2100 door will slam or under-close on a 2700 door at the same settings, because the larger door has more inertia. Matching the closer to the door size is the difference between a door that behaves the same on day one and day five hundred, and a door that gets called in for adjustment every six months.
Matching Door Height To Partition Height And Aesthetic Intent
The cleanest visual outcomes come from doors that track the partition height directly. A 2100 partition system with a 2100 door and a transom panel above reads as a deliberate language. A full-height partition with a full-height door and no transom reads as a different deliberate language. Mixing the two in the same room, such as a full-height partition with a 2100 door and a ghost transom above it, usually reads as an afterthought and draws attention to the mismatch.
Where the partition is glass and the door is glass, the relationship is even tighter. A full-height frameless glass wall with a 2100 glass door leaves a visible horizontal line above the door where the partition continues but the door stops. Some designers use that line deliberately as a glazing feature; most rooms look cleaner with a full-height glass door that matches the partition line exactly. A useful reference point is the approach set out in the piece on full-height glass partitions, which covers the aesthetic and structural trade-offs of the full-height approach in glass specifically.
Where the partition is plasterboard and the door is timber, the relationship is more forgiving. A plasterboard partition running to the ceiling with a 2100 timber door and a painted transom above is a completely acceptable commercial detail and is the most common configuration in Sydney offices. The painted transom becomes part of the wall rather than a framed element, and the door sits within a conventional door-and-frame product.
Cost Implications And When The Premium Actually Pays Back
The hardware cost difference between a 2100 and a 2400 door is usually small, often within 10 to 15 per cent on the door, frame and hinge-set combined. The cost difference between a 2400 and a full-height door is larger, because full-height doors usually move into custom sizing, heavier-gauge frames and upgraded hinges and closers. The partition system itself adds cost too, because the head track has to coordinate with the door precisely and the ceiling interface has to be detailed rather than approximated.
Where the premium pays back is on the rooms that carry visual and functional weight. A boardroom with a full-height door reads as more architecturally intentional than the same room with a 2100 door, and that matters in rooms where clients form impressions. A principal office, a partner’s office or a front-of-house meeting suite can earn the same uplift. Back-of-house storerooms, print hubs and utility spaces almost never earn the upgrade because no one is forming an impression about them.
A typical Sydney commercial floor ends up with most doors at 2100, two or three at 2400 or full-height in the rooms that deserve them, and the rest left as standard. That mixed answer is usually the right one, and it comes from looking at each room individually rather than specifying one height for the whole fitout.
If you are specifying door heights on an upcoming Sydney fitout and want the decision made room by room rather than as a single default across the floor, we can work through the ceiling coordination, acoustic head detailing and hardware matching as part of the office partition scope so each room lands at the height it actually earns.
📞 Call us on 1300 60 93 93