
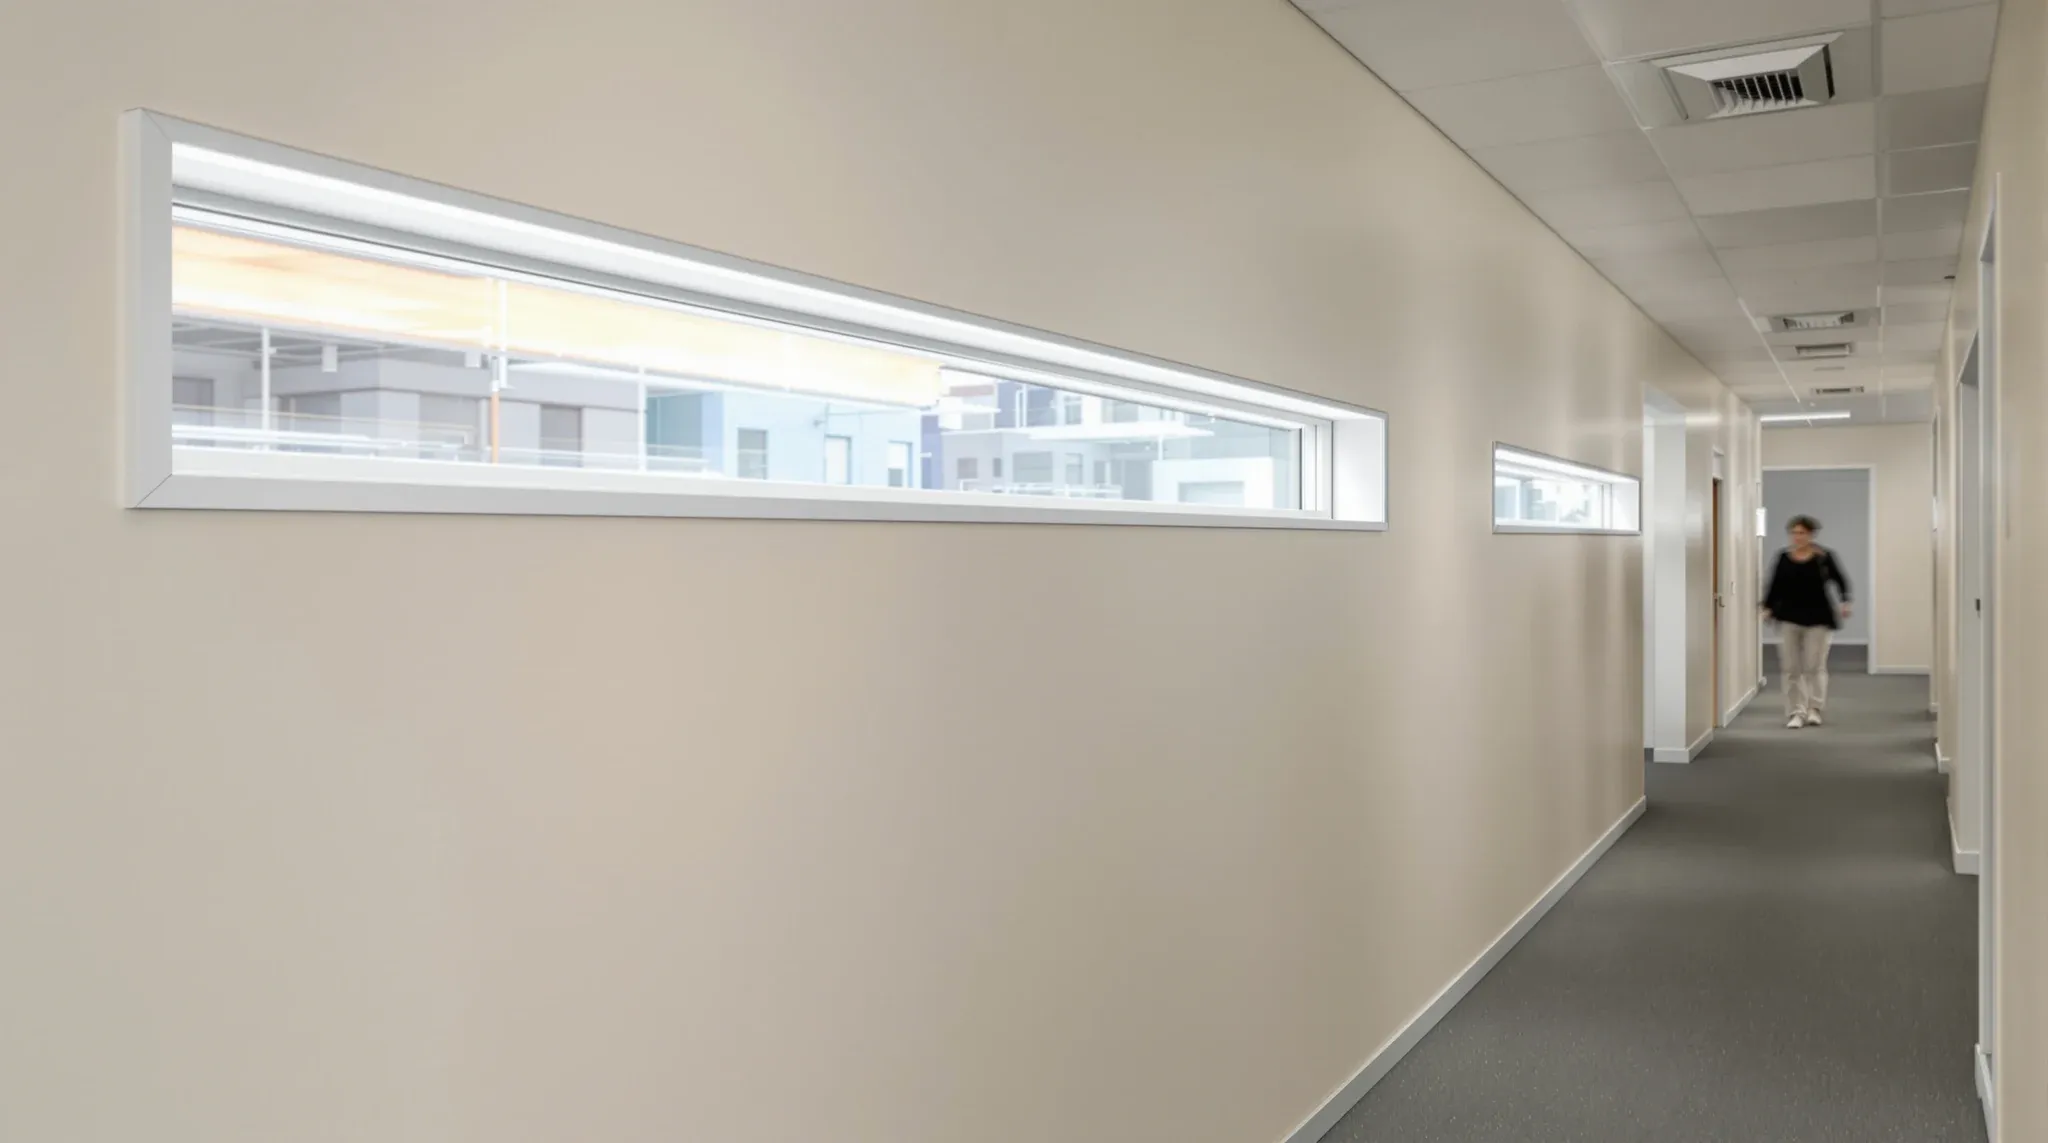
Borrow-light windows are small glazed openings set into an otherwise solid plasterboard wall. They exist to share daylight from a room with a window into a room without one, without turning the whole partition into glass. On a tenancy with a deep floorplate and only perimeter glazing, borrow-lights can transform the feel of inner rooms without the cost or the acoustic penalty of a full glass partition.
The decision to use a borrow-light is usually clearer than the decision of how to specify one. Sizing, proportion, framing detail, glazing choice and privacy treatment all shift the outcome, and the difference between a borrow-light that reads as a deliberate architectural element and one that reads as a patched-in hole is mostly in those decisions.
Defining The Borrow-Light Window Function
A borrow-light is an internal glazed aperture in a solid partition. The wall around it is usually plasterboard on metal studs, the aperture is framed with a timber or aluminium subframe, and the glazing is a single pane of toughened glass dropped into the frame with standard compressible seals. The opening is fixed: borrow-lights are not operable and do not act as windows in the ventilation sense.
The scale is deliberately small. A typical commercial office borrow-light runs somewhere in the 600 to 1200 mm width range and 400 to 800 mm in height, positioned either at standing eye height or as a clerestory above the door line. Anything larger than that starts to feel like a glass-panelled wall rather than an opening in a solid wall, and the economics usually tip back toward framed or frameless glass partition systems.
The purpose is selective transparency. The wall still reads as solid, which preserves privacy and acoustic separation for the enclosed room, but the opening lets light and visual connection pass through in a controlled way. It is a middle setting between a full glass wall and a completely closed room.
Advantages Over Full Glass Partitions
Borrow-lights make sense when the room behind the partition needs mostly solid walls for acoustic or functional reasons, but would benefit from some borrowed light or visibility. A small meeting room on an internal corridor, a quiet room tucked behind a larger zone, a staff kitchen opening onto a circulation spine, a focus room that shares a wall with an open workspace: these are the classic applications.
The acoustic logic is the main driver. A solid plasterboard wall with a small borrow-light preserves roughly 90 per cent of the acoustic performance of the full wall, because the opening is small relative to the wall area and the glass is sealed properly into the frame. A full glass partition in the same location collapses acoustic performance by 10 to 15 decibels, which is audible in day-to-day use.
The cost logic reinforces it. A solid partition with a 900 x 600 mm borrow-light costs less than a full glass partition of equivalent length, because the glazing, the frame and the hardware all scale with the aperture rather than the full wall. For a small inner room that does not need wall-to-wall transparency, the difference is real.
Optimal Sizing And Proportion Decisions
The most common mistake on a borrow-light is sizing it wrong. Too small and it reads as a porthole. Too large and it reads as a failed attempt at a glass wall. The proportions that work best on a standard 2700 mm ceiling height are horizontal rectangles of roughly 900 to 1200 mm wide by 500 to 700 mm high, positioned with their top edge somewhere between 1800 and 2100 mm above the floor.
A vertically proportioned borrow-light, taller than it is wide, is usually wrong for this use because it reads as a slot rather than a window and gives the impression of limited visibility. Square borrow-lights can work but tend to look dated. Horizontal rectangles centred on either the room’s eye-height or above the door line almost always read as intentional.
Multiple smaller borrow-lights along a single wall produce a different effect again. A row of three 600 x 500 mm apertures at consistent spacing can frame a circulation view cleanly, particularly in a heritage or warehouse-conversion space where the wall has strong presence of its own. The discipline is to pick either a single well-proportioned aperture or a considered multiple, and avoid the in-between of two accidental openings.
Frame And Glazing Specification Standards
Borrow-light frames are usually either a simple painted timber architrave surround, a slim powder-coated aluminium frame, or a shadow-gap detail where the glass sits recessed behind the plasterboard face without a visible frame. The three detail levels produce different visual results and cost different amounts.
A painted timber architrave is the lowest cost and the most forgiving of small installation tolerances, but it reads as residential rather than commercial if the profile is wrong. A slim aluminium frame gives a cleaner commercial look and handles bigger openings more confidently. A frameless shadow-gap detail is the most refined and the most expensive, because the plasterboard has to be finished to a higher level to make the reveal around the glass look deliberate.
The glass itself is almost always 6 mm or 10 mm toughened. Thicker glass is unnecessary at these sizes. Laminated glass is occasionally specified where acoustic performance through the aperture is important, typically where the borrow-light sits between a quiet inner room and a busier outer zone. The cost premium for laminated is small on an aperture this size and usually worth paying in acoustically demanding applications.
Acoustic Performance Vs Solid Wall Baselines
The acoustic cost of adding a borrow-light to a solid partition depends on the aperture size, the glass choice and the quality of the seal. A typical 900 x 600 mm borrow-light with 10 mm toughened glass and good perimeter sealing reduces the effective acoustic performance of the wall by roughly 2 to 4 decibels across the wall as a whole. That is usually imperceptible in normal office use.
A larger 1500 x 900 mm aperture takes the penalty closer to 5 to 8 decibels, which starts to be audible in rooms where speech privacy is the primary requirement. If the room needs genuine confidentiality, the aperture should be kept smaller or the glass should be upgraded to a laminated acoustic specification to close the gap.
The other acoustic variable is the seal at the frame perimeter. Borrow-lights that are dry-glazed without any gasket, or where the frame has not been properly sealed back to the plasterboard, leak sound far more than the aperture size would suggest. The detail is small and easy to get right, but it is also easy to miss on site, which is why specifying the glazing detail explicitly on the drawings is worth the effort.
Effective Privacy Treatments For Internal Glazing
A borrow-light usually wants some form of privacy management for the occasions when the inner room is in sensitive use. The three common options are a clear glass pane with an integral blind in the cavity between glass layers, a clear pane with an external roller blind on the room side, or a frosted or patterned glass pane that provides permanent visual privacy while still letting light through.
The integrated blind option is the cleanest visual result but the most expensive and hardest to service if the mechanism fails. External blinds are the most flexible and easiest to replace but add a visible operating mechanism to the inside of the room. Frosted or patterned glass is the lowest-maintenance and cheapest ongoing, but sacrifices the visual connection that is usually part of the reason for a borrow-light in the first place.
For most commercial office applications, a clear glass aperture with a simple external roller blind strikes the right balance. The blind is invisible from outside when up, rarely used in most rooms, but available when needed. Frosted glass is the right answer on borrow-lights where the room’s use almost always needs privacy: consulting rooms, wellness rooms, HR or finance offices.
Common Design And Installation Pitfalls
The most common failure is a borrow-light installed into a wall where the surrounding partition has acoustic requirements the borrow-light cannot match. A boardroom wall rated at Rw 45 with a standard-glass borrow-light effectively drops the wall to Rw 30 through the aperture zone, which the occupants notice immediately. The fix is either laminated acoustic glass or deleting the borrow-light altogether.
The second common failure is placement. A borrow-light positioned to see directly onto a desk inside a workspace usually creates discomfort for whoever sits at that desk, particularly if the borrow-light is at eye height on a circulation route. Position the aperture to see into shared space rather than directly at someone’s seated work position, and the result feels open rather than invasive.
The third failure is detail inconsistency. Mixing frameless shadow-gap borrow-lights in one room with timber-architrave borrow-lights in another, particularly visible from the same corridor, makes both details look awkward. Borrow-lights across a floor should share a common detail treatment even if the positions and sizes vary.
Integrating Borrow-Lights Into Partition Scopes
A borrow-light should be drawn and specified at the same time as the partition it sits in, not added as an afterthought during construction. The partition drawings should show the exact aperture size, the head height above finished floor, the position along the wall length, the frame detail, the glass specification and any privacy treatment.
Coordinating the borrow-light with the partition also lets the installer build the opening correctly at first pass. A borrow-light framed into the plasterboard at the stud stage is a clean installation. A borrow-light cut into a finished wall after the partition has been painted is messier, wastes material and usually results in a less precise finished aperture.
If you want us to look at a floor plan and pick out where borrow-lights would open up the inner rooms of a tenancy without requiring full glass partitions, we can walk through the logic on a full fitout or as a standalone partitions scope. The small apertures often make more difference to how a floor feels than any of the larger decisions.
📞 Call us on 1300 60 93 93